
3914 Beran Drive, Houston, TX 77045
Local realty services provided by:Better Homes and Gardens Real Estate Gary Greene
3914 Beran Drive,Houston, TX 77045
$260,000
- 4 Beds
- 2 Baths
- 1,479 sq. ft.
- Single family
- Active
Listed by: sydney peterson
Office: exp realty llc.888-519-7431
MLS#:86270423
Source:HARMLS
Price summary
- Price:$260,000
- Price per sq. ft.:$175.79
About this home
FULLY REMODELED & MOVE-IN READY! Beautifully updated 4-bedroom, 2-bathroom home featuring modern finishes, QUARTZ COUNTERTOPS THROUGHOUT THE ENTIRE HOME, comfortable living spaces, and a spacious backyard. This home has been updated throughout, including a newly updated kitchen, NEWER ROOF, ELECTRICAL PANEL, and WATER HEATER. All appliances are included, including the washer and dryer. Enjoy the flexibility of NO HOA and a CONVENIENT LOCATION DIRECTLY ACROSS FROM THE BACK OF A SCHOOL, offering easy walking access while avoiding the heavy traffic typically found directly in front of a school. The LARGE BACKYARD provides plenty of space for entertaining, pets, play, or creating your own outdoor retreat. With extensive updates, modern finishes, and a prime location, this beautifully remodeled home is ready for its new owner!
Contact an agent
Home facts
- Year built:1968
- Subdivision & Development:Brentwood Sec 03
- Listing ID #:86270423
- Updated:October 11, 2026 at 02:15 AM
Rooms and interior
- Bedrooms:4
- Total bathrooms:2
- Full bathrooms:2
- Rooms Total:4
- Flooring:Plank, Vinyl
- Kitchen Description:Dishwasher, Disposal, Microwave, Quartz Counters
- Living area:1,479 sq. ft.
Heating and cooling
- Cooling:Central Air, Electric
- Heating:Central, Electric
- Central air:Yes
Structure and exterior
- Roof:Composition
- Year built:1968
- Building area:1,479 sq. ft.
- Lot area:0.16 Acres
- Lot Features:Subdivision
- Architectural Style:Traditional
- Construction Materials:Brick, Vinyl Siding
- Exterior Features:Fence, Fully Fenced, Private Yard
- Foundation Description:Slab
- Levels:1 Story
Schools
- High school:MADISON HIGH SCHOOL (HOUSTON)
- Middle school:LAWSON MIDDLE SCHOOL
- Elementary school:HOBBY ELEMENTARY SCHOOL
Utilities
- Sewer:Public Sewer
Finances and disclosures
- Price:$260,000
- Price per sq. ft.:$175.79
- Tax amount:$4,179 (2026)
Features and amenities
- Appliances:Dishwasher, Disposal, Microwave
- Amenities:Ceiling Fans
Parking
- Parking description:Additional Parking, Driveway, Garage
- Garage:Yes
- Garage spaces:2
New listings near 3914 Beran Drive
- New
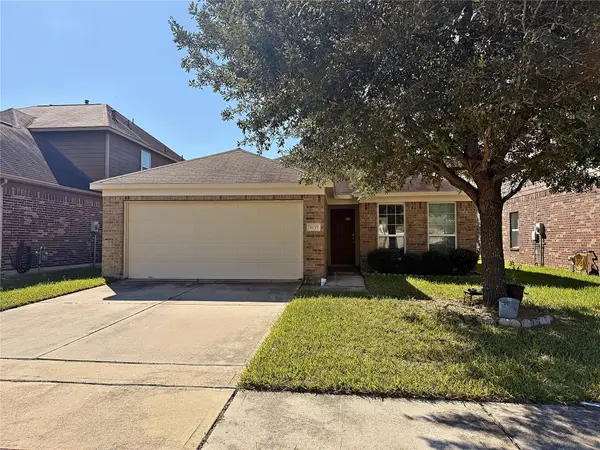 $239,900Active4 beds 2 baths1,964 sq. ft.
8135 Quiet Prairie Trail, Houston, TX 77049
MLS# 13120866Listed by: NB ELITE REALTY - New
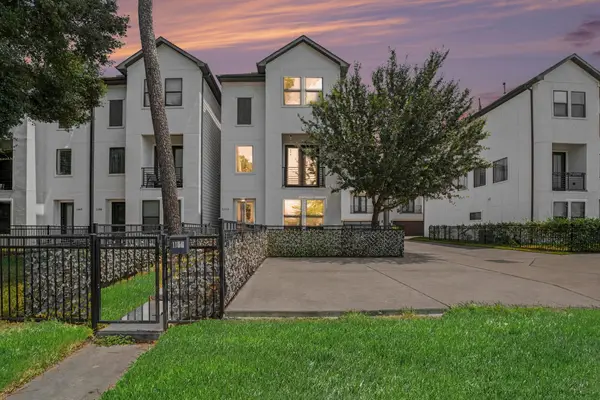 $389,900Active3 beds 4 baths1,926 sq. ft.
1156 Wycliffe Drive, Houston, TX 77043
MLS# 14045904Listed by: RE/MAX UNIVERSAL - New
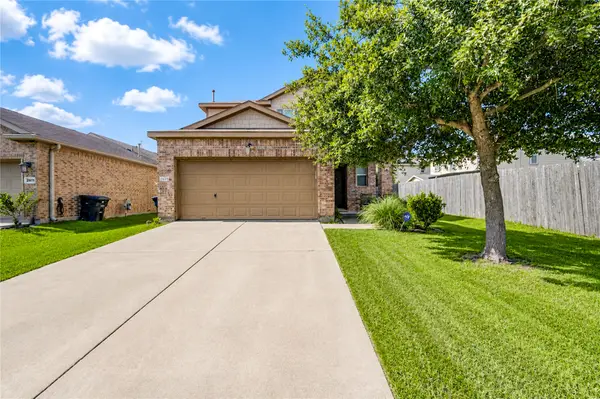 $290,000Active3 beds 3 baths2,807 sq. ft.
2615 Skyview Moon Drive, Houston, TX 77047
MLS# 17733850Listed by: WALZEL PROPERTIES - CORPORATE OFFICE - New
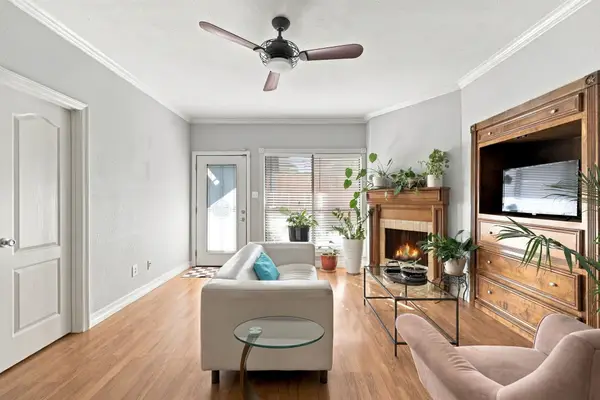 $137,500Active2 beds 2 baths1,014 sq. ft.
5711 Sugar Hill Drive #117, Houston, TX 77057
MLS# 31925917Listed by: KELLER WILLIAMS REALTY PROFESSIONALS - New
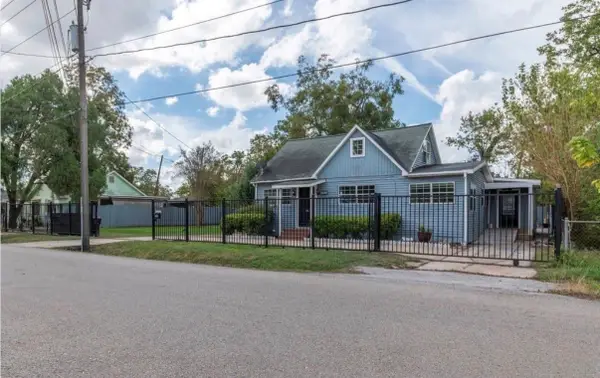 $199,999Active5 beds 4 baths2,248 sq. ft.
4303 Castor Street, Houston, TX 77022
MLS# 497731Listed by: ST&A REALTORS - New
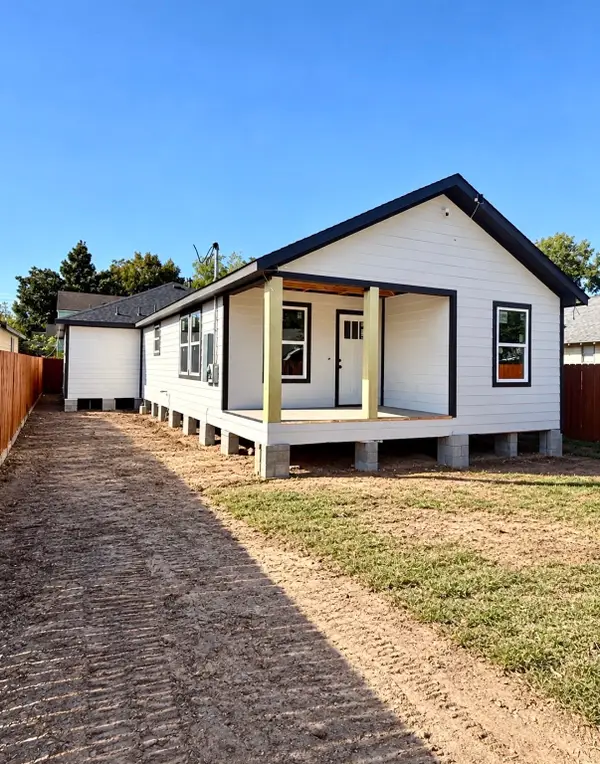 $350,000Active4 beds 3 baths2,088 sq. ft.
7038 Avenue F, Houston, TX 77011
MLS# 53943427Listed by: EPIQUE REALTY LLC - New
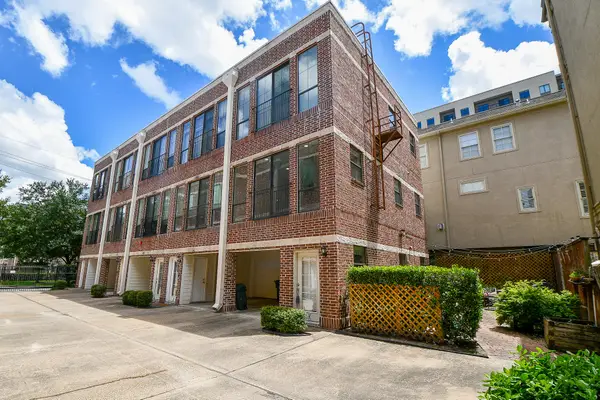 $299,900Active2 beds 2 baths1,258 sq. ft.
118 Mcgowen Street #K, Houston, TX 77006
MLS# 7565288Listed by: CENTURY 21 ENERGY - New
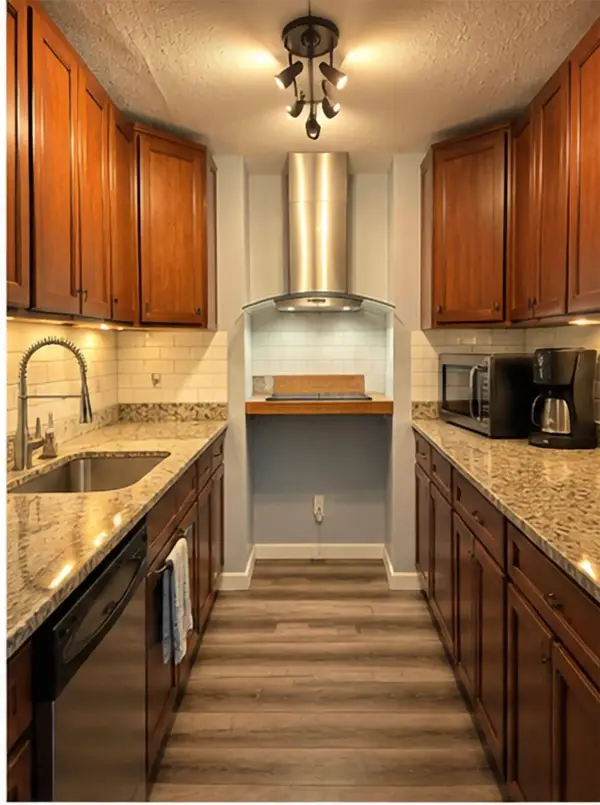 $68,900Active1 beds 1 baths888 sq. ft.
9009 Richmond Avenue #403, Houston, TX 77063
MLS# 7804511Listed by: TEXAS UNITED REALTY - New
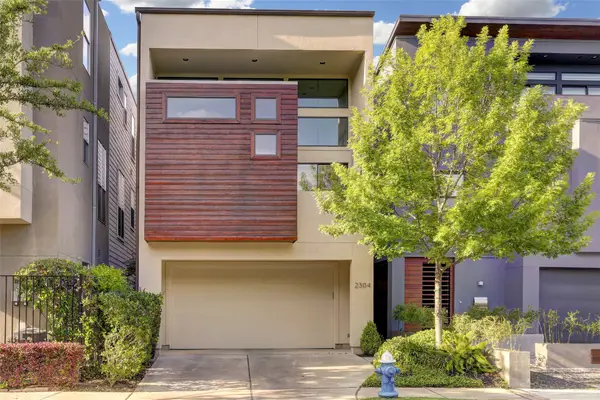 $1,100,000Active4 beds 4 baths3,074 sq. ft.
2304 Branard Street, Houston, TX 77098
MLS# 7896230Listed by: ONE2THREE REALTY - New
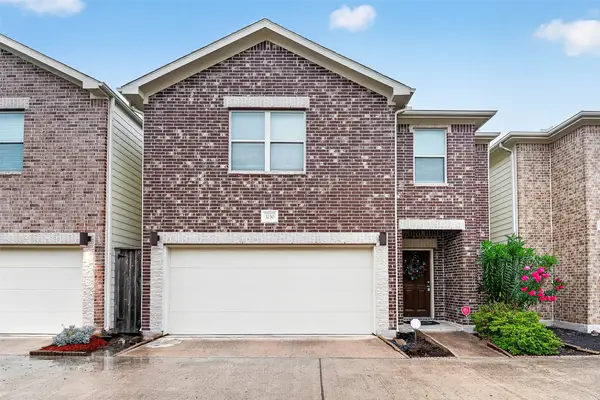 $260,000Active3 beds 3 baths1,695 sq. ft.
3730 Main Poplar Dr, Houston, TX 77025
MLS# 83758748Listed by: SHIJIMON REAL ESTATE


Protect your home and budget from life's surprises with an Assurant Home Warranty, backed by a partner that supports you through every step of homeownership. Explore Plans.
© 2026 Better Homes and Gardens Real Estate LLC. An Anywhere Real Estate company. All rights reserved. Better Homes and Gardens® Real Estate is a registered trademark owned by Meredith Operations Corporation, licensed to Better Homes and Gardens Real Estate LLC and used with permission. Better Homes and Gardens Real Estate LLC fully supports the principles of the Fair Housing Act and the Equal Opportunity Act. Listing information is deemed reliable but is not guaranteed accurate.
Each office is independently owned and operated.
Any services or products provided by third parties are not provided by, affiliated with or related to Better Homes and Gardens Real Estate LLC, or its affiliated companies.