
3957 Charleston Street, Houston, TX 77021
Local realty services provided by:Better Homes and Gardens Real Estate Hometown
3957 Charleston Street,Houston, TX 77021
$1,900,000
- 4 Beds
- 7 Baths
- 4,673 sq. ft.
- Single family
- Active
Listed by: deshia denby
Office: braden real estate group832-408-9882
MLS#:93628286
Source:HARMLS
Price summary
- Price:$1,900,000
- Price per sq. ft.:$406.59
About this home
A showcase of modern luxury and craftsmanship in Riverside Terrace. This Smith Hearthstone custom home features soaring ceilings, expansive windows, a floating staircase, designer lighting and refined finishes throughout. The chef’s kitchen offers a waterfall island, custom cabinetry, premium appliances and a 48” ZLINE 8-burner gas cooktop with dual ovens and pot filler. Additional features include a floor-to-ceiling fireplace, wet bar, media room with beverage bar, elevator, custom walk-in closets, automatic blackout shades, surround sound and a full-home generator. Resort-style outdoor living includes a pool and spa, sunken pool bar, outdoor kitchen, covered patio and private cabana with full bath.
Contact an agent
Home facts
- Year built:2026
- Subdivision & Development:RIVERSIDE TERRACE
- Listing ID #:93628286
- Updated:August 26, 2026 at 06:11 PM
Rooms and interior
- Bedrooms:4
- Total bathrooms:7
- Full bathrooms:5
- Half bathrooms:2
- Rooms Total:14
- Flooring:Tile
- Kitchen Description:Disposal, Double Oven, Dry Bar, Electric Oven, Gas Cooktop, Ice Maker, Kitchen Family Room Combo, Microwave, Pantry, Pot Filler, Refrigerator, Wet Bar
- Living area:4,673 sq. ft.
Heating and cooling
- Cooling:Central Air, Electric
- Heating:Central, Gas
- Central air:Yes
Structure and exterior
- Roof:Composition
- Year built:2026
- Building area:4,673 sq. ft.
- Lot Features:Side Yard, Subdivision
- Construction Materials:Stucco
- Exterior Features:Balcony, Fence, Hot Tub Spa, Outdoor Kitchen, Patio, Private Yard
- Foundation Description:Slab
- Levels:2 Stories
Schools
- High school:YATES HIGH SCHOOL
- Middle school:CULLEN MIDDLE SCHOOL (HOUSTON)
- Elementary school:PECK ELEMENTARY SCHOOL
Utilities
- Sewer:Public Sewer
Finances and disclosures
- Price:$1,900,000
- Price per sq. ft.:$406.59
Features and amenities
- Appliances:Disposal, Double Oven, Dryer, Electric Oven, Gas Cooktop, Ice Maker, Microwave, Refrigerator, Tankless Water Heater, Washer
- Laundry features:Dryer, Washer
- Amenities:Balcony, Crown Molding, Elevator, Entrance Foyer, Handicap Access, High Ceilings, Security System - Owned, Smoke Detectors, Tankless Water Heater, Window Coverings
- Pool features:In Ground
Parking
- Parking description:Additional Parking, Electric Vehicle Charging Stations, Garage, Garage Door Opener, Oversized
- Garage:Yes
- Garage spaces:3
New listings near 3957 Charleston Street
- Open Sun, 1 to 3pmNew
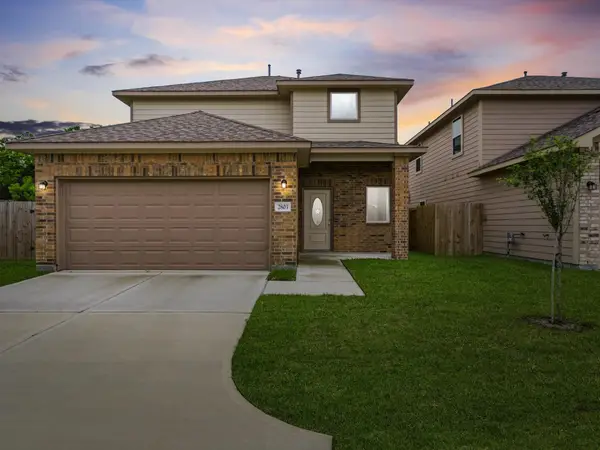 Listed by BHGRE$270,000Active4 beds 3 baths1,776 sq. ft.
2819 Pine Estate Lane, Houston, TX 77014
MLS# 10459442Listed by: BETTER HOMES AND GARDENS REAL ESTATE GARY GREENE - CHAMPIONS - New
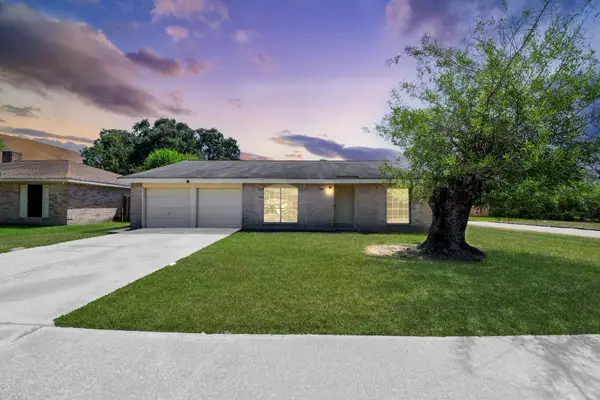 $175,000Active3 beds 2 baths1,659 sq. ft.
9502 Spiralwood Lane, Houston, TX 77086
MLS# 13294884Listed by: KELLER WILLIAMS REALTY METROPOLITAN - New
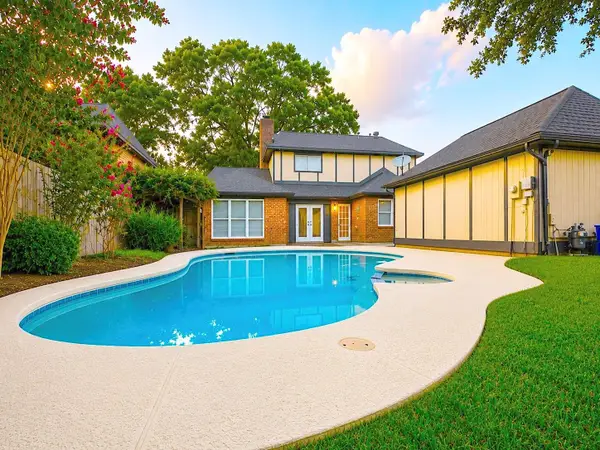 $335,000Active4 beds 3 baths2,483 sq. ft.
15203 La Mancha Drive, Houston, TX 77083
MLS# 14898628Listed by: TEXAS PREMIER REALTY - New
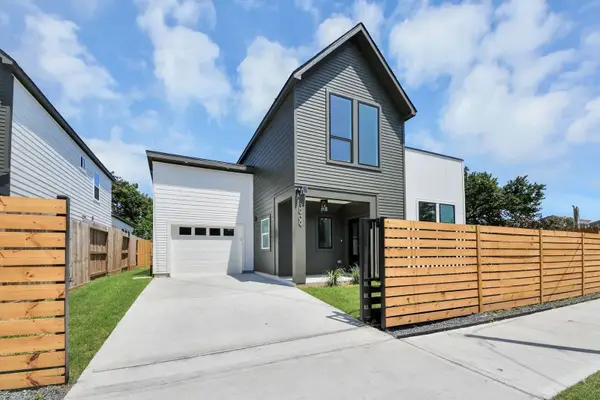 $319,000Active3 beds 5 baths1,828 sq. ft.
3909 Sumpter, Houston, TX 77020
MLS# 15719626Listed by: HOMESMART - New
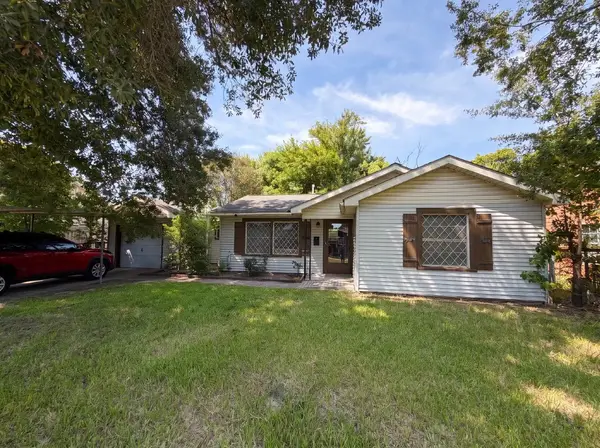 $160,000Active2 beds 2 baths1,102 sq. ft.
73 Burbank Street, Houston, TX 77076
MLS# 18414796Listed by: 5TH STREAM REALTY - New
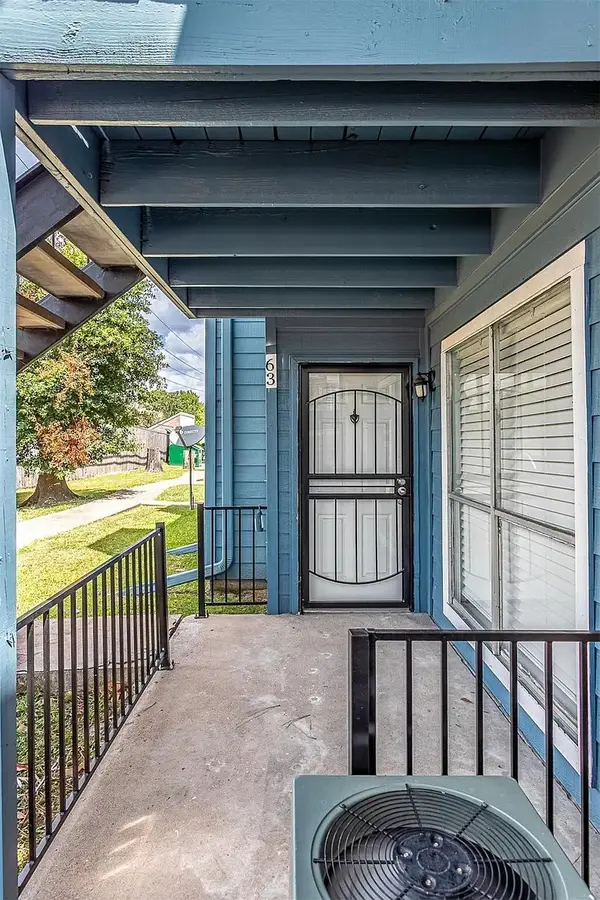 $65,000Active2 beds 1 baths808 sq. ft.
10001 Westpark Drive #63, Houston, TX 77042
MLS# 23251826Listed by: PREMIER PROPERTIES REALTY GROUP TX LLC - New
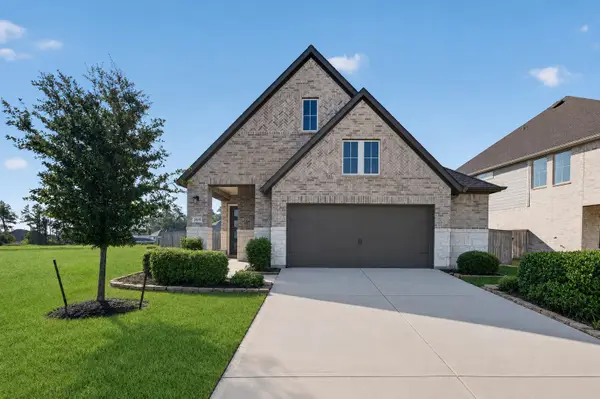 $384,800Active3 beds 2 baths1,481 sq. ft.
24638 Carleton Lake Lane, Tomball, TX 77375
MLS# 25262693Listed by: EXP REALTY LLC - New
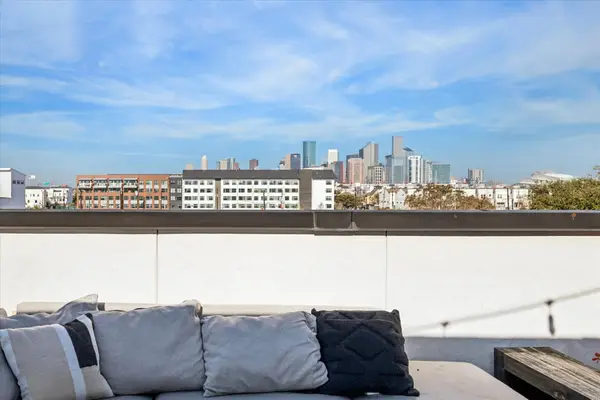 $535,000Active3 beds 4 baths2,519 sq. ft.
1614 Sampson Street, Houston, TX 77003
MLS# 26543061Listed by: COMPASS RE TEXAS, LLC - THE HEIGHTS - New
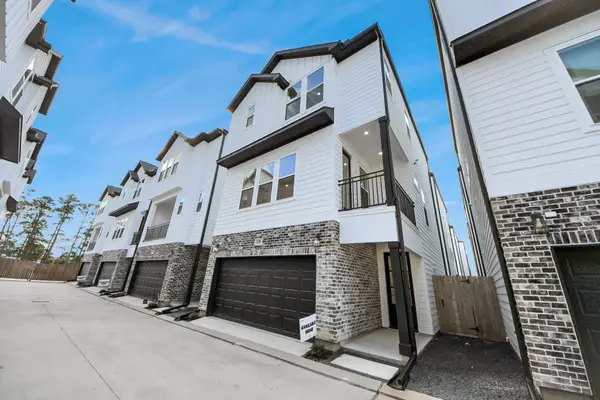 $365,000Active3 beds 4 baths1,872 sq. ft.
721 Marcella Street #F, Houston, TX 77091
MLS# 26789638Listed by: COMPASS RE TEXAS, LLC - THE HEIGHTS - Open Sun, 2 to 4pmNew
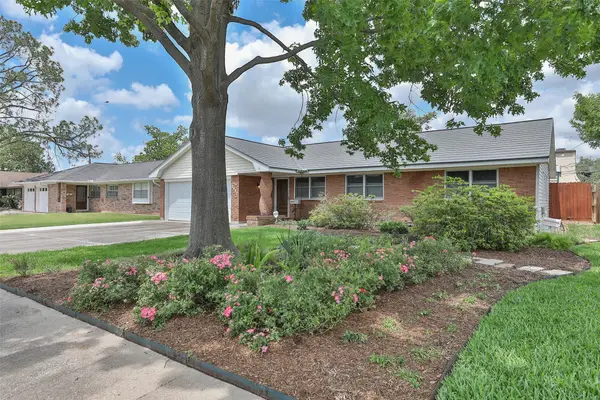 $540,000Active4 beds 3 baths1,713 sq. ft.
2427 Willowby Drive, Houston, TX 77008
MLS# 2833233Listed by: RE/MAX SIGNATURE


Protect your home and budget from life's surprises with an Assurant Home Warranty, backed by a partner that supports you through every step of homeownership. Explore Plans.
© 2026 Better Homes and Gardens Real Estate LLC. An Anywhere Real Estate company. All rights reserved. Better Homes and Gardens® Real Estate is a registered trademark owned by Meredith Operations Corporation, licensed to Better Homes and Gardens Real Estate LLC and used with permission. Better Homes and Gardens Real Estate LLC fully supports the principles of the Fair Housing Act and the Equal Opportunity Act. Listing information is deemed reliable but is not guaranteed accurate.
Each office is independently owned and operated.
Any services or products provided by third parties are not provided by, affiliated with or related to Better Homes and Gardens Real Estate LLC, or its affiliated companies.