
4008 Centre Glen Drive, Houston, TX 77043
Local realty services provided by:Better Homes and Gardens Real Estate Gary Greene
4008 Centre Glen Drive,Houston, TX 77043
$460,000
- 4 Beds
- 4 Baths
- 2,330 sq. ft.
- Single family
- Active
Listed by: vu-huy hoang, teri le
Office: 5th stream realty214-868-0707
MLS#:56895512
Source:HARMLS
Price summary
- Price:$460,000
- Price per sq. ft.:$197.42
- Monthly HOA dues:$154.17
About this home
Experience modern luxury in this beautifully designed 3-story home, 4 spacious bedrooms, 3 full baths & powder bath located in a quiet, safe, and gated community. Featuring an open-concept layout, this residence offers spacious living, dining, and kitchen areas. The gourmet kitchen has a functional island, maple cabinets with quartz countertops, farmhouse sink, gas cooktop & stainless steel appliances. The owner's luxury bathroom has an oversized tub & separate shower with dual vanity sinks. The first floor features a valet cabinet option, perfect for organizing. Covered patios located on 1st and 2nd floors. Great location, near Beltway 8 & I-10. Within minutes of CITYCENTRE, Memorial City Mall, Energy Corridor, parks & restaurants. LOW TAX!
Contact an agent
Home facts
- Year built:2021
- Listing ID #:56895512
- Updated:May 20, 2026 at 12:33 PM
Rooms and interior
- Bedrooms:4
- Total bathrooms:4
- Full bathrooms:3
- Half bathrooms:1
- Rooms Total:9
- Flooring:Carpet, Engineered Hardwood
- Bathrooms Description:Separate Shower, Tub Shower
- Kitchen Description:Dishwasher, Disposal, Electric Oven, Gas Cooktop, Kitchen Family Room Combo, Microwave, Quartz Counters, Walk In Pantry
- Living area:2,330 sq. ft.
Heating and cooling
- Cooling:Central Air, Electric
- Heating:Central, Gas
- Central air:Yes
Structure and exterior
- Roof:Composition
- Year built:2021
- Building area:2,330 sq. ft.
- Lot area:0.04 Acres
- Lot Features:Subdivision
- Construction Materials:Cement Siding, Stucco
- Exterior Features:Balcony, Fence
- Foundation Description:Slab
- Levels:3 Stories
Schools
- High school:SPRING WOODS HIGH SCHOOL
- Middle school:SPRING OAKS MIDDLE SCHOOL
- Elementary school:TERRACE ELEMENTARY SCHOOL
Utilities
- Sewer:Public Sewer
Finances and disclosures
- Price:$460,000
- Price per sq. ft.:$197.42
- Tax amount:$10,467 (2025)
Features and amenities
- Appliances:Dishwasher, Disposal, Electric Oven, Gas Cooktop, Microwave
- Amenities:Entrance Foyer, High Ceilings, Security System - Owned
Parking
- Parking description:Garage
- Garage:Yes
- Garage spaces:2
New listings near 4008 Centre Glen Drive
- New
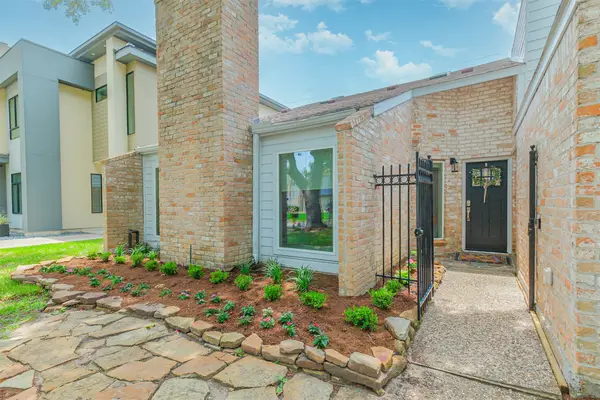 $495,000Active3 beds 3 baths2,632 sq. ft.
13919 Swiss Hill Drive, Houston, TX 77077
MLS# 51043681Listed by: COMPASS RE TEXAS, LLC - MEMORIAL - New
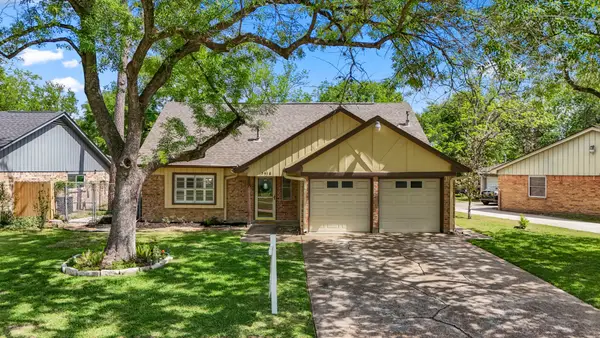 $284,999Active4 beds 3 baths2,664 sq. ft.
5918 Par Four Drive, Houston, TX 77088
MLS# 53552778Listed by: COMPASS RE TEXAS, LLC - THE HEIGHTS - New
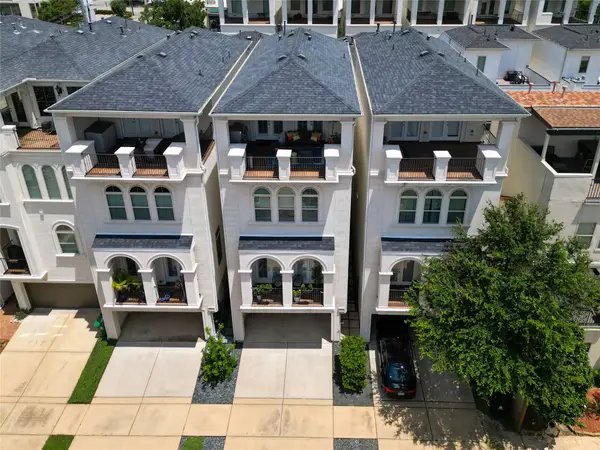 $659,999Active3 beds 4 baths3,129 sq. ft.
4008 Barnes Street, Houston, TX 77007
MLS# 88620326Listed by: HOMESMART - New
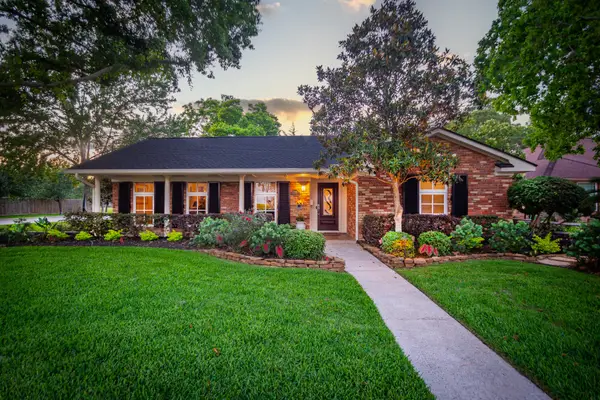 $389,000Active3 beds 2 baths1,721 sq. ft.
2503 Baycrest Drive, Houston, TX 77058
MLS# 96738883Listed by: COLDWELL BANKER REALTY - HOUSTON BAY AREA - New
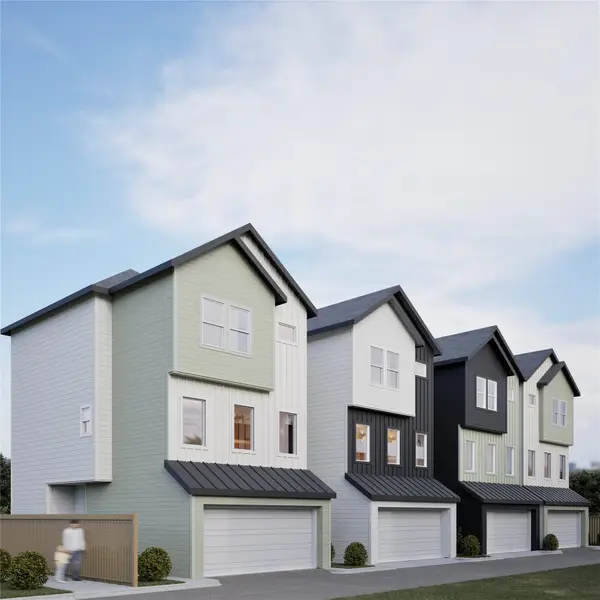 $349,900Active3 beds 4 baths1,741 sq. ft.
6533 Goldspier St, Houston, TX 77091
MLS# 25775309Listed by: STEP REAL ESTATE - New
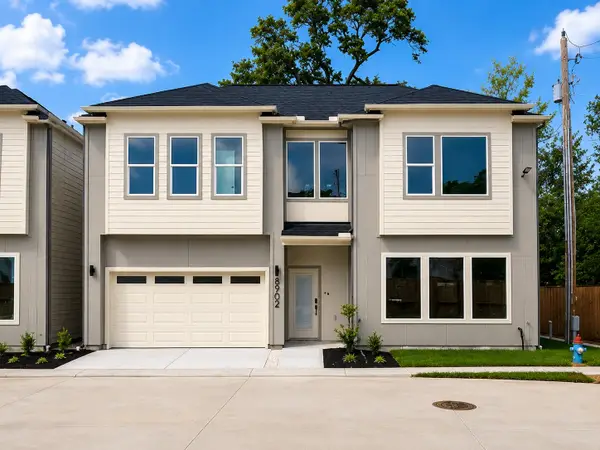 $420,000Active3 beds 3 baths2,187 sq. ft.
8904 Knoll Leaf Drive, Houston, TX 77080
MLS# 64399654Listed by: ADEOLA ADEBISI, BROKER - New
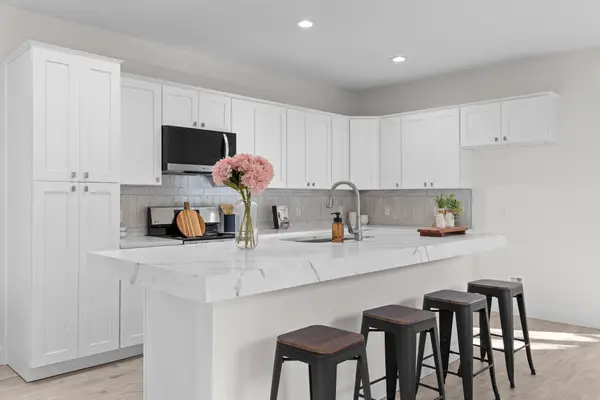 $320,000Active3 beds 3 baths1,871 sq. ft.
7814 Beckley Street, Houston, TX 77088
MLS# 76403923Listed by: ALUMBRA INTERNATIONAL PROPERTIES - New
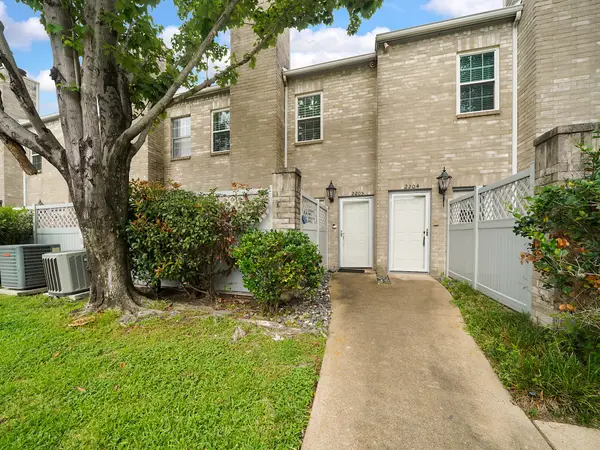 $189,900Active2 beds 3 baths1,640 sq. ft.
6000 Reims Road #2205, Houston, TX 77036
MLS# 87486149Listed by: KELLER WILLIAMS MEMORIAL - New
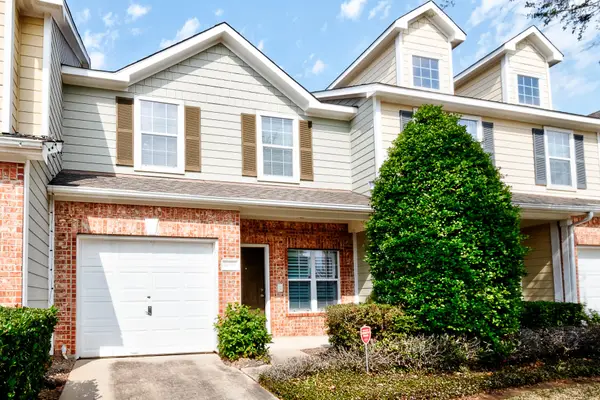 $192,500Active2 beds 2 baths1,353 sq. ft.
14558 Durham Chase Lane, Houston, TX 77095
MLS# 90021229Listed by: NEAL PROPERTIES - New
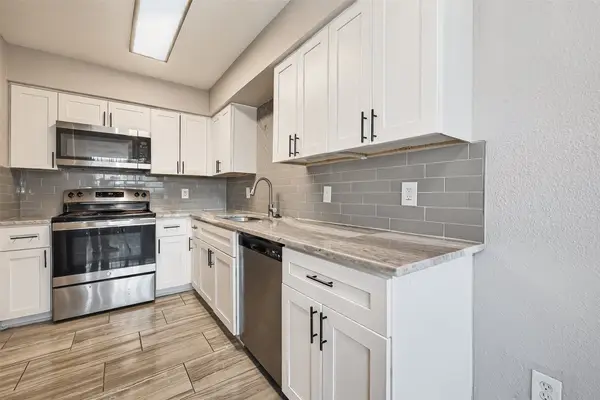 $45,000Active2 beds 2 baths1,025 sq. ft.
5625 Antoine Drive #1203, Houston, TX 77091
MLS# 96179592Listed by: ALUMBRA INTERNATIONAL PROPERTIES


Protect your home and budget from life's surprises with an Assurant Home Warranty, backed by a partner that supports you through every step of homeownership. Explore Plans.
© 2026 Better Homes and Gardens Real Estate LLC. An Anywhere Real Estate company. All rights reserved. Better Homes and Gardens® Real Estate is a registered trademark owned by Meredith Operations Corporation, licensed to Better Homes and Gardens Real Estate LLC and used with permission. Better Homes and Gardens Real Estate LLC fully supports the principles of the Fair Housing Act and the Equal Opportunity Act. Listing information is deemed reliable but is not guaranteed accurate.
Each office is independently owned and operated.
Any services or products provided by third parties are not provided by, affiliated with or related to Better Homes and Gardens Real Estate LLC, or its affiliated companies.