
4034 Aberdeen Way, Houston, TX 77025
Local realty services provided by:Better Homes and Gardens Real Estate Hometown
4034 Aberdeen Way,Houston, TX 77025
$890,000
- 3 Beds
- 4 Baths
- 2,928 sq. ft.
- Single family
- Active
Listed by: amanda wisner
Office: twg realty281-220-9151
MLS#:17498885
Source:HARMLS
Price summary
- Price:$890,000
- Price per sq. ft.:$303.96
About this home
Explore the possibilities at 4034 Aberdeen Way! This home features a bright and spacious layout with formal dining, living, home office, and three bedrooms upstairs. The large kitchen offers ample storage and a walk-in pantry. Enjoy the convenience of a wet bar downstairs and a second one upstairs by the flex room or 4th bedroom. The Primary bedroom boasts a large closet, walk-in shower, and a balcony overlooking the backyard. A porte-cochere provides access to the oversized garage and access to home through the laundry room. Customize this property to your liking and take advantage of its proximity to dining, shopping, parks, and top-rated schools.
Contact an agent
Home facts
- Year built:1992
- Subdivision & Development:Ayrshire Sec 06
- Listing ID #:17498885
- Updated:September 22, 2026 at 01:16 AM
Rooms and interior
- Bedrooms:3
- Total bathrooms:4
- Full bathrooms:3
- Half bathrooms:1
- Rooms Total:13
- Flooring:Carpet, Tile, Wood
- Bathrooms Description:Separate Shower, Soaking Tub
- Kitchen Description:Dishwasher, Disposal, Gas Cooktop, Kitchen Island, Laminate Counters, Microwave, Oven, Pantry, Refrigerator, Walk In Pantry
- Living area:2,928 sq. ft.
Heating and cooling
- Cooling:Central Air, Gas
- Heating:Central, Gas
- Central air:Yes
Structure and exterior
- Roof:Composition
- Year built:1992
- Building area:2,928 sq. ft.
- Lot area:0.2 Acres
- Lot Features:Subdivision
- Architectural Style:Traditional
- Construction Materials:Brick, Wood Siding
- Exterior Features:Fence, Patio
- Foundation Description:Slab
- Levels:2 Stories
Schools
- High school:BELLAIRE HIGH SCHOOL
- Middle school:PERSHING MIDDLE SCHOOL
- Elementary school:TWAIN ELEMENTARY SCHOOL
Utilities
- Sewer:Public Sewer
Finances and disclosures
- Price:$890,000
- Price per sq. ft.:$303.96
- Tax amount:$16,727 (2026)
Features and amenities
- Appliances:Dishwasher, Disposal, Dryer, Gas Cooktop, Microwave, Oven, Refrigerator, Washer
- Laundry features:Dryer, Washer
- Amenities:Window Coverings
Parking
- Parking description:Attached Carport, Oversized
- Garage:Yes
- Garage spaces:2
- Carport spaces:1
New listings near 4034 Aberdeen Way
- New
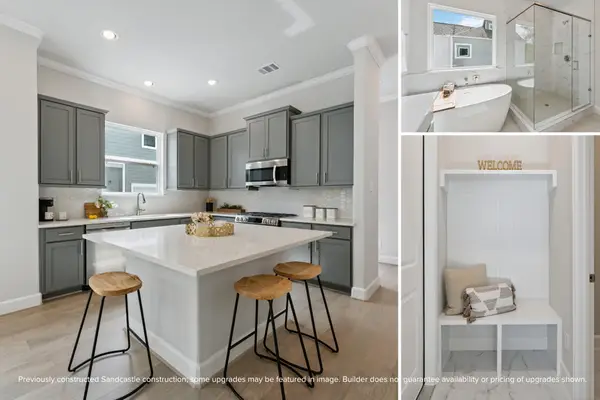 $499,900Active3 beds 3 baths1,980 sq. ft.
1526 W 34th Street, Houston, TX 77018
MLS# 3243215Listed by: KSP - New
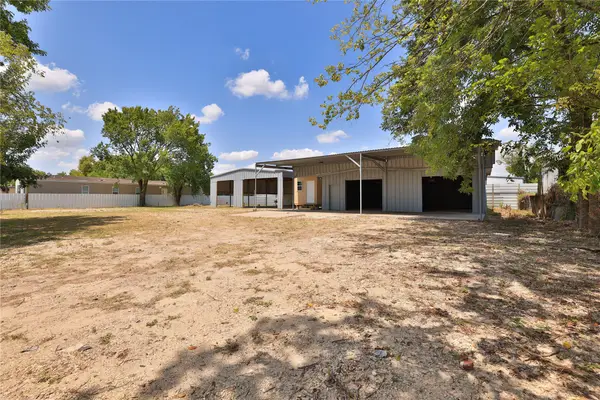 $325,000Active0.47 Acres
1929 Havner Lane, Houston, TX 77093
MLS# 39221625Listed by: NEXUS ONE PROPERTIES 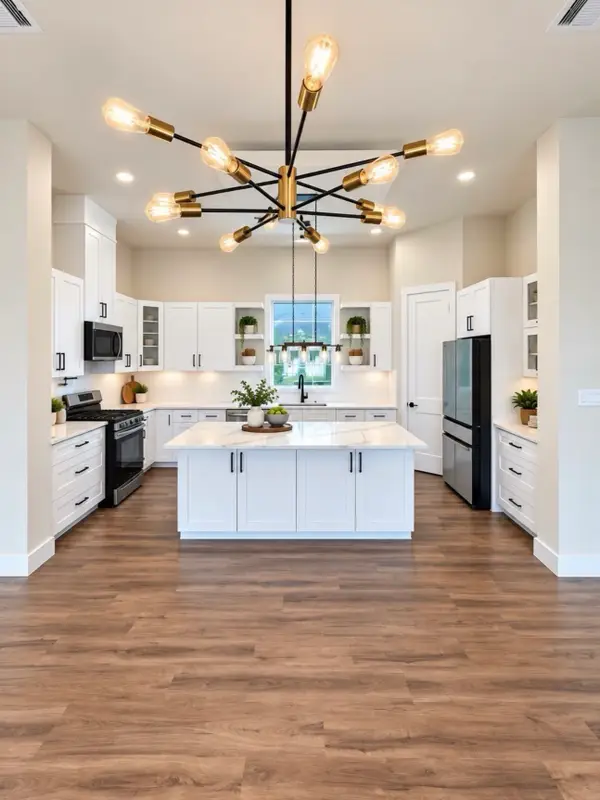 $468,000Pending3 beds 4 baths2,544 sq. ft.
1938 Purswell Road, Houston, TX 77055
MLS# 56205911Listed by: IGNITE REAL ESTATE GROUP- New
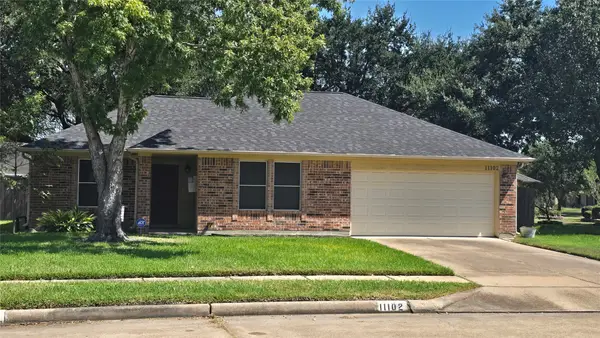 $250,000Active3 beds 2 baths1,553 sq. ft.
11102 Fall Breeze Drive, Houston, TX 77064
MLS# 32494433Listed by: ONPOINT PROPERTY MANAGEMENT - New
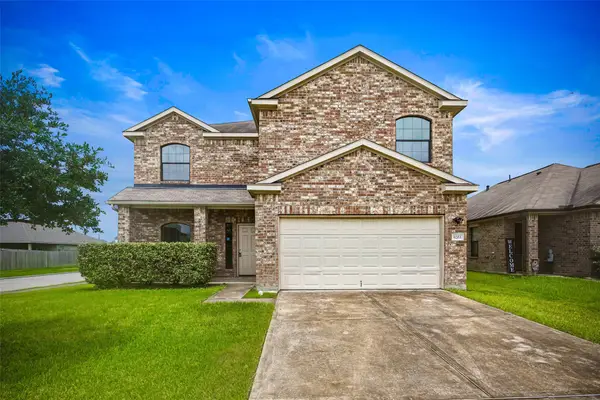 $310,000Active5 beds 3 baths2,733 sq. ft.
9203 Sasson Boulevard, Houston, TX 77044
MLS# 36744566Listed by: STEP REAL ESTATE - New
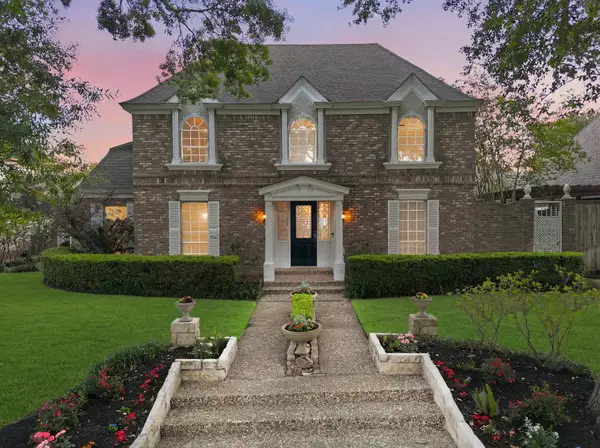 $599,990Active5 beds 4 baths3,375 sq. ft.
15814 Fleetwood Oaks Drive, Houston, TX 77079
MLS# 43090423Listed by: COMPASS RE TEXAS, LLC - HOUSTON - New
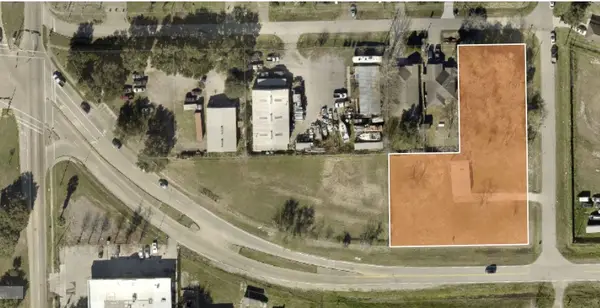 $470,000Active0.91 Acres
5400 Fuqua Gardens View, Houston, TX 77045
MLS# 57106107Listed by: 50/50 REALTY LLC - New
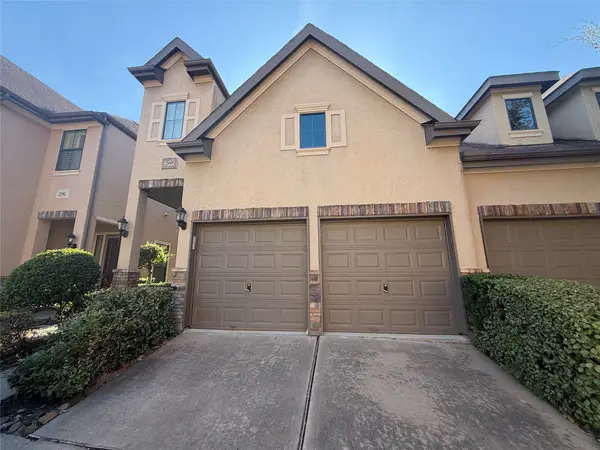 $325,000Active3 beds 3 baths2,199 sq. ft.
2946 Royal Oaks Crest, Houston, TX 77082
MLS# 69712217Listed by: RE/MAX SIGNATURE - New
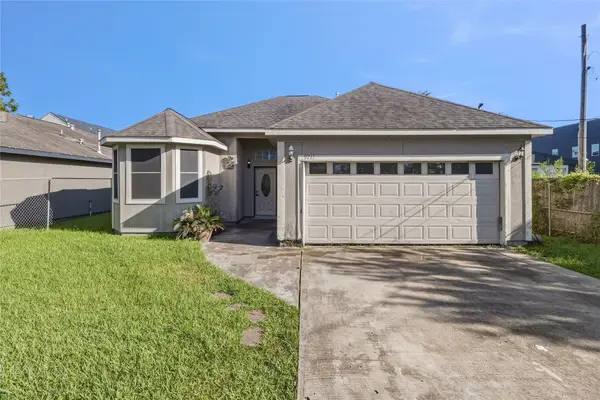 $180,000Active3 beds 2 baths1,372 sq. ft.
9711 Signet St Street, Houston, TX 77029
MLS# 78138684Listed by: M.J.R. REAL ESTATE - New
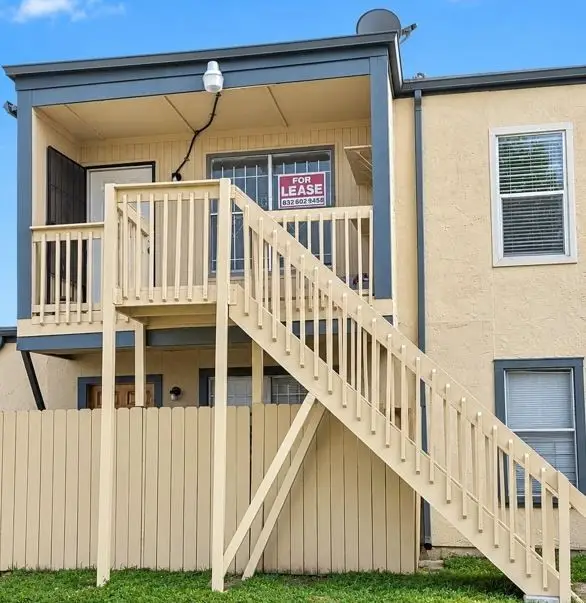 $63,000Active2 beds 1 baths925 sq. ft.
9898 Club Creek Drive #1613, Houston, TX 77036
MLS# 86706352Listed by: AXEN REALTY


Protect your home and budget from life's surprises with an Assurant Home Warranty, backed by a partner that supports you through every step of homeownership. Explore Plans.
© 2026 Better Homes and Gardens Real Estate LLC. An Anywhere Real Estate company. All rights reserved. Better Homes and Gardens® Real Estate is a registered trademark owned by Meredith Operations Corporation, licensed to Better Homes and Gardens Real Estate LLC and used with permission. Better Homes and Gardens Real Estate LLC fully supports the principles of the Fair Housing Act and the Equal Opportunity Act. Listing information is deemed reliable but is not guaranteed accurate.
Each office is independently owned and operated.
Any services or products provided by third parties are not provided by, affiliated with or related to Better Homes and Gardens Real Estate LLC, or its affiliated companies.