
4037 Dumbarton Street, Houston, TX 77025
Local realty services provided by:Better Homes and Gardens Real Estate Hometown
4037 Dumbarton Street,Houston, TX 77025
$1,799,000
- 5 Beds
- 4 Baths
- 4,859 sq. ft.
- Single family
- Active
Upcoming open houses
- Sun, Oct 1101:00 pm - 02:15 pm
Listed by: carol rowley
Office: compass re texas, llc. - houston832-899-4788
MLS#:41705649
Source:HARMLS
Price summary
- Price:$1,799,000
- Price per sq. ft.:$370.24
About this home
Classic brick architecture on an impressive 8,516SF lot sets the stage for this custom-designed 4,859SF home in coveted Ayrshire/Braes Heights. Built in 2006, an inviting front porch and double-door entry open to a gracious foyer flanked by a private study and elegant formal dining room with buffet area. At the heart of the home, a generous cook’s kitchen flows seamlessly into the breakfast and family rooms with fireplace—ideal for everyday living and entertaining. The downstairs powder bath, stubbed for a future shower, also offers convenient pool access. Upstairs features 5 spacious bedrooms, 3 full baths, an expansive game room with quiet study area, art room, loft, a sitting room paired to one of the bedrooms, all offering exceptional flexibility. Outside, a sparkling pool and generous backyard create a private retreat. Ideally located near parks, acclaimed schools, dining, shopping, the Texas Medical Center & Downtown. Buyer to verify measurements & square footage. All per Seller.
Contact an agent
Home facts
- Year built:2006
- Subdivision & Development:Ayrshire Add Sec 06
- Listing ID #:41705649
- Updated:October 09, 2026 at 08:16 PM
Rooms and interior
- Bedrooms:5
- Total bathrooms:4
- Full bathrooms:3
- Half bathrooms:1
- Rooms Total:14
- Flooring:Carpet, Wood
- Bathrooms Description:Hollywood Bath, Jetted Tub, Separate Shower, Tub Shower
- Kitchen Description:Breakfast Bar, Dishwasher, Disposal, Double Oven, Dry Bar, Gas Cooktop, Gas Oven, Granite Counters, Kitchen Family Room Combo, Kitchen Island, Microwave, Refrigerator, Walk In Pantry
- Living area:4,859 sq. ft.
Heating and cooling
- Cooling:Central Air, Electric, Zoned
- Heating:Central, Gas, Zoned
- Central air:Yes
Structure and exterior
- Roof:Composition
- Year built:2006
- Building area:4,859 sq. ft.
- Lot area:0.2 Acres
- Lot Features:Subdivision
- Architectural Style:Traditional
- Construction Materials:Brick, Wood Siding
- Exterior Features:Fence, Patio
- Foundation Description:Block
- Levels:2 Stories
Schools
- High school:BELLAIRE HIGH SCHOOL
- Middle school:PERSHING MIDDLE SCHOOL
- Elementary school:TWAIN ELEMENTARY SCHOOL
Utilities
- Sewer:Public Sewer
Finances and disclosures
- Price:$1,799,000
- Price per sq. ft.:$370.24
- Tax amount:$31,503 (2026)
Features and amenities
- Appliances:Dishwasher, Disposal, Double Oven, Dryer, Gas Cooktop, Gas Oven, Microwave, Refrigerator, Washer
- Laundry features:Dryer, Washer
- Amenities:Crown Molding, Entrance Foyer, High Ceilings, Low Emissivity Windows, Security Gate, Security System - Owned, Smoke Detectors, Window Coverings
- Pool features:Gunite, In Ground
Parking
- Parking description:Electric Gate, Garage, Garage Door Opener
- Garage:Yes
- Garage spaces:2
New listings near 4037 Dumbarton Street
- New
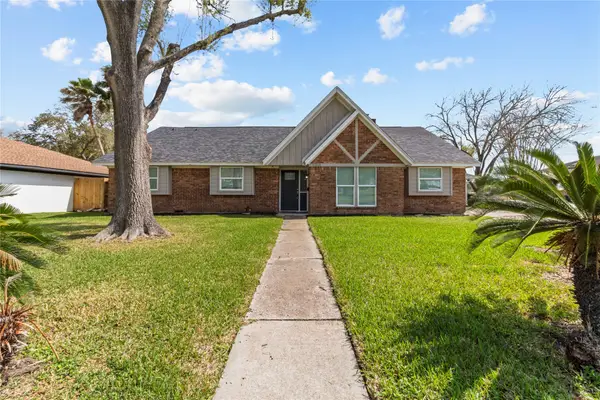 $319,900Active4 beds 2 baths2,325 sq. ft.
1310 El Dorado Boulevard, Houston, TX 77062
MLS# 40162354Listed by: UTR TEXAS, REALTORS - New
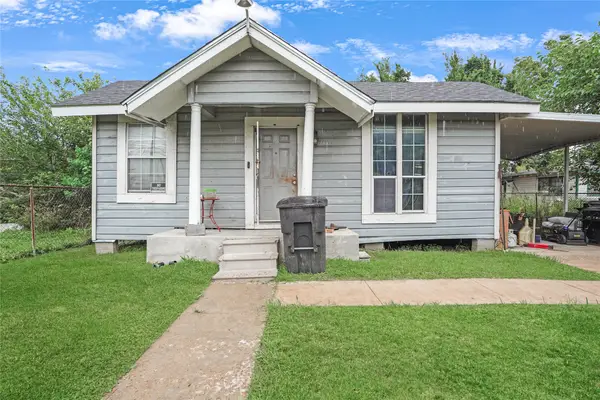 $185,000Active3 beds 1 baths1,416 sq. ft.
3603 Providence Street, Houston, TX 77020
MLS# 46101905Listed by: REAL BROKER, LLC - New
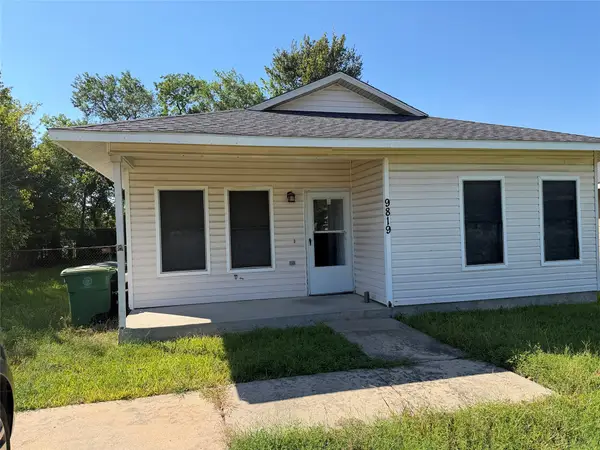 $139,900Active3 beds 1 baths1,050 sq. ft.
9819 Alcanterra Drive Drive, Houston, TX 77078
MLS# 62467811Listed by: INVEST HOUSTON REALTY - New
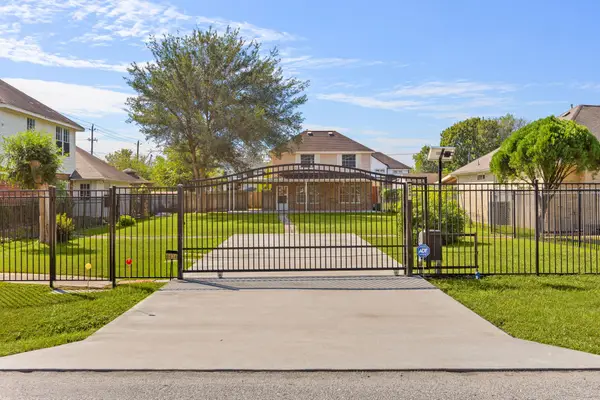 $209,900Active2 beds 2 baths1,120 sq. ft.
8434 Folkstone Lane, Houston, TX 77075
MLS# 63435714Listed by: EXP REALTY, LLC - New
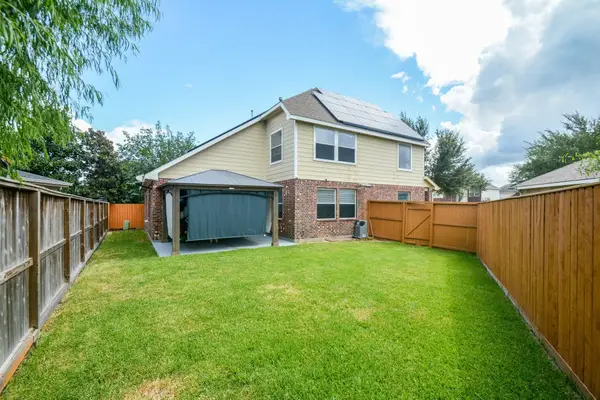 $329,990Active4 beds 3 baths2,688 sq. ft.
6911 Kamiah Court, Houston, TX 77040
MLS# 93457622Listed by: FAIRDALE REALTY - New
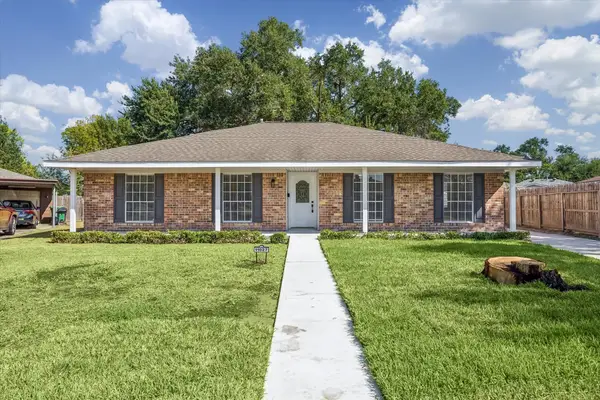 Listed by BHGRE$280,000Active5 beds 2 baths1,938 sq. ft.
11027 Sagehill Drive, Houston, TX 77089
MLS# 19001150Listed by: BETTER HOMES AND GARDENS REAL ESTATE GARY GREENE - BAY AREA - New
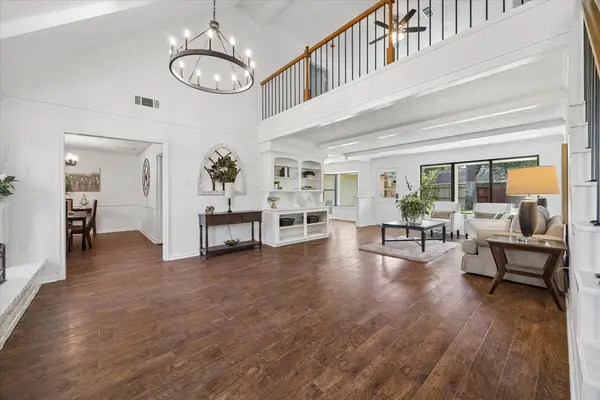 $349,000Active3 beds 3 baths2,878 sq. ft.
2226 Hidden Creek Drive, Houston, TX 77339
MLS# 3148986Listed by: EXP REALTY LLC - New
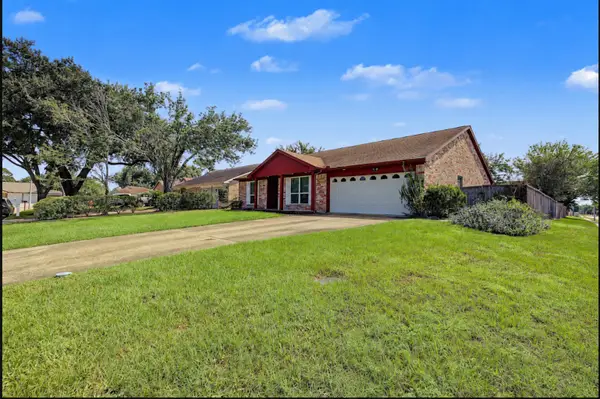 $225,000Active3 beds 2 baths1,713 sq. ft.
12802 Enchanted Path Drive, Houston, TX 77044
MLS# 31724156Listed by: EXP REALTY, LLC - New
 $169,000Active4 beds 2 baths1,403 sq. ft.
5322 Westover Street, Houston, TX 77033
MLS# 36114168Listed by: FYI REALTY - KATY - New
 $525,000Active3 beds 3 baths2,375 sq. ft.
2836 Lockett Street, Houston, TX 77021
MLS# 38722813Listed by: TEXAS GOLD REALTY


Protect your home and budget from life's surprises with an Assurant Home Warranty, backed by a partner that supports you through every step of homeownership. Explore Plans.
© 2026 Better Homes and Gardens Real Estate LLC. An Anywhere Real Estate company. All rights reserved. Better Homes and Gardens® Real Estate is a registered trademark owned by Meredith Operations Corporation, licensed to Better Homes and Gardens Real Estate LLC and used with permission. Better Homes and Gardens Real Estate LLC fully supports the principles of the Fair Housing Act and the Equal Opportunity Act. Listing information is deemed reliable but is not guaranteed accurate.
Each office is independently owned and operated.
Any services or products provided by third parties are not provided by, affiliated with or related to Better Homes and Gardens Real Estate LLC, or its affiliated companies.