
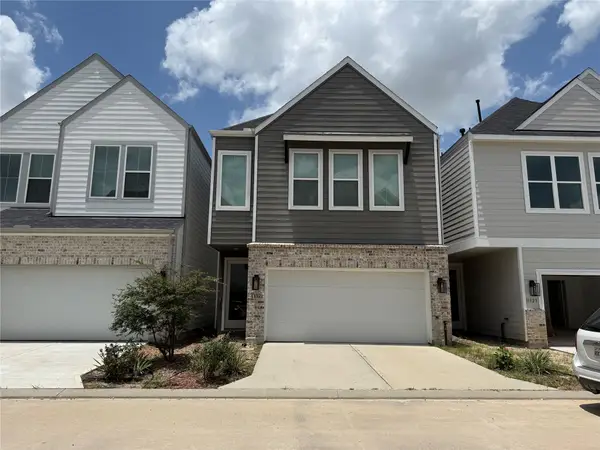
4131 De George Street, Houston, TX 77009
Local realty services provided by:Better Homes and Gardens Real Estate Hometown
4131 De George Street,Houston, TX 77009
$549,900
- 3 Beds
- 4 Baths
- 2,403 sq. ft.
- Single family
- Pending
Listed by: rosalinda frias, juan trevizo
Office: manor, llc.713-376-0999
MLS#:42235733
Source:HARMLS
Price summary
- Price:$549,900
- Price per sq. ft.:$228.84
- Monthly HOA dues:$111.67
About this home
Welcome home to this beautiful new construction. This 3-bedroom, 3.5-bathroom plus a bonus room. This home offers a modern traditional living experience. From the attractive exterior to the open-concept layout with high ceilings and abundant natural light, every detail has been carefully crafted. The gourmet kitchen boasts with stainless steel appliances, custom cabinetry, and a stylish center island, while the primary bedroom suite provides a private retreat with a sophisticated en-suite bathroom with its own standing tub, double sinks, shower, and a large walk-in closet. With two additional spacious bedrooms, each with its own well-appointed bathroom, a convenient half bathroom on the entertainment level. This home with vinyl plank flooring throughout (no carpet) combines functionality and contemporary design seamlessly.
Contact an agent
Home facts
- Year built:2026
- Listing ID #:42235733
- Updated:July 11, 2026 at 09:51 AM
Rooms and interior
- Bedrooms:3
- Total bathrooms:4
- Full bathrooms:3
- Half bathrooms:1
- Rooms Total:8
- Flooring:Tile, Vinyl
- Dining Description:Kitchen Dining Combo, Living Dining Room
- Bathrooms Description:Separate Shower, Soaking Tub
- Kitchen Description:Dishwasher, Disposal, Gas Oven, Gas Range, Kitchen Dining Combo, Kitchen Island, Microwave, Quartz Counters, Walk In Pantry
- Living area:2,403 sq. ft.
Heating and cooling
- Cooling:Attic Fan, Central Air, Electric
- Heating:Central, Gas
- Central air:Yes
Structure and exterior
- Roof:Composition
- Year built:2026
- Building area:2,403 sq. ft.
- Lot area:0.05 Acres
- Architectural Style:Traditional
- Construction Materials:Cement Siding
- Exterior Features:Balcony, Fence, Private Yard
- Foundation Description:Slab
- Levels:3 Stories
Schools
- High school:HEIGHTS HIGH SCHOOL
- Middle school:HOGG MIDDLE SCHOOL (HOUSTON)
- Elementary school:BROWNING ELEMENTARY SCHOOL
Utilities
- Sewer:Public Sewer
Finances and disclosures
- Price:$549,900
- Price per sq. ft.:$228.84
- Tax amount:$3,977 (2023)
Features and amenities
- Appliances:Dishwasher, Disposal, Gas Oven, Gas Range, Microwave
- Amenities:Balcony, Gated, Multiple Staircases, Programmable Thermostat, Security System - Owned
Parking
- Parking description:Garage
- Garage:Yes
- Garage spaces:2
New listings near 4131 De George Street
- Open Sun, 1 to 4pmNew
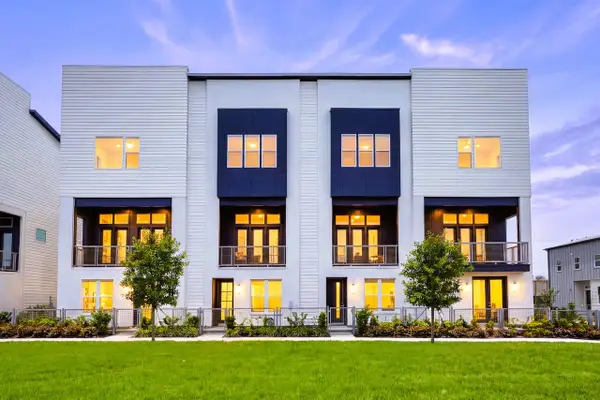 $449,900Active3 beds 4 baths2,019 sq. ft.
3436 Stanling Brook Lane, Houston, TX 77080
MLS# 22020637Listed by: INTOWN HOMES - New
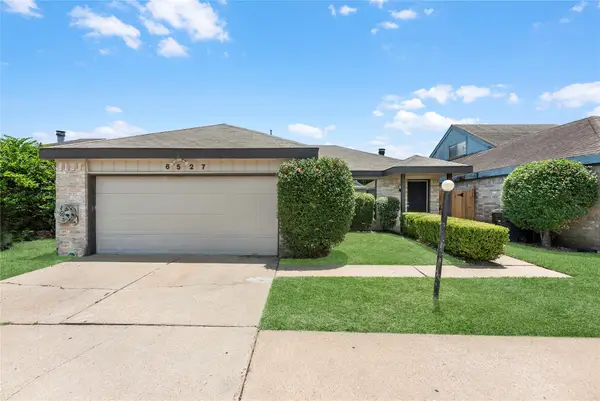 $249,000Active3 beds 2 baths1,898 sq. ft.
6527 Briar Glade Drive, Houston, TX 77072
MLS# 8209250Listed by: TEXAS USA REALTY - Open Sun, 12 to 2pmNew
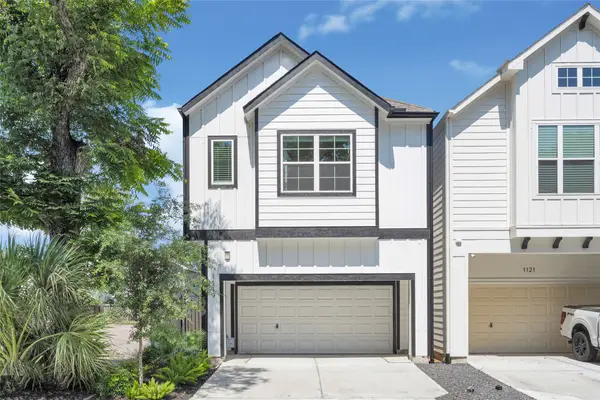 $828,000Active4 beds 4 baths3,050 sq. ft.
1119 Lawrence Street, Houston, TX 77008
MLS# 60950828Listed by: COMPASS RE TEXAS, LLC - MEMORIAL - New
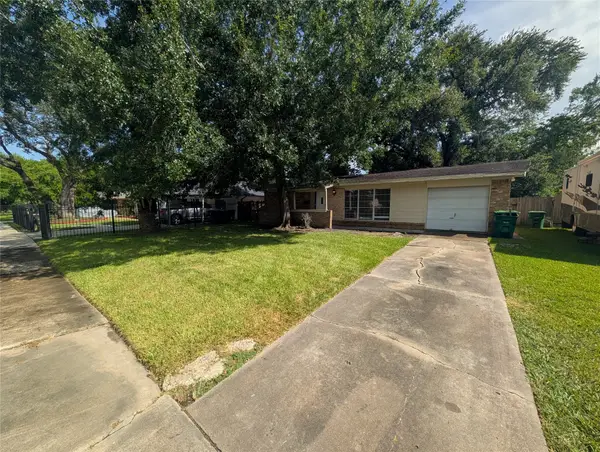 $165,000Active3 beds 2 baths1,120 sq. ft.
2819 Dragonwick Drive, Houston, TX 77045
MLS# 72207678Listed by: TEXAS BOUTIQUE REALTY - New
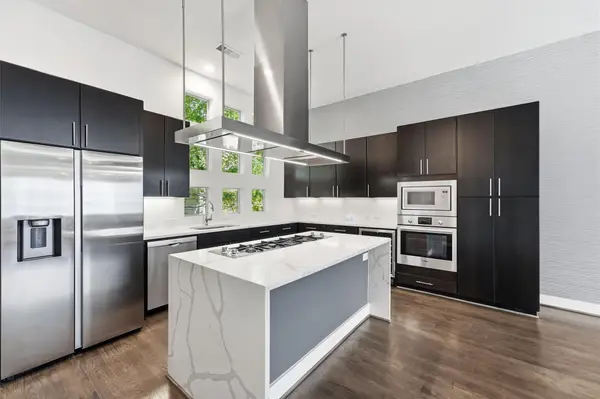 $435,000Active3 beds 4 baths2,074 sq. ft.
2338 Commerce Street, Houston, TX 77003
MLS# 5239239Listed by: CENTURY 21 OLYMPIAN AREA SPECIALISTS - New
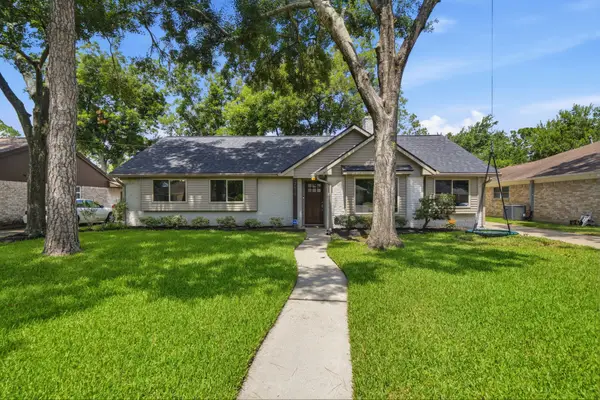 $550,000Active4 beds 2 baths2,234 sq. ft.
2619 Parana Drive, Houston, TX 77080
MLS# 8841760Listed by: SERHANT. - New
 $235,000Active2 beds 2 baths1,224 sq. ft.
2475 Underwood Street #262, Houston, TX 77030
MLS# 10449754Listed by: CORCORAN PRESTIGE REALTY - New
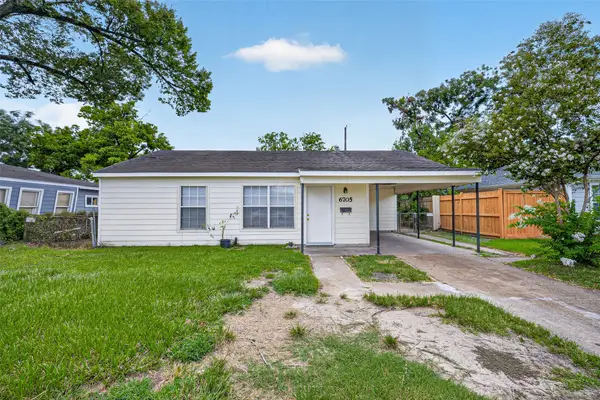 $225,000Active3 beds 2 baths1,289 sq. ft.
6705 Thornwall Street, Houston, TX 77092
MLS# 52052245Listed by: KELLER WILLIAMS SIGNATURE - New
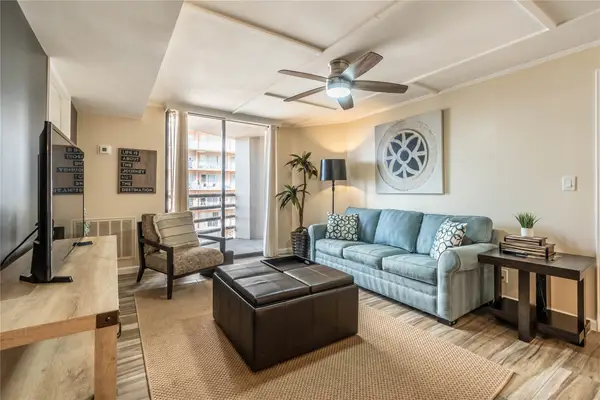 $155,000Active2 beds 2 baths1,221 sq. ft.
3525 Sage Road #913, Houston, TX 77056
MLS# 61697232Listed by: UNITED REAL ESTATE - New
 $337,500Active4 beds 3 baths1,949 sq. ft.
11321 Stonework Grove Lane, Houston, TX 77076
MLS# 28230141Listed by: PRG, REALTORS


Protect your home and budget from life's surprises with an Assurant Home Warranty, backed by a partner that supports you through every step of homeownership. Explore Plans.
© 2026 Better Homes and Gardens Real Estate LLC. An Anywhere Real Estate company. All rights reserved. Better Homes and Gardens® Real Estate is a registered trademark owned by Meredith Operations Corporation, licensed to Better Homes and Gardens Real Estate LLC and used with permission. Better Homes and Gardens Real Estate LLC fully supports the principles of the Fair Housing Act and the Equal Opportunity Act. Listing information is deemed reliable but is not guaranteed accurate.
Each office is independently owned and operated.
Any services or products provided by third parties are not provided by, affiliated with or related to Better Homes and Gardens Real Estate LLC, or its affiliated companies.