
416 Mcgowen Street, Houston, TX 77006
Local realty services provided by:Better Homes and Gardens Real Estate Hometown
Listed by: wendy johnson
Office: redfin corporation832-648-1671
MLS#:10679441
Source:HARMLS
Price summary
- Price:$575,000
- Price per sq. ft.:$163.26
- Monthly HOA dues:$340.5
About this home
Over 3,500SF in the heart of Midtown for under 600K is a rare amount of space at this price point inside the Loop. Skyline views, dramatic natural light & effortless lock-&-leave living! This upgraded urban retreat features a FLEXIBLE 1ST FLOOR w/ 2 glass-panel French door rooms ideal for an office, gym, guest suite or lounge. Floor-to-ceiling double-pane windows, soaring ceilings & crown molding create an airy, polished feel, while the open kitchen centers around an OVERSIZED ISLAND flowing into the family room w/ gas-log fireplace. HARDWOOD FLOORING enhances the upper levels, complemented by tile downstairs & engineered wood on the stairs/top floor. Enjoy CUSTOM SHELVING, GENEROUS WALK-IN CLOSETS, plantation shutters & Hunter Douglas shades, plus baths w/ granite counters, modern sinks & frameless glass shower. Located near shopping, dining, nightlife & transit w/ QUICK ACCESS TO I-45, I-10 & I-59, putting Downtown, Theatre District, Museum District & Med Center just minutes away.
Contact an agent
Home facts
- Year built:2001
- Subdivision & Development:Mcgowen Street
- Listing ID #:10679441
- Updated:October 01, 2026 at 01:10 PM
Rooms and interior
- Bedrooms:3
- Total bathrooms:4
- Full bathrooms:3
- Half bathrooms:1
- Rooms Total:8
- Flooring:Engineered Hardwood, Tile
- Bathrooms Description:Jetted Tub, Separate Shower, Tub Shower
- Kitchen Description:Dishwasher, Disposal, Electric Oven, Gas Cooktop, Granite Counters, Kitchen Family Room Combo, Kitchen Island, Microwave, Pantry, Refrigerator
- Living area:3,522 sq. ft.
Heating and cooling
- Cooling:Attic Fan, Central Air, Electric, Zoned
- Heating:Central, Gas, Zoned
- Central air:Yes
Structure and exterior
- Roof:Composition
- Year built:2001
- Building area:3,522 sq. ft.
- Architectural Style:Traditional
- Construction Materials:Brick, Cement Siding
- Exterior Features:Balcony, Fence
- Foundation Description:Slab
- Levels:3 Stories
Schools
- High school:HEIGHTS HIGH SCHOOL
- Middle school:GREGORY-LINCOLN MIDDLE SCHOOL
- Elementary school:GREGORY-LINCOLN ELEMENTARY SCHOOL
Utilities
- Sewer:Public Sewer
Finances and disclosures
- Price:$575,000
- Price per sq. ft.:$163.26
- Tax amount:$13,112 (2025)
Features and amenities
- Appliances:Dishwasher, Disposal, Dryer, Electric Oven, Gas Cooktop, Microwave, Refrigerator, Washer
- Laundry features:Dryer, Washer
- Amenities:Controlled Access, Crown Molding, Entrance Foyer, Gated, High Ceilings, Multiple Staircases, Prewired, Smoke Detectors, Window Coverings
Parking
- Parking description:Additional Parking, Controlled Entrance, Electric Gate, Garage, Garage Door Opener
- Garage:Yes
- Garage spaces:2
New listings near 416 Mcgowen Street
- New
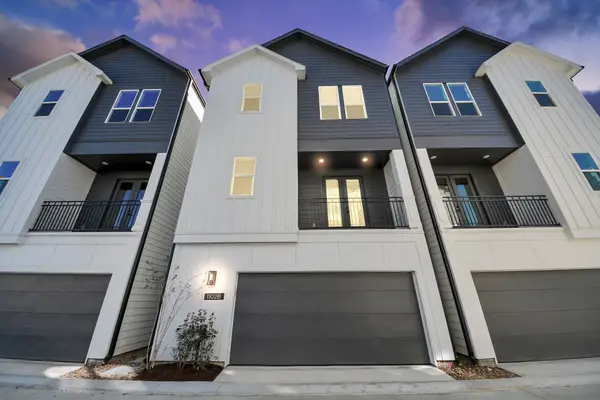 $334,900Active3 beds 4 baths1,741 sq. ft.
1102 Mansfield Street #B, Houston, TX 77091
MLS# 38895149Listed by: NAN & COMPANY PROPERTIES - CORPORATE OFFICE (HEIGHTS) - New
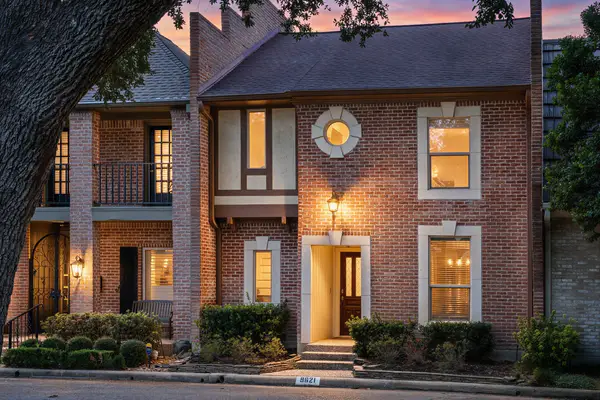 $359,900Active2 beds 3 baths2,216 sq. ft.
9621 Longmont Drive, Houston, TX 77063
MLS# 65872081Listed by: RE/MAX ELITE PROPERTIES - New
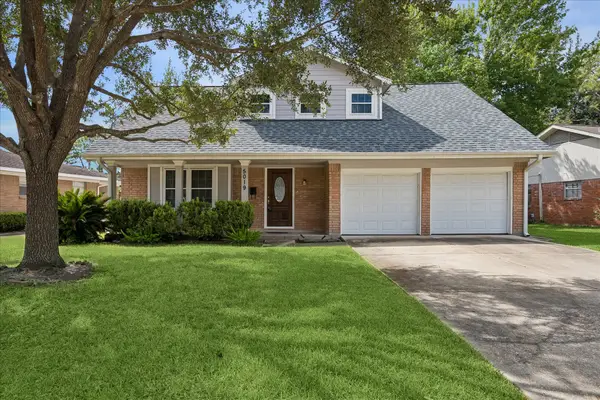 $387,000Active4 beds 3 baths1,732 sq. ft.
5019 Kinglet Street, Houston, TX 77035
MLS# 95405100Listed by: BERNSTEIN REALTY - New
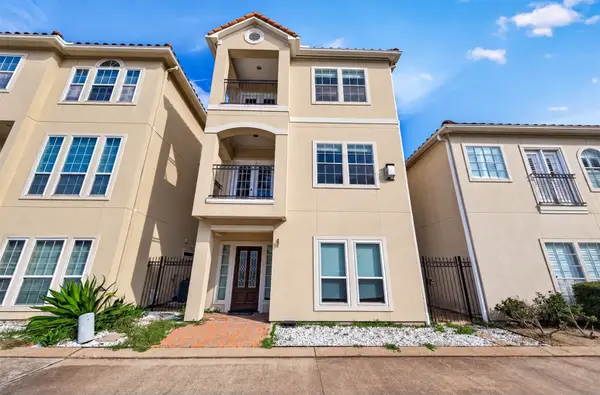 $369,000Active3 beds 3 baths2,634 sq. ft.
7126 Turtle Lagoon Row, Houston, TX 77036
MLS# 16308794Listed by: KELLER WILLIAMS MEMORIAL - New
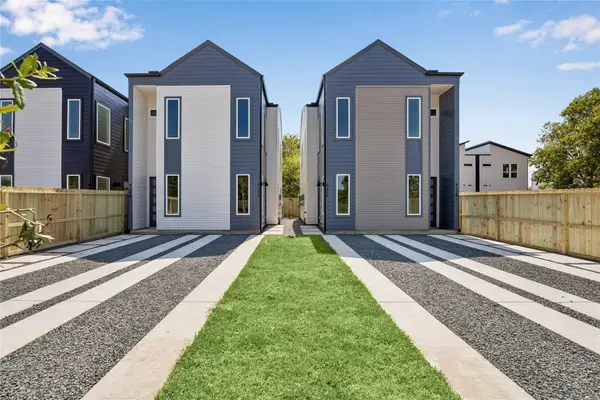 $389,900Active3 beds 2 baths2,250 sq. ft.
422 Calloway Street #A/B, Houston, TX 77029
MLS# 32763278Listed by: PREMIER HAUS REALTY, LLC - New
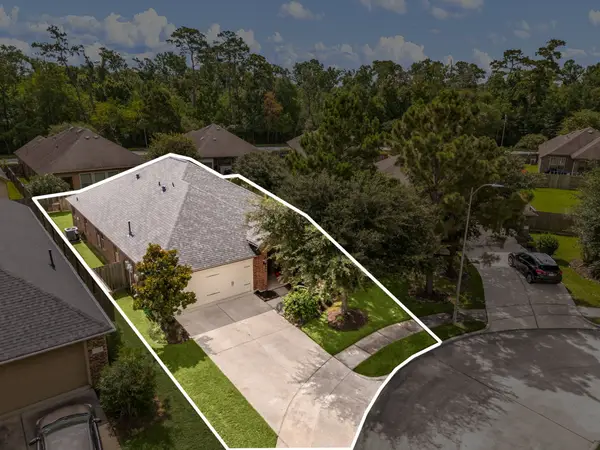 $325,000Active3 beds 2 baths1,958 sq. ft.
14310 Brody Falls Court, Houston, TX 77044
MLS# 3978441Listed by: CORCORAN GENESIS - New
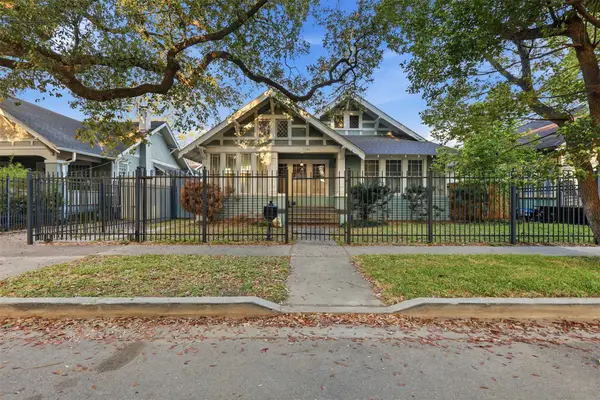 $499,900Active3 beds 3 baths2,125 sq. ft.
3308 Yupon Street, Houston, TX 77006
MLS# 14287238Listed by: CAMELOT REALTY GROUP - New
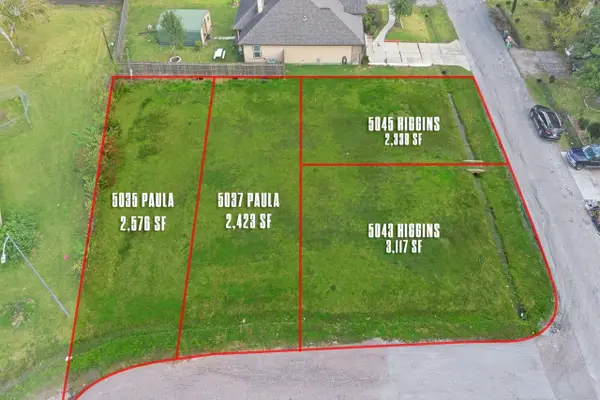 $199,900Active0.24 Acres
5043, 5045 Higgins And 5035,5037 Paula Street, Houston, TX 77033
MLS# 17481813Listed by: KATARZYNA MYHAN, BROKER - New
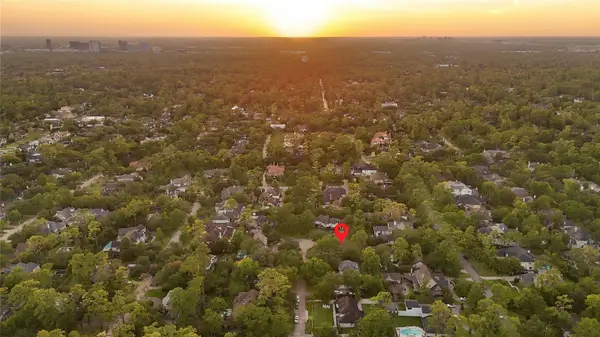 $1,950,000Active0.48 Acres
11610 Habersham Lane, Houston, TX 77024
MLS# 19961615Listed by: RE/MAX INTEGRITY - New
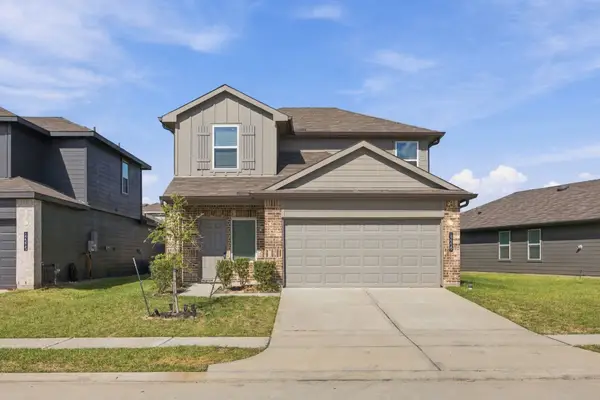 $298,000Active4 beds 3 baths2,283 sq. ft.
12219 Ridge River Lane, Houston, TX 77067
MLS# 20479334Listed by: AGAPE REAL ESTATE GROUP


Protect your home and budget from life's surprises with an Assurant Home Warranty, backed by a partner that supports you through every step of homeownership. Explore Plans.
© 2026 Better Homes and Gardens Real Estate LLC. An Anywhere Real Estate company. All rights reserved. Better Homes and Gardens® Real Estate is a registered trademark owned by Meredith Operations Corporation, licensed to Better Homes and Gardens Real Estate LLC and used with permission. Better Homes and Gardens Real Estate LLC fully supports the principles of the Fair Housing Act and the Equal Opportunity Act. Listing information is deemed reliable but is not guaranteed accurate.
Each office is independently owned and operated.
Any services or products provided by third parties are not provided by, affiliated with or related to Better Homes and Gardens Real Estate LLC, or its affiliated companies.