
419 Yale Oaks Lane, Houston, TX 77091
Local realty services provided by:Better Homes and Gardens Real Estate Gary Greene
419 Yale Oaks Lane,Houston, TX 77091
$338,000
- 3 Beds
- 3 Baths
- 2,132 sq. ft.
- Single family
- Pending
Listed by: adria czerewaty
Office: compass re texas, llc. - houston832-899-4788
MLS#:94122082
Source:HARMLS
Price summary
- Price:$338,000
- Price per sq. ft.:$158.54
- Monthly HOA dues:$150
About this home
Discover an ideal blend of modern living and timeless appeal. Situated within a gated community, this gorgeous two-story free-standing home offers 3 bedrooms, 2.5 baths, with an abundance of natural light flowing through its open-concept design. The chef’s kitchen is a standout, featuring sleek countertops, a spacious island and stainless steel appliances—perfect for everything from weeknight meals to hosting gatherings. The primary suite is your personal oasis, complete with a spa-like bath that includes a soaking tub, glass enclosed shower, dual vanities, and a generous walk-in closet. Also upstairs, a versatile flex space awaits—ideal as a home office, a cozy lounge, or a guest retreat. Step outside to your private patio and expansive fenced yard for a moment of relaxation or explore the nearby restaurants, grocery stores, shops, and parks. With access to major highways, you’ll enjoy the convenience of easy commutes alongside a vibrant, connected lifestyle.
Contact an agent
Home facts
- Year built:2019
- Listing ID #:94122082
- Updated:July 11, 2026 at 09:51 AM
Rooms and interior
- Bedrooms:3
- Total bathrooms:3
- Full bathrooms:2
- Half bathrooms:1
- Rooms Total:11
- Flooring:Carpet, Engineered Hardwood, Tile
- Dining Description:Living Dining Room
- Bathrooms Description:Separate Shower, Soaking Tub, Tub Shower
- Kitchen Description:Breakfast Bar, Kitchen Family Room Combo, Kitchen Island, Pantry
- Living area:2,132 sq. ft.
Heating and cooling
- Cooling:Central Air, Electric, Zoned
- Heating:Central, Electric, Zoned
- Central air:Yes
Structure and exterior
- Roof:Composition
- Year built:2019
- Building area:2,132 sq. ft.
- Lot area:0.09 Acres
- Lot Features:Subdivision
- Construction Materials:Cement Siding, Stucco
- Foundation Description:Slab
- Levels:2 Stories
Schools
- High school:WASHINGTON HIGH SCHOOL
- Middle school:WILLIAMS MIDDLE SCHOOL
- Elementary school:WESLEY ELEMENTARY SCHOOL
Utilities
- Sewer:Public Sewer
Finances and disclosures
- Price:$338,000
- Price per sq. ft.:$158.54
- Tax amount:$8,200 (2025)
Features and amenities
- Amenities:Gated
Parking
- Parking description:Garage
- Garage:Yes
- Garage spaces:2
New listings near 419 Yale Oaks Lane
- New
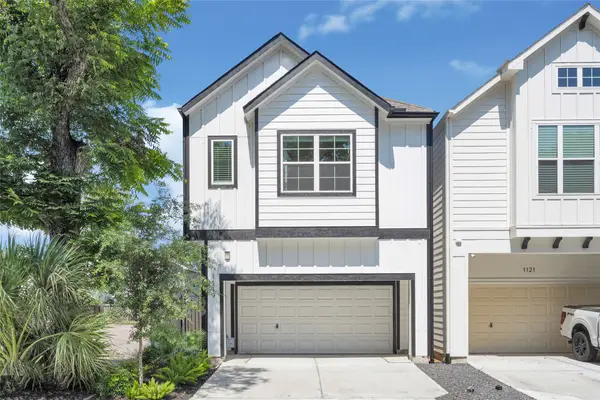 $828,000Active4 beds 4 baths3,050 sq. ft.
1119 Lawrence Street, Houston, TX 77008
MLS# 60950828Listed by: COMPASS RE TEXAS, LLC - MEMORIAL - New
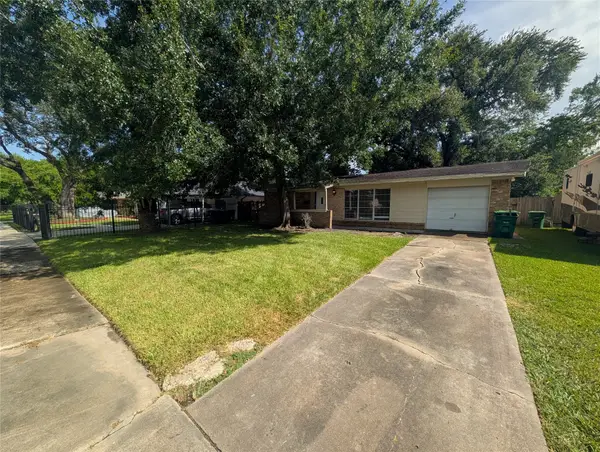 $165,000Active3 beds 2 baths1,120 sq. ft.
2819 Dragonwick Drive, Houston, TX 77045
MLS# 72207678Listed by: TEXAS BOUTIQUE REALTY - New
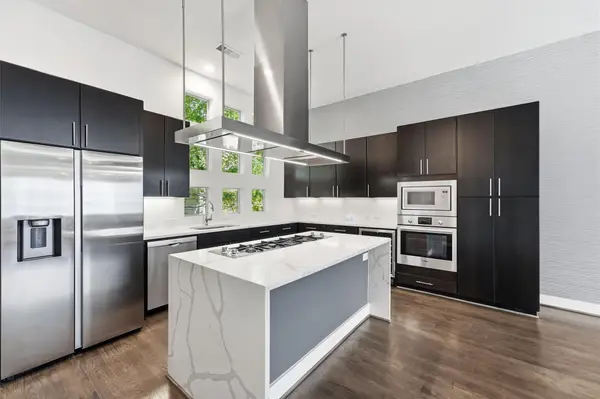 $435,000Active3 beds 4 baths2,074 sq. ft.
2338 Commerce Street, Houston, TX 77003
MLS# 5239239Listed by: CENTURY 21 OLYMPIAN AREA SPECIALISTS - New
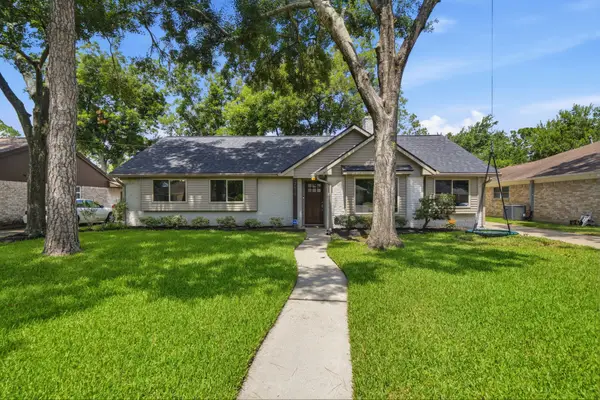 $550,000Active4 beds 2 baths2,234 sq. ft.
2619 Parana Drive, Houston, TX 77080
MLS# 8841760Listed by: SERHANT. - New
 $235,000Active2 beds 2 baths1,224 sq. ft.
2475 Underwood Street #262, Houston, TX 77030
MLS# 10449754Listed by: CORCORAN PRESTIGE REALTY - New
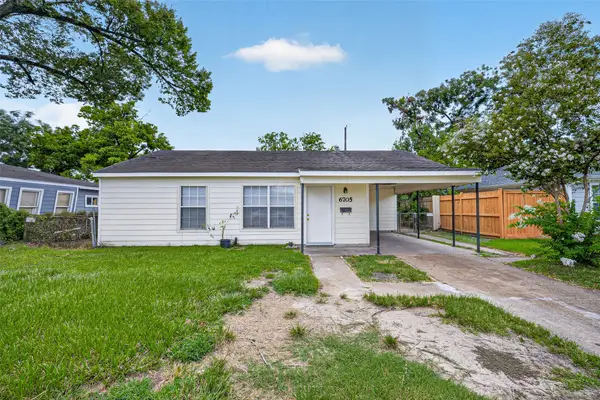 $225,000Active3 beds 2 baths1,289 sq. ft.
6705 Thornwall Street, Houston, TX 77092
MLS# 52052245Listed by: KELLER WILLIAMS SIGNATURE - New
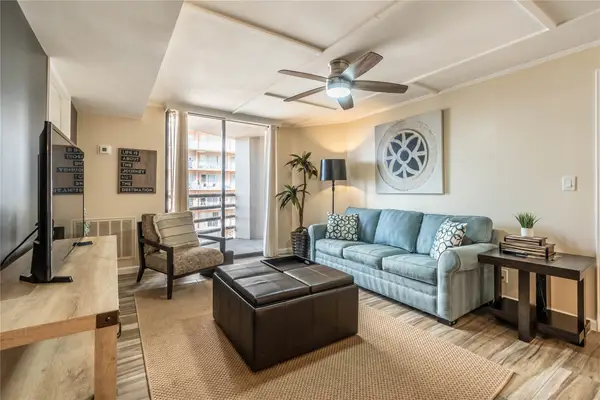 $155,000Active2 beds 2 baths1,221 sq. ft.
3525 Sage Road #913, Houston, TX 77056
MLS# 61697232Listed by: UNITED REAL ESTATE - New
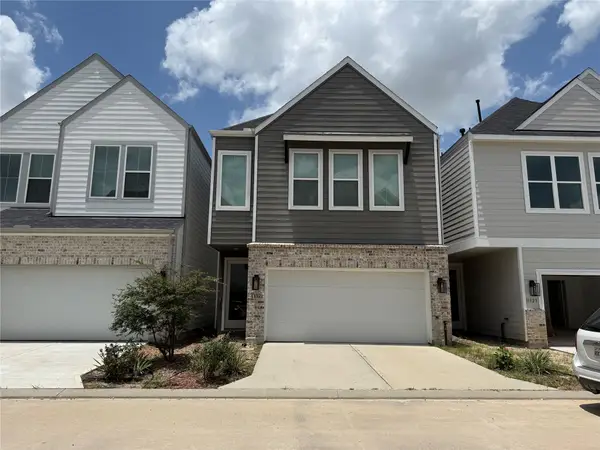 $337,500Active4 beds 3 baths1,949 sq. ft.
11321 Stonework Grove Lane, Houston, TX 77076
MLS# 28230141Listed by: PRG, REALTORS - New
 $295,000Active3 beds 2 baths1,580 sq. ft.
6407 Franklin View Lane, Houston, TX 77084
MLS# 9960089Listed by: THE SEARS GROUP - New
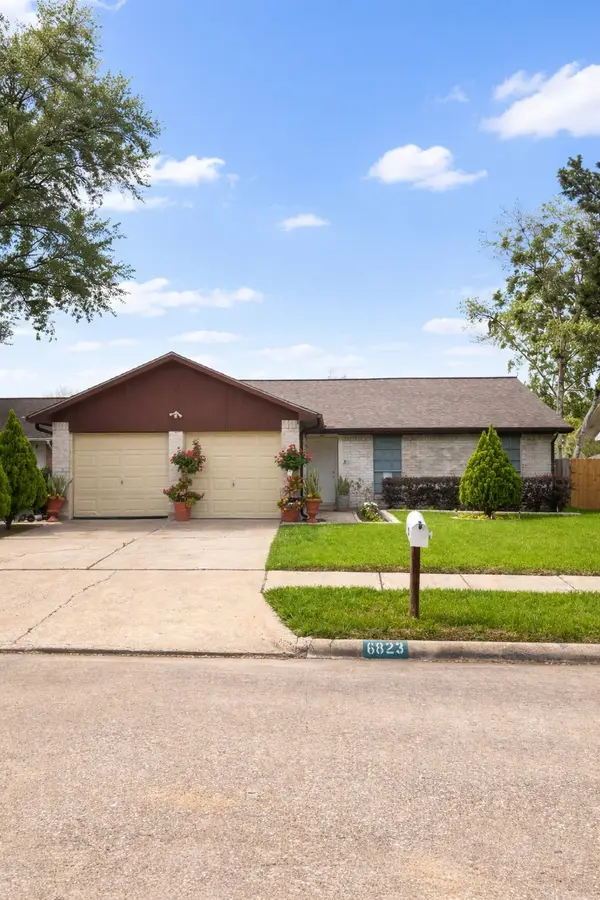 $210,000Active3 beds 2 baths1,275 sq. ft.
6823 La Violetta Drive, Houston, TX 77083
MLS# 33758915Listed by: STEP REAL ESTATE


Protect your home and budget from life's surprises with an Assurant Home Warranty, backed by a partner that supports you through every step of homeownership. Explore Plans.
© 2026 Better Homes and Gardens Real Estate LLC. An Anywhere Real Estate company. All rights reserved. Better Homes and Gardens® Real Estate is a registered trademark owned by Meredith Operations Corporation, licensed to Better Homes and Gardens Real Estate LLC and used with permission. Better Homes and Gardens Real Estate LLC fully supports the principles of the Fair Housing Act and the Equal Opportunity Act. Listing information is deemed reliable but is not guaranteed accurate.
Each office is independently owned and operated.
Any services or products provided by third parties are not provided by, affiliated with or related to Better Homes and Gardens Real Estate LLC, or its affiliated companies.