
4202 Plaag Street, Houston, TX 77016
Local realty services provided by:Better Homes and Gardens Real Estate Hometown
4202 Plaag Street,Houston, TX 77016
$399,999
- 3 Beds
- 3 Baths
- 2,381 sq. ft.
- Single family
- Active
Upcoming open houses
- Sun, Aug 0901:30 pm - 03:30 pm
Listed by: adrianne smith
Office: larger than life realty group832-356-8466
MLS#:64486084
Source:HARMLS
Price summary
- Price:$399,999
- Price per sq. ft.:$168
About this home
Space, style, and freedom come together in this striking gated residence on an oversized homesite. This 3-bedroom, 2.5-bath home pairs modern farmhouse character with a thoughtful layout featuring a first-floor office, spacious upstairs game room, and two-car garage. Inside, contemporary finishes include warm hard-surface flooring, statement lighting, quartz countertops, and an open kitchen and dining area designed for everyday living and entertaining. The main living area centers around a sleek electric fireplace with a wood mantel, while generously sized bedrooms and flexible spaces provide room to live, work, host, and unwind. Outside, the expansive fenced lawn offers endless possibilities for recreation, entertaining, gardening, or your own outdoor retreat. Enjoy room to breathe with the Downtown Houston skyline visible in the distance. No HOA and no MUD complete this distinctive combination of privacy, flexibility, and modern style.
Contact an agent
Home facts
- Year built:2025
- Subdivision & Development:WEAVER PLACE
- Listing ID #:64486084
- Updated:August 07, 2026 at 11:53 AM
Rooms and interior
- Bedrooms:3
- Total bathrooms:3
- Full bathrooms:2
- Half bathrooms:1
- Rooms Total:12
- Kitchen Description:Dishwasher, Disposal, Gas Cooktop, Gas Oven
- Living area:2,381 sq. ft.
Heating and cooling
- Cooling:Central Air, Electric
- Heating:Central, Gas
- Central air:Yes
Structure and exterior
- Roof:Composition
- Year built:2025
- Building area:2,381 sq. ft.
- Lot Features:Corner Lot
- Construction Materials:Cement Siding
- Exterior Features:Fence, Fully Fenced
- Foundation Description:Slab
- Levels:2 Stories
Schools
- High school:KASHMERE HIGH SCHOOL
- Middle school:KEY MIDDLE SCHOOL
- Elementary school:COOK ELEMENTARY SCHOOL (HOUSTON)
Utilities
- Sewer:Public Sewer
Finances and disclosures
- Price:$399,999
- Price per sq. ft.:$168
Features and amenities
- Appliances:Dishwasher, Disposal, Gas Cooktop, Gas Oven
Parking
- Parking description:Garage
- Garage:Yes
- Garage spaces:2
New listings near 4202 Plaag Street
- New
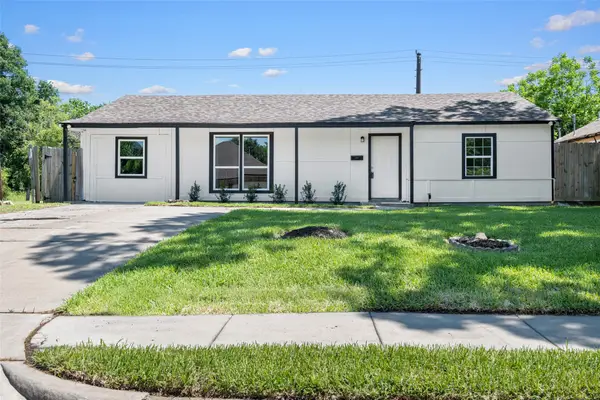 $229,000Active4 beds 2 baths1,256 sq. ft.
6119 Beekman Rd, Houston, TX 77021
MLS# 402841Listed by: KELLER WILLIAMS MEMORIAL - New
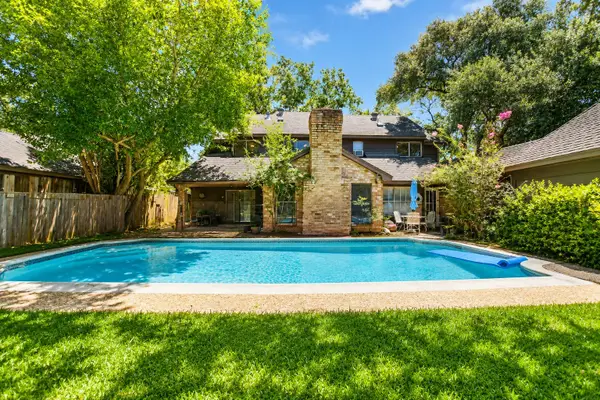 $310,000Active4 beds 3 baths2,157 sq. ft.
6714 Winkleman Road, Houston, TX 77083
MLS# 47774728Listed by: KELLER WILLIAMS SIGNATURE - New
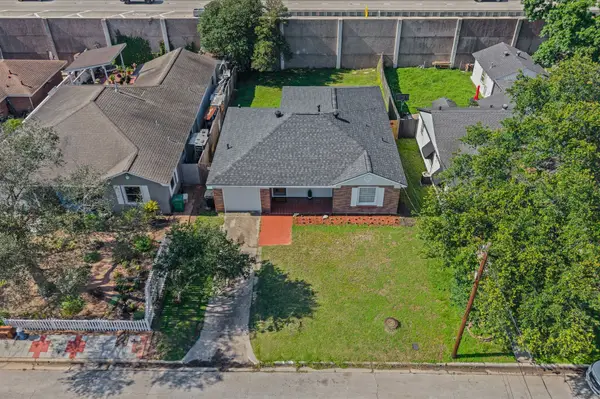 $369,000Active3 beds 1 baths1,438 sq. ft.
605 Kelley Street, Houston, TX 77009
MLS# 89514792Listed by: RA BROKERS - New
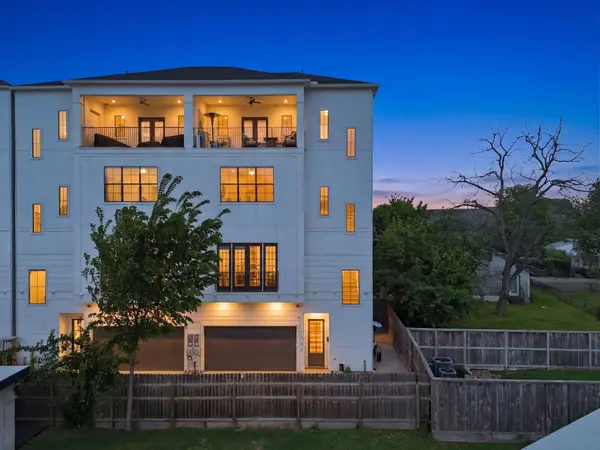 $695,000Active4 beds 4 baths2,552 sq. ft.
4306 Center Street, Houston, TX 77007
MLS# 91571486Listed by: RUMPH REALTY LLC - Open Sat, 1 to 3pmNew
 $398,000Active4 beds 3 baths1,990 sq. ft.
9719 Springmont Drive, Houston, TX 77080
MLS# 18531794Listed by: KELLER WILLIAMS REALTY SOUTHWEST - New
 $515,000Active4 beds 3 baths2,030 sq. ft.
9319 Carousel Lane, Houston, TX 77080
MLS# 21057362Listed by: KELLER WILLIAMS REALTY SOUTHWEST - New
 $324,900Active3 beds 4 baths2,003 sq. ft.
5616 Balbo Street, Houston, TX 77091
MLS# 49418329Listed by: REAL BROKER, LLC - New
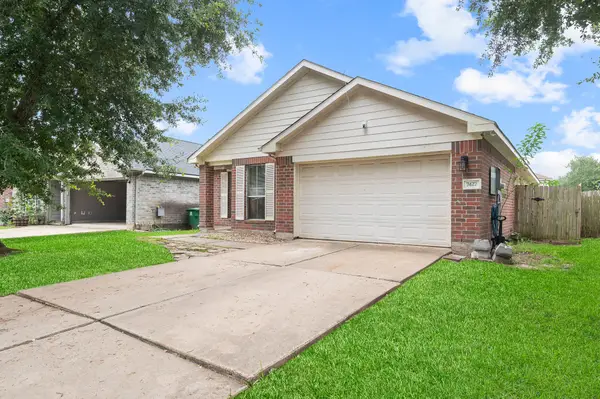 $230,000Active3 beds 2 baths1,341 sq. ft.
7427 Briargate Drive, Houston, TX 77489
MLS# 84087304Listed by: TEXAS SIGNATURE REALTY - New
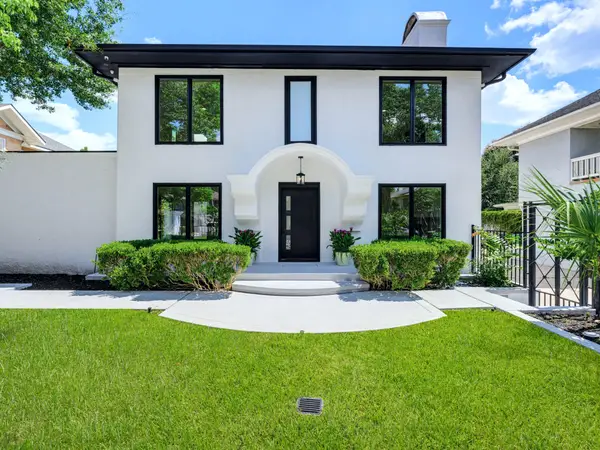 $1,550,000Active5 beds 6 baths3,387 sq. ft.
607 Marshall Street, Houston, TX 77006
MLS# 11921183Listed by: WALZEL PROPERTIES - CORPORATE OFFICE - New
 $1,095,000Active3 beds 2 baths2,576 sq. ft.
808 W Main Street, Houston, TX 77006
MLS# 19978602Listed by: GREEN RESIDENTIAL


Protect your home and budget from life's surprises with an Assurant Home Warranty, backed by a partner that supports you through every step of homeownership. Explore Plans.
© 2026 Better Homes and Gardens Real Estate LLC. An Anywhere Real Estate company. All rights reserved. Better Homes and Gardens® Real Estate is a registered trademark owned by Meredith Operations Corporation, licensed to Better Homes and Gardens Real Estate LLC and used with permission. Better Homes and Gardens Real Estate LLC fully supports the principles of the Fair Housing Act and the Equal Opportunity Act. Listing information is deemed reliable but is not guaranteed accurate.
Each office is independently owned and operated.
Any services or products provided by third parties are not provided by, affiliated with or related to Better Homes and Gardens Real Estate LLC, or its affiliated companies.