
430 Shady Glade Drive, Houston, TX 77090
Local realty services provided by:Better Homes and Gardens Real Estate Gary Greene
430 Shady Glade Drive,Houston, TX 77090
$229,500
- 4 Beds
- 2 Baths
- 1,688 sq. ft.
- Single family
- Active
Listed by: kevin mccartha, angie mccartha
Office: exp realty llc.888-519-7431
MLS#:24656292
Source:HARMLS
Price summary
- Price:$229,500
- Price per sq. ft.:$135.96
- Monthly HOA dues:$25.83
About this home
Beautifully renovated 4-bed, 2-bath brick home with NEW PEX plumbing, new tile and carpet and updates at every corner. Refreshed, bright kitchen boasts new granite countertops, new backsplash, and new stainless appliances, abundant cabinetry direct access to breakfast room and grand living room. Gather in heart of home with living room showcasing vaulted ceilings and a warm wood-burning brick fireplace. Front flex space is ideal for formal dining, an office, playroom, or additional bedroom. A dedicated indoor utility space adds everyday convenience. Outside, enjoy a large covered back patio and storage shed. Tucked away in the quiet North Forest subdivision with a low tax rate. Conveniently located near I-45, Beltway 8, and FM 1960 with easy access to major routes and the airport. Make this house your home!
Contact an agent
Home facts
- Year built:1970
- Subdivision & Development:North Forest
- Listing ID #:24656292
- Updated:October 29, 2026 at 08:12 PM
Rooms and interior
- Bedrooms:4
- Total bathrooms:2
- Full bathrooms:2
- Rooms Total:9
- Flooring:Carpet, Tile
- Bathrooms Description:Tub Shower
- Kitchen Description:Dishwasher, Disposal, Electric Oven, Electric Range, Pantry
- Living area:1,688 sq. ft.
Heating and cooling
- Cooling:Central Air, Electric
- Heating:Central, Electric
- Central air:Yes
Structure and exterior
- Roof:Composition
- Year built:1970
- Building area:1,688 sq. ft.
- Lot area:0.16 Acres
- Lot Features:Subdivision
- Architectural Style:Traditional
- Construction Materials:Brick
- Exterior Features:Fence, Fully Fenced, Patio, Private Yard, Storage
- Foundation Description:Slab
- Levels:1 Story
Schools
- High school:WESTFIELD HIGH SCHOOL
- Middle school:BAMMEL MIDDLE SCHOOL
- Elementary school:MEYER ELEMENTARY SCHOOL (SPRING)
Utilities
- Sewer:Public Sewer
Finances and disclosures
- Price:$229,500
- Price per sq. ft.:$135.96
- Tax amount:$5,279 (2025)
Features and amenities
- Appliances:Dishwasher, Disposal, Electric Oven, Electric Range
- Amenities:Ceiling Fans, Vaulted Ceilings
Parking
- Parking description:Driveway, Garage
New listings near 430 Shady Glade Drive
- New
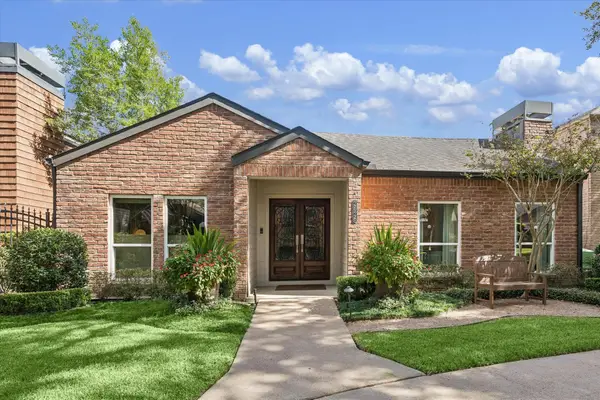 $885,000Active2 beds 2 baths2,471 sq. ft.
2626 Glen Haven Boulevard, Houston, TX 77025
MLS# 18141225Listed by: MARTHA TURNER SOTHEBY'S INTERNATIONAL REALTY - New
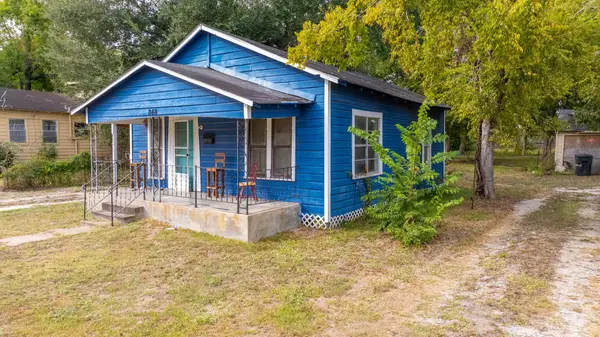 $165,000Active2 beds 1 baths840 sq. ft.
848 Mansfield Street, Houston, TX 77091
MLS# 19638323Listed by: KELLER WILLIAMS SIGNATURE - New
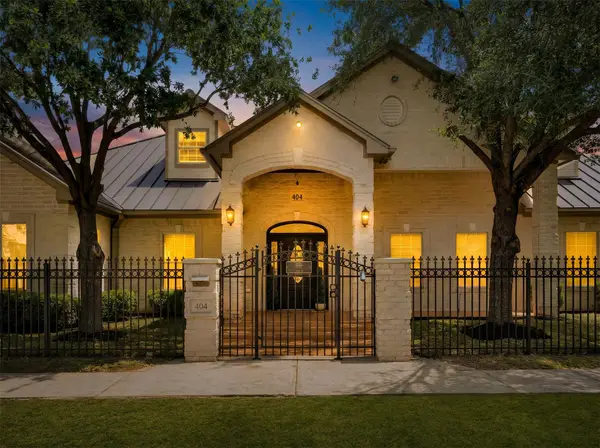 $1,147,000Active6 beds 5 baths5,387 sq. ft.
404 Moss Street, Houston, TX 77009
MLS# 2190747Listed by: REALTY OF AMERICA, LLC - New
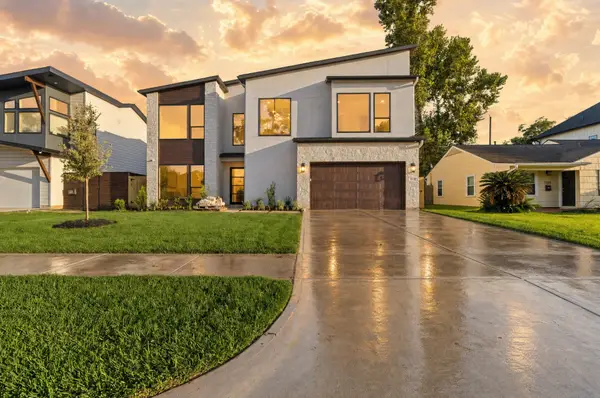 $1,675,000Active5 beds 6 baths4,888 sq. ft.
7119 Housman Street, Houston, TX 77055
MLS# 24751226Listed by: KELLER WILLIAMS REALTY METROPOLITAN - New
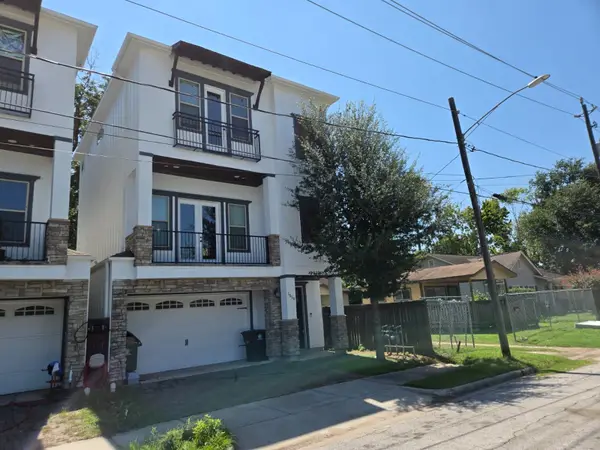 $399,000Active3 beds 4 baths2,158 sq. ft.
1516 Amundsen Street, Houston, TX 77009
MLS# 32836927Listed by: RE/MAX THE WOODLANDS & SPRING - New
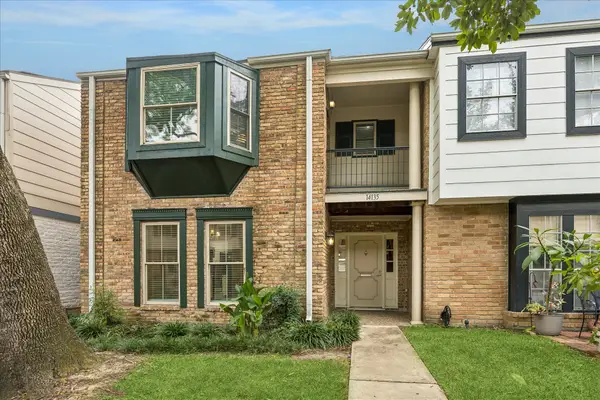 $280,000Active3 beds 3 baths2,082 sq. ft.
14135 Misty Meadow Lane, Houston, TX 77079
MLS# 33112869Listed by: COMPASS RE TEXAS, LLC - THE HEIGHTS - New
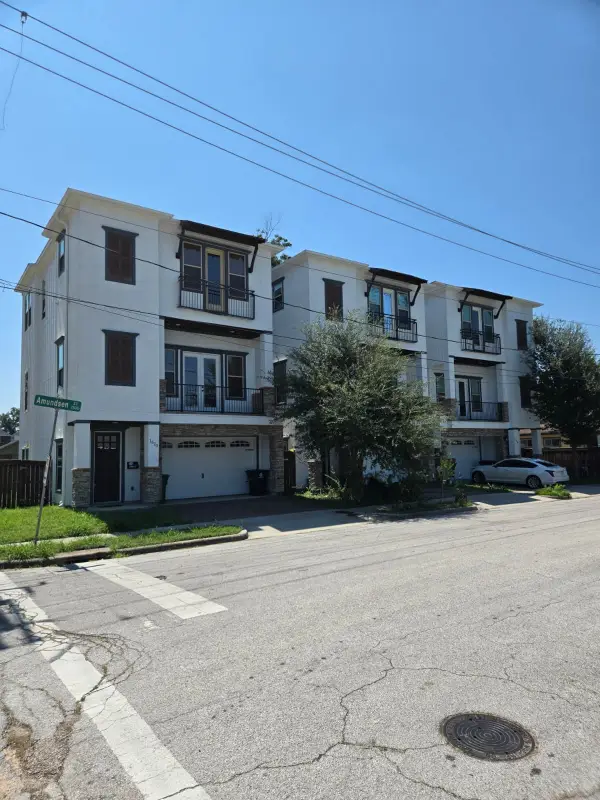 $399,000Active3 beds 4 baths2,174 sq. ft.
1520 Amundsen Street, Houston, TX 77009
MLS# 34012446Listed by: RE/MAX THE WOODLANDS & SPRING - New
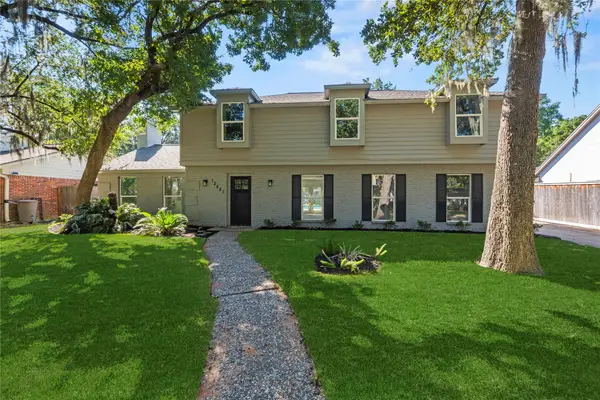 $524,900Active4 beds 3 baths2,529 sq. ft.
12551 Honeywood Trail, Houston, TX 77077
MLS# 36719426Listed by: EXP REALTY LLC - New
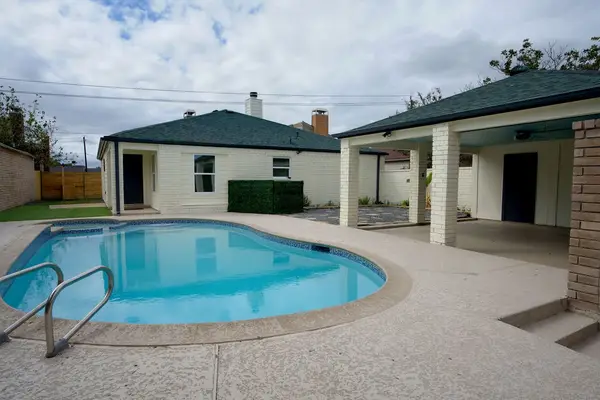 $280,000Active3 beds 2 baths1,560 sq. ft.
11718 Coachfield Lane, Houston, TX 77035
MLS# 36870153Listed by: LPT REALTY, LLC - New
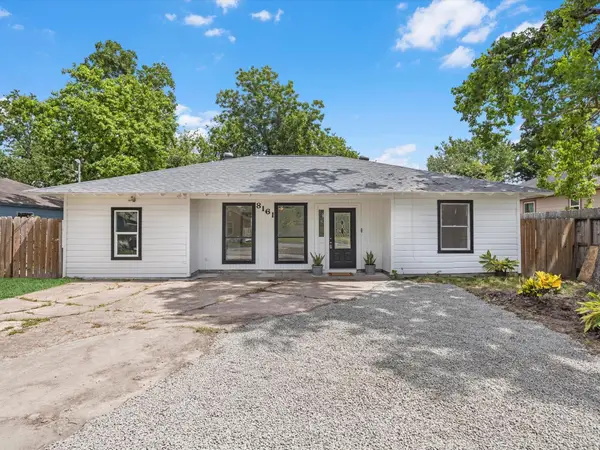 $160,000Active4 beds 1 baths1,328 sq. ft.
8161 Record Street, Houston, TX 77028
MLS# 39397777Listed by: THE SEARS GROUP


Protect your home and budget from life's surprises with an Assurant Home Warranty, backed by a partner that supports you through every step of homeownership. Explore Plans.
© 2026 Better Homes and Gardens Real Estate LLC. An Anywhere Real Estate company. All rights reserved. Better Homes and Gardens® Real Estate is a registered trademark owned by Meredith Operations Corporation, licensed to Better Homes and Gardens Real Estate LLC and used with permission. Better Homes and Gardens Real Estate LLC fully supports the principles of the Fair Housing Act and the Equal Opportunity Act. Listing information is deemed reliable but is not guaranteed accurate.
Each office is independently owned and operated.
Any services or products provided by third parties are not provided by, affiliated with or related to Better Homes and Gardens Real Estate LLC, or its affiliated companies.