
4319 Brightwood Drive, Houston, TX 77068
Local realty services provided by:Better Homes and Gardens Real Estate Hometown
Listed by: amin dawood
Office: keller williams signature281-599-7600
MLS#:15005722
Source:HARMLS
Price summary
- Price:$349,900
- Price per sq. ft.:$133.24
- Monthly HOA dues:$42.5
About this home
Nestled beneath mature trees in Houston's established Olde Oaks community, this beautifully maintained 4 bedroom, 2.5 bath home offers 2,626 square feet of timeless charm and modern comfort. The first floor features stylish wood look tile flooring, a dramatic living room with vaulted ceilings, rustic wood beams, floor to ceiling windows, and a brick gas log fireplace. The updated kitchen boasts granite countertops, soft close cabinetry, a tile backsplash, and a bright bay window breakfast area. The main level primary suite includes dual vanities, granite counters, an oversized shower, and a soaking tub. Upstairs offers a spacious game room and three additional bedrooms with wood flooring. Additional highlights include Low E windows, dual Wi Fi thermostats, and a rare 3 car garage with an air conditioned workshop. The backyard is shaded by mature trees, creating a peaceful outdoor setting. Conveniently located with easy access to FM 1960, I 45, and the Hardy Toll Road.
Contact an agent
Home facts
- Year built:1980
- Subdivision & Development:Olde Oaks
- Listing ID #:15005722
- Updated:September 19, 2026 at 01:20 AM
Rooms and interior
- Bedrooms:4
- Total bathrooms:3
- Full bathrooms:2
- Half bathrooms:1
- Rooms Total:8
- Flooring:Carpet, Tile, Wood
- Bathrooms Description:Separate Shower, Soaking Tub, Tub Shower
- Kitchen Description:Dishwasher, Disposal, Electric Cooktop, Electric Oven, Granite Counters
- Living area:2,626 sq. ft.
Heating and cooling
- Cooling:Central Air, Electric, Window Units
- Heating:Central, Gas
- Central air:Yes
Structure and exterior
- Roof:Composition
- Year built:1980
- Building area:2,626 sq. ft.
- Lot area:0.23 Acres
- Lot Features:Subdivision
- Architectural Style:Traditional
- Construction Materials:Brick, Cement Siding
- Exterior Features:Fence, Patio, Private Yard
- Foundation Description:Slab
- Levels:2 Stories
Schools
- High school:WESTFIELD HIGH SCHOOL
- Middle school:EDWIN M WELLS MIDDLE SCHOOL
- Elementary school:PAT REYNOLDS ELEMENTARY SCHOOL
Utilities
- Sewer:Public Sewer
Finances and disclosures
- Price:$349,900
- Price per sq. ft.:$133.24
- Tax amount:$7,766 (2025)
Features and amenities
- Appliances:Dishwasher, Disposal, Electric Cooktop, Electric Oven
- Amenities:Ceiling Fans, Crown Molding, High Ceilings, Low Emissivity Windows, Prewired, Programmable Thermostat, Security System - Leased, Smoke Detectors, Window Coverings
Parking
- Parking description:Garage, Garage Door Opener, Oversized
- Garage:Yes
- Garage spaces:3
New listings near 4319 Brightwood Drive
- New
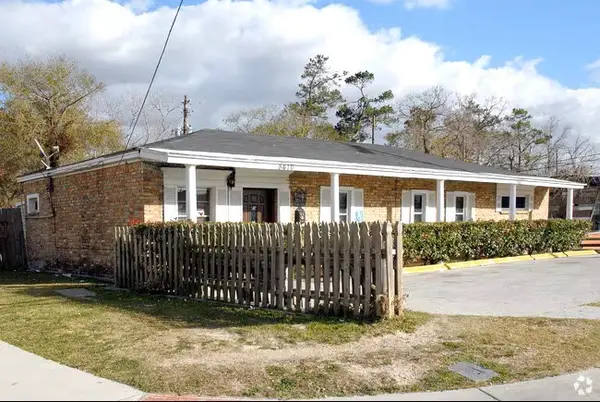 $249,000Active14 beds 2 baths2,646 sq. ft.
8416 Mesa Drive #9, Houston, TX 77028
MLS# 72641618Listed by: BUFFALO REAL ESTATE PARTNERS - New
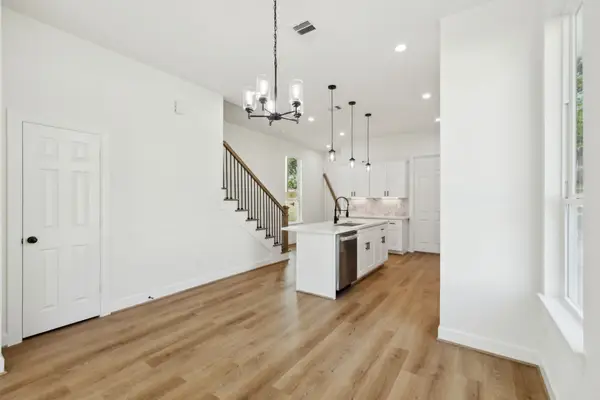 $190,000Active3 beds 2 baths1,486 sq. ft.
418 Delaware St, Houston, TX 77029
MLS# 11529331Listed by: PEAK REAL ESTATE - New
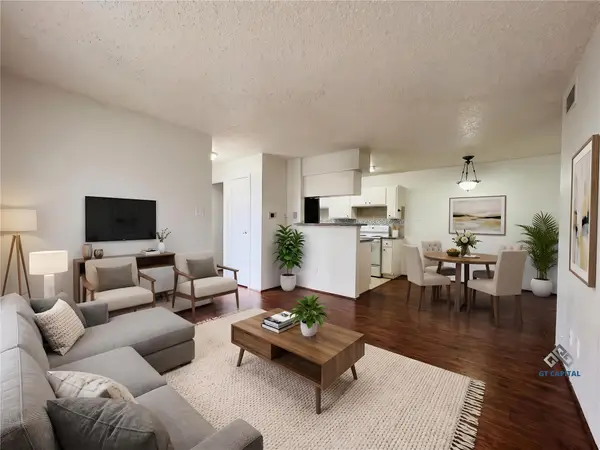 $93,000Active2 beds 1 baths796 sq. ft.
2750 Holly Hall Street #1211, Houston, TX 77054
MLS# 15708936Listed by: GT CAPITAL - New
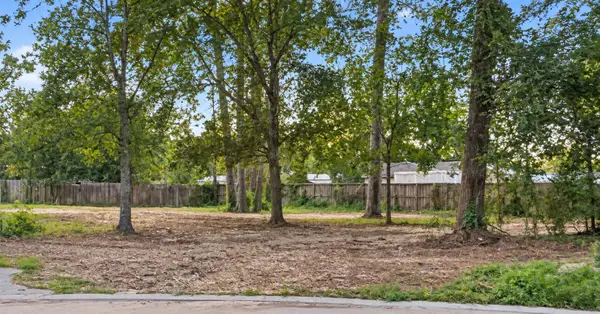 $100,000Active0.77 Acres
11302 Mission Road, Houston, TX 77065
MLS# 21494804Listed by: NEXTHOME REALTY CENTER - New
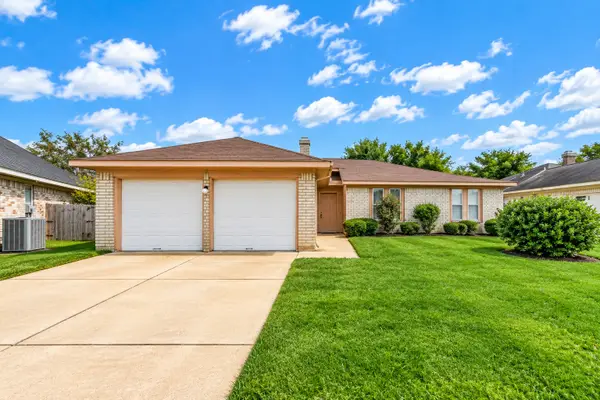 $235,000Active3 beds 2 baths1,275 sq. ft.
17726 Autumn Trails Lane, Houston, TX 77084
MLS# 22869377Listed by: LPT REALTY, LLC - New
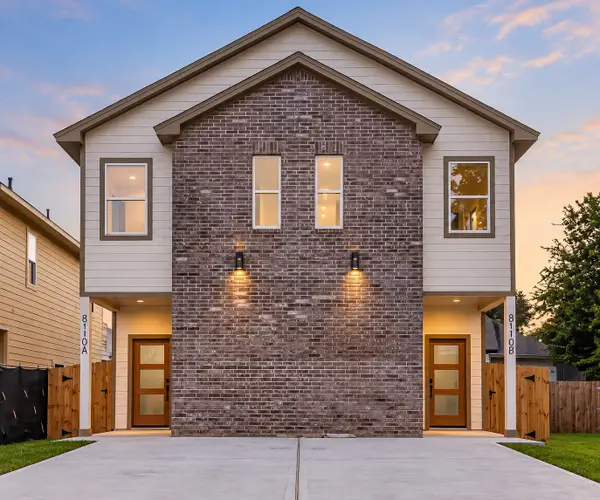 $480,000Active3 beds 2 baths2,932 sq. ft.
8110 Carver Road, Hockley, TX 77088
MLS# 24365758Listed by: EXP REALTY LLC - New
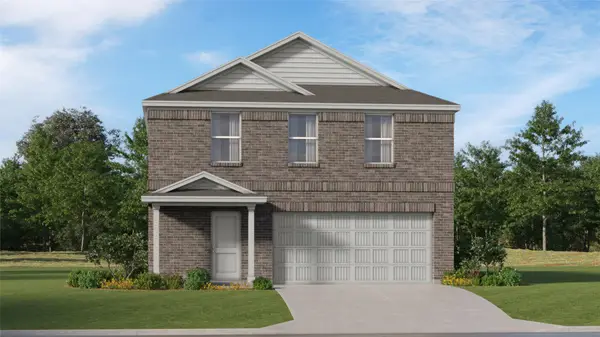 $270,991Active4 beds 2 baths1,979 sq. ft.
21018 Reveille Hollow Drive, Humble, TX 77338
MLS# 29385455Listed by: KELLER WILLIAMS CITY VIEW - New
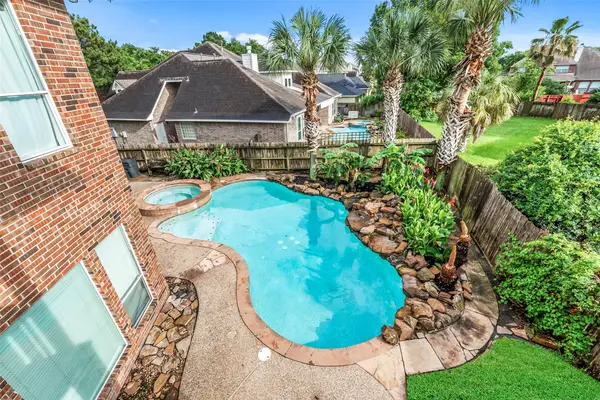 $650,000Active5 beds 4 baths4,796 sq. ft.
11503 Stoney Falls Drive, Houston, TX 77095
MLS# 3096675Listed by: CADENCE REALTY SERVICES - New
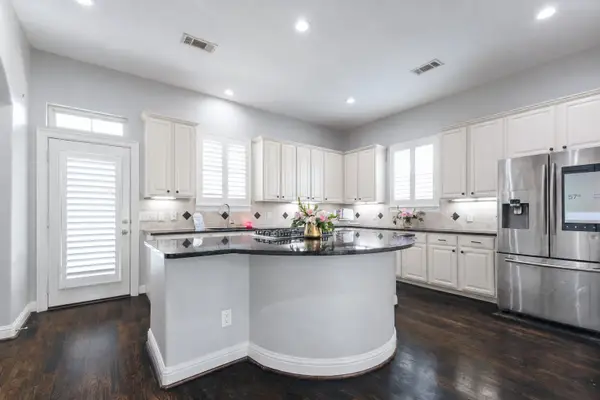 $310,000Active3 beds 4 baths2,568 sq. ft.
12 Versante Court, Houston, TX 77070
MLS# 31603031Listed by: EXP REALTY LLC - New
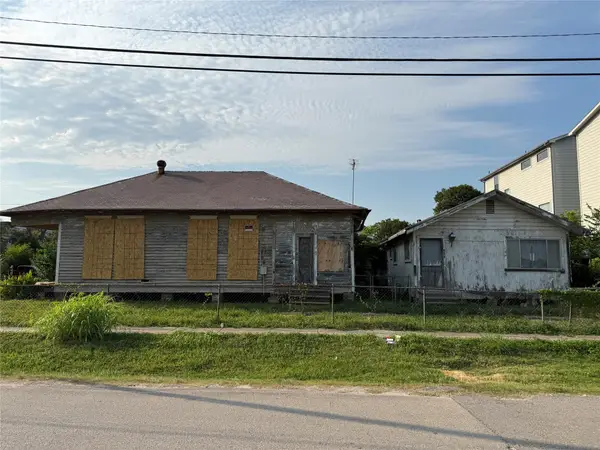 $185,900Active2 beds 1 baths1,218 sq. ft.
2402 Freeman Street, Hockley, TX 77009
MLS# 34087682Listed by: TEJAS REALTY GROUP


Protect your home and budget from life's surprises with an Assurant Home Warranty, backed by a partner that supports you through every step of homeownership. Explore Plans.
© 2026 Better Homes and Gardens Real Estate LLC. An Anywhere Real Estate company. All rights reserved. Better Homes and Gardens® Real Estate is a registered trademark owned by Meredith Operations Corporation, licensed to Better Homes and Gardens Real Estate LLC and used with permission. Better Homes and Gardens Real Estate LLC fully supports the principles of the Fair Housing Act and the Equal Opportunity Act. Listing information is deemed reliable but is not guaranteed accurate.
Each office is independently owned and operated.
Any services or products provided by third parties are not provided by, affiliated with or related to Better Homes and Gardens Real Estate LLC, or its affiliated companies.