
4430 Wildacres Drive, Houston, TX 77072
Local realty services provided by:Better Homes and Gardens Real Estate Hometown
4430 Wildacres Drive,Houston, TX 77072
$210,000
- 3 Beds
- 2 Baths
- 1,722 sq. ft.
- Single family
- Active
Listed by: sandra sawyer
Office: walzel properties - corporate office832-674-4960
MLS#:80428367
Source:HARMLS
Price summary
- Price:$210,000
- Price per sq. ft.:$121.95
- Monthly HOA dues:$25
About this home
Great move-in ready property in the heart of Little Saigon close to Sam Houston Beltway 8. Front door faces North. Family room could be a 4th bedroom. Lots of closet and storage space! Primary has 2 large walk-in closets! Laundry room! Attached 2-car garage has work bench and shelving. One of the back bedrooms has a sliding door to covered patio. Lots of recent upgrades: 2023-Roof, siding plus insulation,new driveway; 2022 tile & LVF floors, garbage disposal, toilets, dishwasher, back fence; 2021-Double-pane vinal windows; 2019-Attic insulation; 2018-Electrical panel. Never flooded. Schedule your showing today!
Contact an agent
Home facts
- Year built:1976
- Subdivision & Development:Brays Village Sec 02 R/P
- Listing ID #:80428367
- Updated:August 24, 2026 at 12:03 PM
Rooms and interior
- Bedrooms:3
- Total bathrooms:2
- Full bathrooms:2
- Rooms Total:5
- Living area:1,722 sq. ft.
Heating and cooling
- Cooling:Central Air, Electric
- Heating:Central, Gas
- Central air:Yes
Structure and exterior
- Roof:Composition
- Year built:1976
- Building area:1,722 sq. ft.
- Lot area:0.09 Acres
- Lot Features:Subdivision
- Architectural Style:PatioHome
- Construction Materials:Brick, Cement Siding
- Foundation Description:Slab
- Levels:1 Story
Schools
- High school:AISD DRAW
- Middle school:ALIEF MIDDLE SCHOOL
- Elementary school:CHANCELLOR ELEMENTARY SCHOOL
Utilities
- Sewer:Public Sewer
Finances and disclosures
- Price:$210,000
- Price per sq. ft.:$121.95
- Tax amount:$4,935 (2025)
Parking
- Parking description:Garage
- Garage:Yes
- Garage spaces:2
New listings near 4430 Wildacres Drive
- New
 $340,000Active5 beds 4 baths3,081 sq. ft.
3815 Kristin Lee Lane, Houston, TX 77014
MLS# 24437459Listed by: CENTURY 21 WESTERN REALTY, INC - New
 $179,900Active3 beds 2 baths1,058 sq. ft.
1709 Stevens Street, Houston, TX 77026
MLS# 46757374Listed by: REALM REAL ESTATE PROFESSIONALS - KATY - New
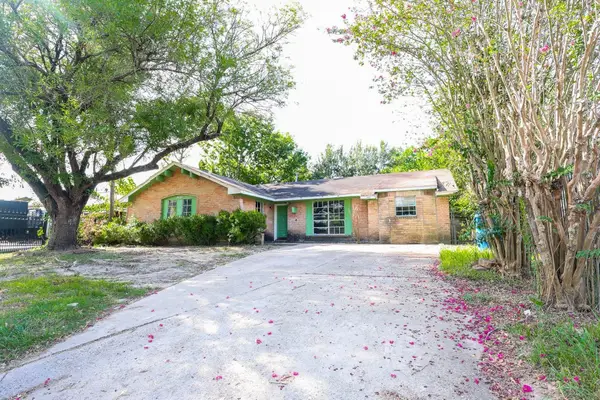 $225,000Active4 beds 2 baths1,420 sq. ft.
4426 Sandydale Lane, Houston, TX 77039
MLS# 6858248Listed by: COMPEAN GROUP - New
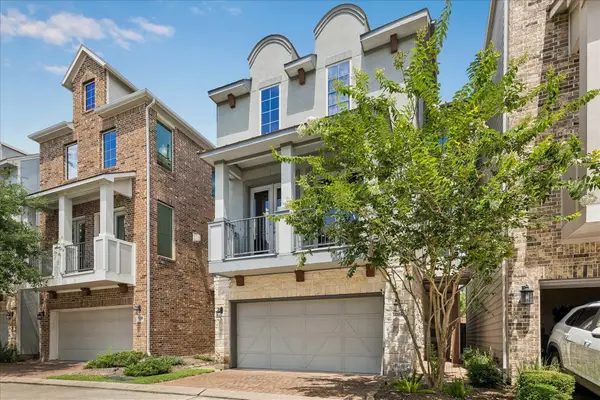 $505,000Active3 beds 3 baths2,306 sq. ft.
1704 Oak Leaf Pass Drive, Houston, TX 77055
MLS# 62259128Listed by: NAN & COMPANY PROPERTIES - CORPORATE OFFICE (HEIGHTS) - New
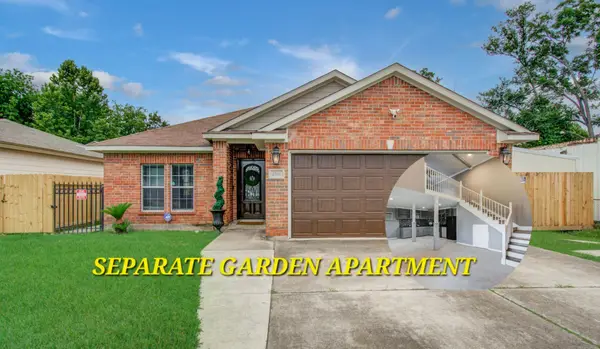 $349,000Active4 beds 3 baths1,963 sq. ft.
2516 Vaughn Street, Houston, TX 77093
MLS# 23085954Listed by: ROCKET REALTORS - New
 $269,990Active3 beds 2 baths1,360 sq. ft.
2110 Dewalt Street #G, Houston, TX 77088
MLS# 10793257Listed by: STRONGTOWER REALTY GROUP - New
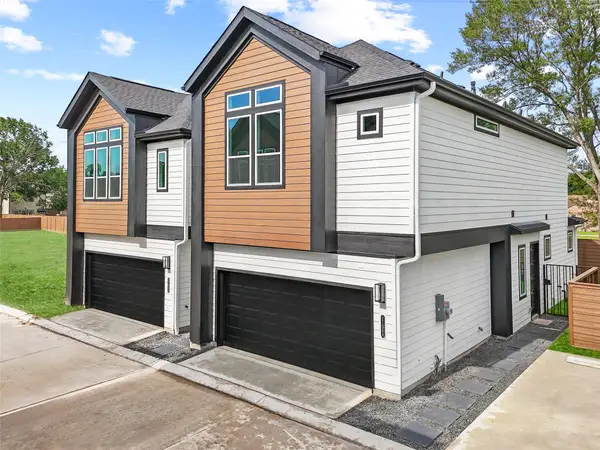 $289,990Active3 beds 3 baths1,384 sq. ft.
2106 Dewalt Street #A, Houston, TX 77088
MLS# 11597518Listed by: STRONGTOWER REALTY GROUP - New
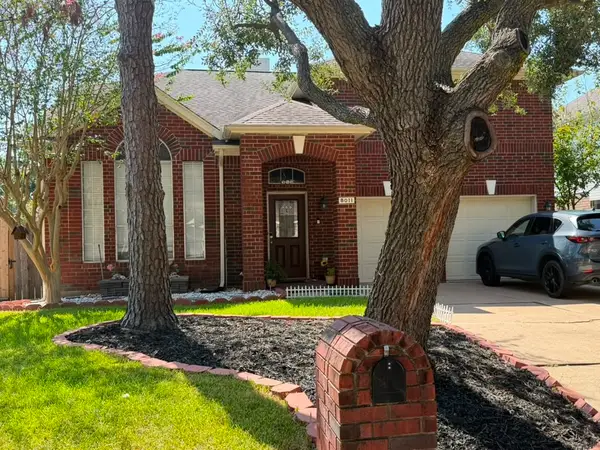 $345,000Active3 beds 3 baths2,522 sq. ft.
8011 Makaha Circle, Houston, TX 77095
MLS# 21835619Listed by: REALM REAL ESTATE PROFESSIONALS - WEST HOUSTON - New
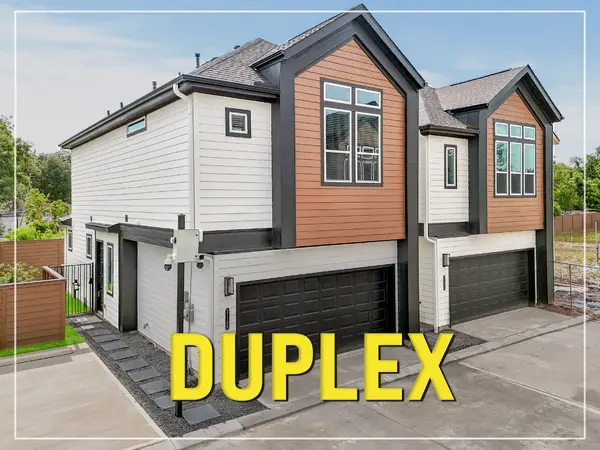 $579,990Active6 beds 4 baths2,720 sq. ft.
2110 Dewalt Street #H-G, Houston, TX 77088
MLS# 30652631Listed by: STRONGTOWER REALTY GROUP - New
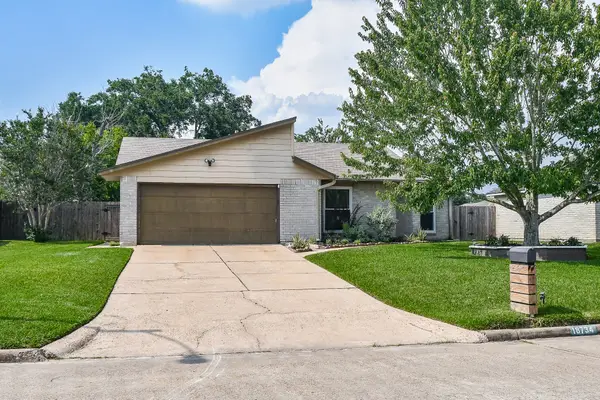 $295,000Active4 beds 2 baths1,933 sq. ft.
18734 Shannon Glen Lane, Houston, TX 77084
MLS# 34365065Listed by: TEXAS SIGNATURE REALTY


Protect your home and budget from life's surprises with an Assurant Home Warranty, backed by a partner that supports you through every step of homeownership. Explore Plans.
© 2026 Better Homes and Gardens Real Estate LLC. An Anywhere Real Estate company. All rights reserved. Better Homes and Gardens® Real Estate is a registered trademark owned by Meredith Operations Corporation, licensed to Better Homes and Gardens Real Estate LLC and used with permission. Better Homes and Gardens Real Estate LLC fully supports the principles of the Fair Housing Act and the Equal Opportunity Act. Listing information is deemed reliable but is not guaranteed accurate.
Each office is independently owned and operated.
Any services or products provided by third parties are not provided by, affiliated with or related to Better Homes and Gardens Real Estate LLC, or its affiliated companies.