
4507 Maxie Street, Houston, TX 77007
Local realty services provided by:Better Homes and Gardens Real Estate Gary Greene
4507 Maxie Street,Houston, TX 77007
$490,000
- 3 Beds
- 4 Baths
- 2,430 sq. ft.
- Single family
- Active
Listed by: katharine nichols
Office: lemon grove realty832-618-8837
MLS#:57031209
Source:HARMLS
Price summary
- Price:$490,000
- Price per sq. ft.:$201.65
About this home
Welcome home to this contemporary 3 bed | 3.5 bath townhome tucked into the heart of Rice Military, complete with its own private driveway - a premium feature in this area. Wood floors flow across the entire second floor and up through the third floor hallway, giving the whole home an inviting feel. The kitchen is made for gathering, with Alaskan granite countertops, a Bosch gas range, Bosch stainless microwave and dishwasher, and a wine bar that's ready for evenings with friends. Set on the corner of Maxie & Patterson, right across from West End Park, you can start your mornings at the park or walk over to the shops and restaurants on Washington Avenue. **Hosting is easy too, with plenty of street parking along Patterson. Memorial Park, Buffalo Bayou, Montrose, and Downtown are all just minutes away, with quick access to I-10 and every major freeway. HVAC+Furnace (2025 w/ 10yr labor and parts warranty) Come see why this one feels like home the moment you walk in. **All Info Per Seller
Contact an agent
Home facts
- Year built:2018
- Subdivision & Development:Enclave/West End
- Listing ID #:57031209
- Updated:September 29, 2026 at 12:24 PM
Rooms and interior
- Bedrooms:3
- Total bathrooms:4
- Full bathrooms:3
- Half bathrooms:1
- Rooms Total:10
- Flooring:Engineered Hardwood, Tile
- Dining Description:Kitchen Dining Combo, Living Dining Room
- Bathrooms Description:Separate Shower, Soaking Tub, Tub Shower
- Kitchen Description:Dishwasher, Disposal, Gas Oven, Gas Range, Granite Counters, Kitchen Dining Combo, Kitchen Family Room Combo, Kitchen Island, Microwave, Pantry
- Living area:2,430 sq. ft.
Heating and cooling
- Cooling:Central Air, Electric
- Heating:Central, Gas
- Central air:Yes
Structure and exterior
- Roof:Composition
- Year built:2018
- Building area:2,430 sq. ft.
- Lot area:0.04 Acres
- Lot Features:Subdivision
- Architectural Style:Mediterranean
- Construction Materials:Cement Siding, Stucco
- Exterior Features:Fence, Porch
- Foundation Description:Slab
- Levels:3 Stories
Schools
- High school:HEIGHTS HIGH SCHOOL
- Middle school:HOGG MIDDLE SCHOOL (HOUSTON)
- Elementary school:MEMORIAL ELEMENTARY SCHOOL (HOUSTON)
Utilities
- Sewer:Public Sewer
Finances and disclosures
- Price:$490,000
- Price per sq. ft.:$201.65
- Tax amount:$11,187 (2026)
Features and amenities
- Appliances:Dishwasher, Disposal, Gas Oven, Gas Range, Microwave
- Amenities:High Ceilings, Prewired, Security System - Leased, Smoke Detectors, Window Coverings
Parking
- Parking description:Garage
- Garage:Yes
- Garage spaces:2
New listings near 4507 Maxie Street
- Coming Soon
 $450,000Coming Soon3 beds 4 baths1,995 sq. ft.
1714 Sandman Street, Hockley, TX 77007
MLS# 57779527Listed by: COLDWELL BANKER REALTY - HEIGHTS - New
 $40,000Active0.15 Acres
5723 Bobby Burns Street, Houston, TX 77028
MLS# 76355240Listed by: EXP REALTY LLC - New
 $249,990Active3 beds 2 baths1,427 sq. ft.
224 Emerald Thicket Lane, Huffman, TX 77336
MLS# 26913005Listed by: CB&A, REALTORS - New
 $1,200Active1 beds 2 baths1,029 sq. ft.
6633 W Airport Boulevard #1305, Houston, TX 77035
MLS# 41954110Listed by: VAQUERO RE LLC - New
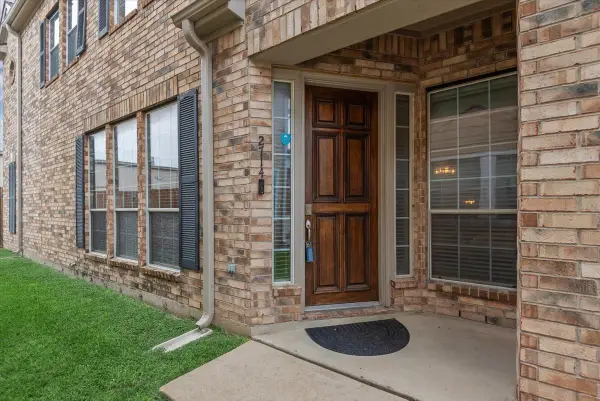 Listed by BHGRE$235,000Active3 beds 3 baths1,926 sq. ft.
2714 Windy Thicket Lane, Houston, TX 77082
MLS# 81258968Listed by: BETTER HOMES AND GARDENS REAL ESTATE GARY GREENE - CHAMPIONS - New
 $229,990Active3 beds 2 baths1,243 sq. ft.
220 Emerald Thicket Lane, Huffman, TX 77336
MLS# 31885440Listed by: CB&A, REALTORS - New
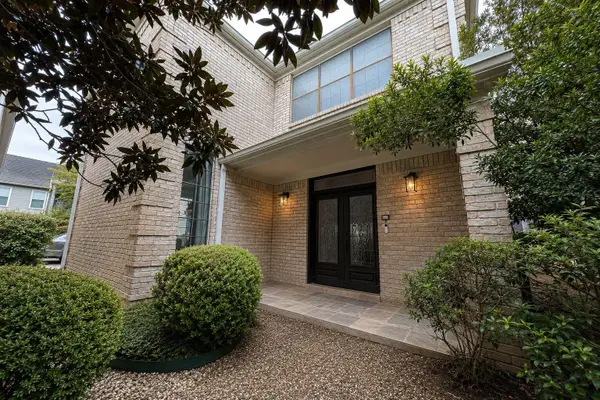 $705,000Active4 beds 4 baths4,023 sq. ft.
1811 Potomac Dr Drive #C, Houston, TX 77057
MLS# 81549887Listed by: HOME PROS REAL ESTATE GROUP - New
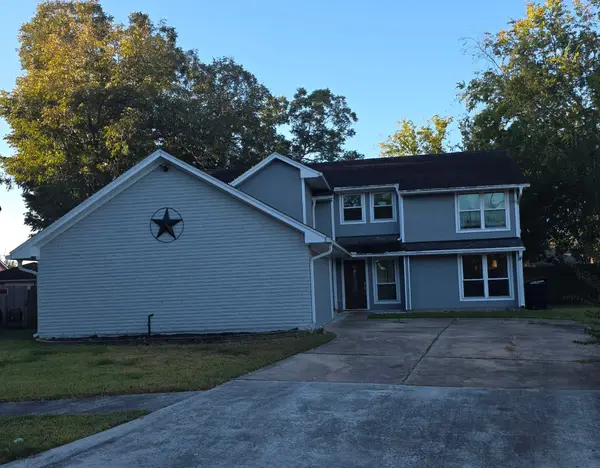 $325,000Active4 beds 3 baths2,639 sq. ft.
8626 Berryvine Drive, Houston, TX 77489
MLS# 21398407Listed by: MAJORS KEYS LLC - Open Sat, 1 to 3pmNew
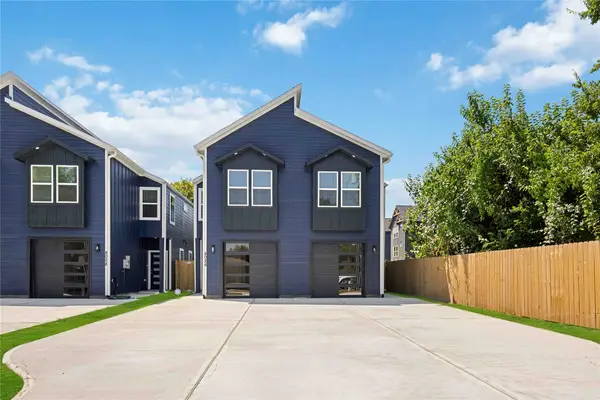 $560,000Active3 beds -- baths3,321 sq. ft.
8028 Penrod Street #A/B, Houston, TX 77028
MLS# 59707987Listed by: NEXTGEN REAL ESTATE PROPERTIES - New
 $70,000Active0.07 Acres
4939 Creekmont Drive, Houston, TX 77091
MLS# 17631633Listed by: ALBION REAL ESTATE CO.


Protect your home and budget from life's surprises with an Assurant Home Warranty, backed by a partner that supports you through every step of homeownership. Explore Plans.
© 2026 Better Homes and Gardens Real Estate LLC. An Anywhere Real Estate company. All rights reserved. Better Homes and Gardens® Real Estate is a registered trademark owned by Meredith Operations Corporation, licensed to Better Homes and Gardens Real Estate LLC and used with permission. Better Homes and Gardens Real Estate LLC fully supports the principles of the Fair Housing Act and the Equal Opportunity Act. Listing information is deemed reliable but is not guaranteed accurate.
Each office is independently owned and operated.
Any services or products provided by third parties are not provided by, affiliated with or related to Better Homes and Gardens Real Estate LLC, or its affiliated companies.