
4510 Rawley Street, Houston, TX 77020
Local realty services provided by:Better Homes and Gardens Real Estate Hometown
4510 Rawley Street,Houston, TX 77020
$376,800
- 3 Beds
- 4 Baths
- 1,916 sq. ft.
- Single family
- Active
Listed by: may pham
Office: exp realty llc.888-519-7431
MLS#:80483025
Source:HARMLS
Price summary
- Price:$376,800
- Price per sq. ft.:$196.66
About this home
RARE OPPORTUNITY! This 3-story home offers the option to convert the 1st floor bedroom into a PRIVATE STUDIO with an additional kitchenette and washer/dryer, ideal for multigenerational living or guests! Located in the only GATED COMMUNITY in the area, this contemporary home showcases quality craftsmanship, premium finishes, and thoughtful design. Enjoy abundant natural light, luxury vinyl flooring, and a modern iron staircase with open railings, creating an airy, spacious feel. The kitchen features quartz countertops, sleek cabinetry and stainless steel appliances. The living area boasts sliding glass doors leading to a private balcony, perfect for entertaining. Offering 3 beds, 3.5 baths, and a luxurious primary suite with a cathedral ceiling, spa-inspired bathroom, soaking tub, and dual vanities, plus a 2-car garage. PRIME LOCATION near Downtown, the Texas Medical Center, and EaDo, with quick access to I-10, I-45, and US-59. Modern luxury, privacy, and convenience all in one!
Contact an agent
Home facts
- Year built:2026
- Subdivision & Development:Iris Garden
- Listing ID #:80483025
- Updated:November 13, 2026 at 01:48 PM
Rooms and interior
- Bedrooms:3
- Total bathrooms:4
- Full bathrooms:3
- Half bathrooms:1
- Rooms Total:9
- Flooring:Tile, Vinyl
- Bathrooms Description:Separate Shower, Soaking Tub
- Kitchen Description:Dishwasher, Disposal, Gas Range, Microwave
- Living area:1,916 sq. ft.
Heating and cooling
- Cooling:Central Air, Electric
- Heating:Central, Gas
- Central air:Yes
Structure and exterior
- Year built:2026
- Building area:1,916 sq. ft.
- Lot Features:Subdivision
- Architectural Style:Traditional
- Construction Materials:Cement Siding
- Exterior Features:Balcony, Porch
- Foundation Description:Slab
- Levels:3 Stories
Schools
- High school:WHEATLEY HIGH SCHOOL
- Middle school:FLEMING MIDDLE SCHOOL
- Elementary school:ATHERTON ELEMENTARY SCHOOL (HOUSTON)
Utilities
- Sewer:Public Sewer
Finances and disclosures
- Price:$376,800
- Price per sq. ft.:$196.66
Features and amenities
- Appliances:Dishwasher, Disposal, Gas Range, Microwave
- Amenities:High Ceilings, Security Gate
Parking
- Parking description:Garage
- Garage:Yes
- Garage spaces:2
New listings near 4510 Rawley Street
- Coming Soon
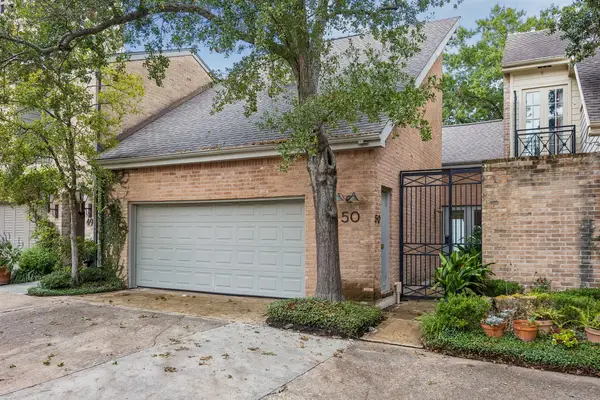 $675,000Coming Soon2 beds 4 baths2,344 sq. ft.
10 S Briar Hollow Lane #50, Houston, TX 77027
MLS# 89582801Listed by: MARTHA TURNER SOTHEBY'S INTERNATIONAL REALTY - New
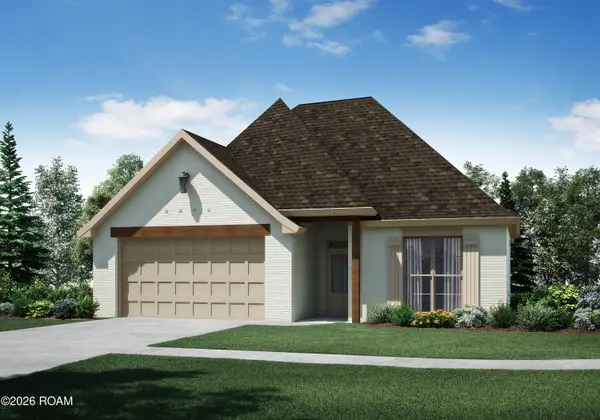 $286,500Active4 beds 2 baths1,684 sq. ft.
24234 Steller's Sea Drive, Denham Springs, LA 70726
MLS# 200USUListed by: LAMPLIGHTER REALTY, LLC - Open Sat, 1 to 3pmNew
 $499,000Active3 beds 2 baths2,028 sq. ft.
5802 Hewitt Drive, Houston, TX 77092
MLS# 29721071Listed by: HOUSTON'S LUXURY PROPERTIES - New
 $499,000Active0.11 Acres
1511 Ruthven Street, Houston, TX 77019
MLS# 66611321Listed by: KELLER WILLIAMS REALTY SOUTHWEST - New
 $225,000Active3 beds 2 baths1,400 sq. ft.
6935 Cloud Swept Lane, Houston, TX 77086
MLS# 50059271Listed by: CYNTHIA HILL PROPERTIES - New
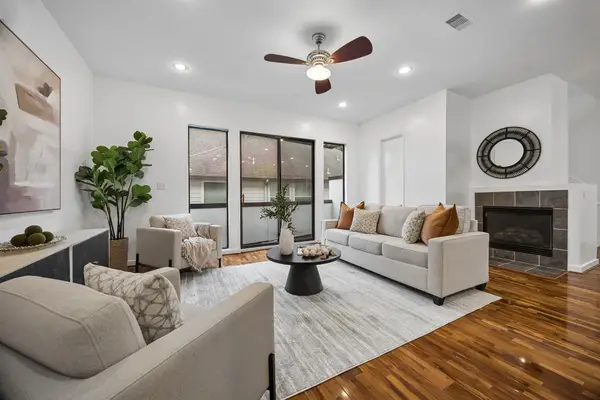 $599,900Active3 beds 4 baths2,367 sq. ft.
4219 Drake Street #B, Houston, TX 77005
MLS# 47490608Listed by: SERHANT - New
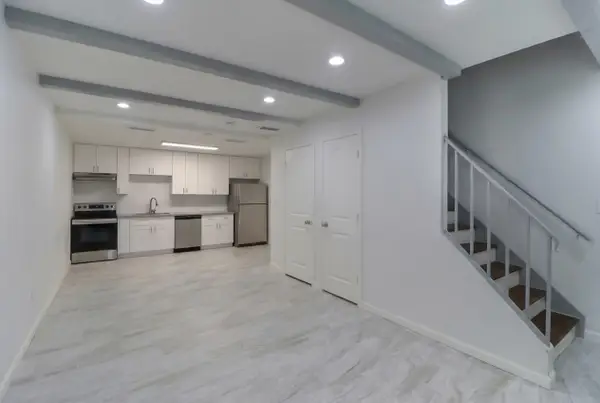 $112,000Active1 beds 1 baths700 sq. ft.
5929 Queensloch Drive #103, Houston, TX 77096
MLS# 39137008Listed by: COLDWELL BANKER REALTY - BELLAIRE-METROPOLITAN - New
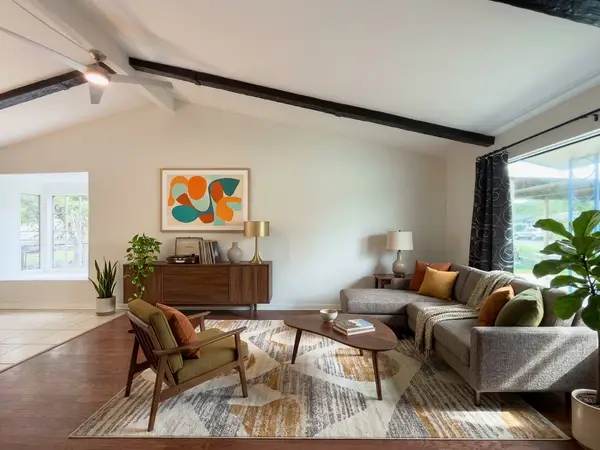 $338,800Active3 beds 2 baths1,925 sq. ft.
6011 Effingham Drive, Houston, TX 77035
MLS# 81997843Listed by: LYN REALTY - New
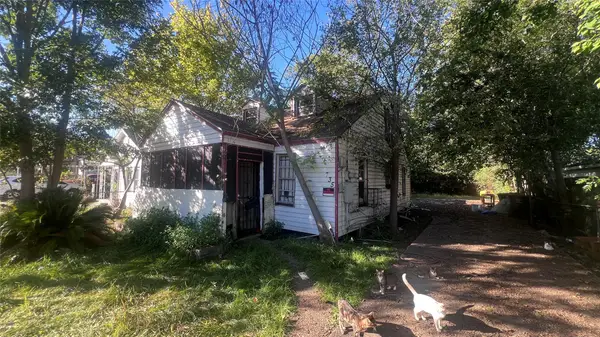 $139,900Active3 beds 2 baths1,556 sq. ft.
735 Neyland Street, Houston, TX 77022
MLS# 61822518Listed by: ZAFIRO REAL ESTATE GROUP - New
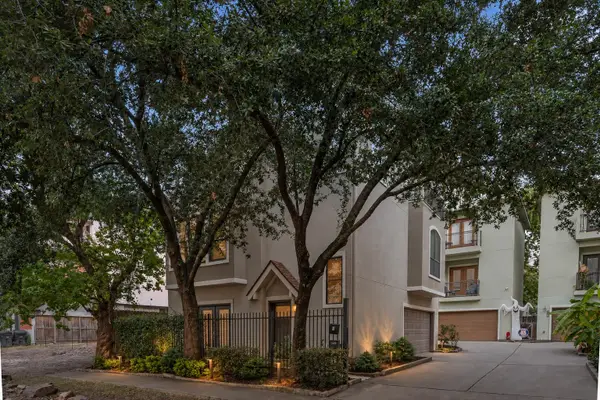 $478,900Active3 beds 4 baths2,581 sq. ft.
4306 Oreilly Street #A, Houston, TX 77007
MLS# 98635490Listed by: VIVE REALTY LLC


Protect your home and budget from life's surprises with an Assurant Home Warranty, backed by a partner that supports you through every step of homeownership. Explore Plans.
© 2026 Better Homes and Gardens Real Estate LLC. An Anywhere Real Estate company. All rights reserved. Better Homes and Gardens® Real Estate is a registered trademark owned by Meredith Operations Corporation, licensed to Better Homes and Gardens Real Estate LLC and used with permission. Better Homes and Gardens Real Estate LLC fully supports the principles of the Fair Housing Act and the Equal Opportunity Act. Listing information is deemed reliable but is not guaranteed accurate.
Each office is independently owned and operated.
Any services or products provided by third parties are not provided by, affiliated with or related to Better Homes and Gardens Real Estate LLC, or its affiliated companies.