
4521 San Felipe Street #1903, Houston, TX 77027
Local realty services provided by:Better Homes and Gardens Real Estate Gary Greene
4521 San Felipe Street #1903,Houston, TX 77027
$875,000
- 2 Beds
- 2 Baths
- 1,464 sq. ft.
- Condominium
- Active
Listed by: rita singh
Office: om realty group281-912-3102
MLS#:62493328
Source:HARMLS
Price summary
- Price:$875,000
- Price per sq. ft.:$597.68
- Monthly HOA dues:$1,484
About this home
The Arabella is one of Houston’s premier high-rises and offers luxurious living and a short stroll to the upscale River Oaks District and Galleria. The Arabella was created by world-class designer, 212Box with modern sophistication and spacial elegance. Offering a walkable lifestyle, the Arabella is only minutes from Houston’s trendy and eclectic boutique and upscale shopping, casual to fine dining, and an upbeat and exciting nightlife. • Built-in Study Desk/Cabinet in the Master Bedroom • Built-in Shoe Closet to fit over 80 pairs of shoes • Built-in shelves and drawers • 24-hour concierge, security and doorman • Clubhouse and sky deck lounge area • Business center with conference rooms • State of the art fitness center • Heated Indoor Pool • Party room • Valet parking • Dry sauna and steam room • Pet salon and dog park • Guest Suite • Floor to Ceiling windows • 10' Ceilings • 8' Doors • Gaggenau Appliances • Eggersmann Cabinets • 22' Lobby Ceiling
Contact an agent
Home facts
- Year built:2018
- Subdivision & Development:Arabella Condos
- Listing ID #:62493328
- Updated:November 03, 2026 at 03:30 AM
Rooms and interior
- Bedrooms:2
- Total bathrooms:2
- Full bathrooms:2
- Rooms Total:3
- Flooring:Carpet, Engineered Hardwood, Tile
- Bathrooms Description:Bidet, Soaking Tub, Tub Shower
- Kitchen Description:Dishwasher, Electric Oven, Gas Cooktop, Kitchen Island, Microwave, Refrigerator
- Living area:1,464 sq. ft.
Heating and cooling
- Cooling:Central Air, Electric
- Heating:Central, Electric
- Central air:Yes
Structure and exterior
- Year built:2018
- Building area:1,464 sq. ft.
- Construction Materials:Concrete, Glass, Steel, Stone, Stucco
- Exterior Features:Balcony, Hot Tub Spa, Storage, Terrace
Schools
- High school:LAMAR HIGH SCHOOL (HOUSTON)
- Middle school:LANIER MIDDLE SCHOOL
- Elementary school:SCHOOL AT ST GEORGE PLACE
Finances and disclosures
- Price:$875,000
- Price per sq. ft.:$597.68
Features and amenities
- Appliances:Dishwasher, Electric Oven, Gas Cooktop, Microwave, Refrigerator
- Amenities:Balcony, Concierge, Door Man, Elevator, Entrance Foyer, Fire Sprinkler System, Key Card Entry, Open Beams/Beamed Ceailings, Programmable Thermostat, Smart Home, Smoke Detectors, Window Coverings
Parking
- Total parking spaces:2
- Parking description:Controlled Entrance, Electric Vehicle Charging Stations, Garage, Garage Door Opener, Unassigned, Valet
- Garage:Yes
New listings near 4521 San Felipe Street #1903
- New
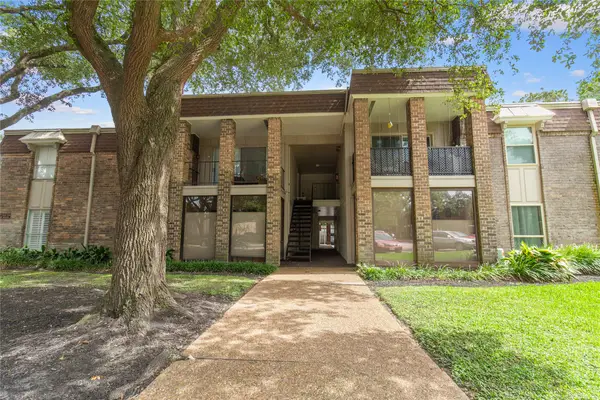 $224,579Active2 beds 2 baths1,306 sq. ft.
7555 Katy Freeway #166, Houston, TX 77024
MLS# 10205699Listed by: JOSA REALTY LLC - New
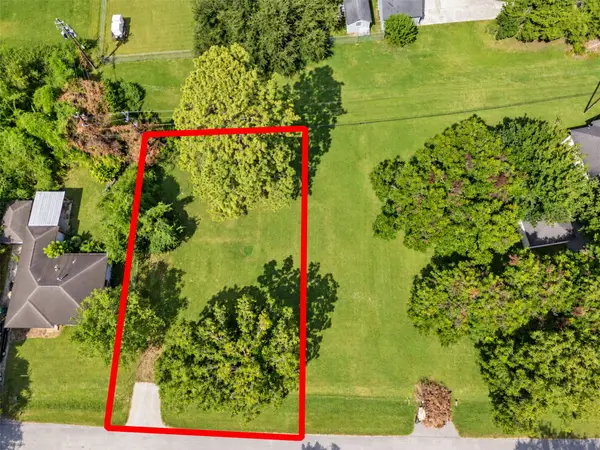 $100,000Active0.18 Acres
27 Harkness Street, Houston, TX 77076
MLS# 13536617Listed by: NB ELITE REALTY - New
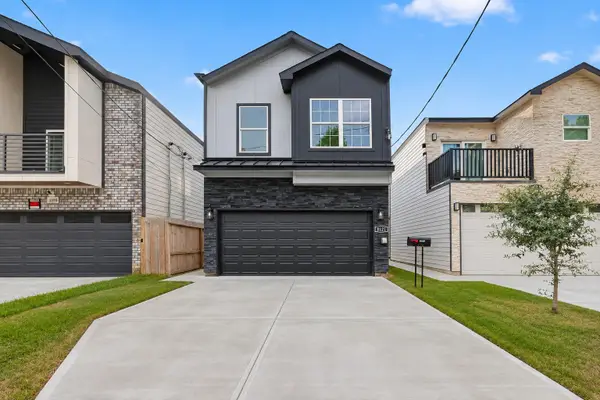 $315,000Active3 beds 3 baths2,280 sq. ft.
8121 Venus Street, Houston, TX 77088
MLS# 27674539Listed by: THE LARIOS HOME GROUP - New
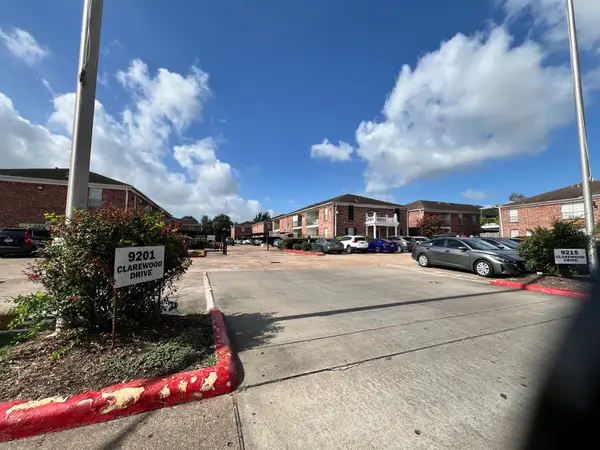 $65,000Active1 beds 1 baths616 sq. ft.
9201 Clarewood Drive #359, Houston, TX 77036
MLS# 29396967Listed by: LONE STAR REALTY - New
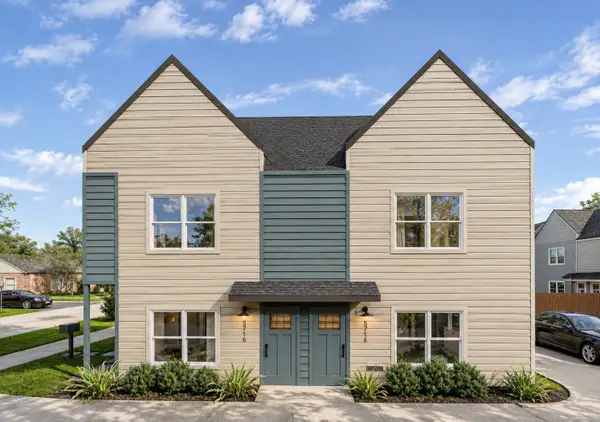 $850,000Active4 beds 4 baths4,000 sq. ft.
5702 Brock Street, Houston, TX 77023
MLS# 30802260Listed by: NEW AGE - New
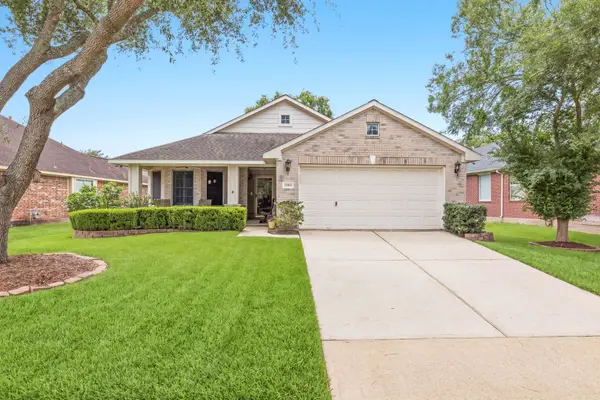 $270,000Active3 beds 2 baths1,630 sq. ft.
12011 Rockharbor Lane, Houston, TX 77070
MLS# 33405808Listed by: REAL BROKER, LLC - New
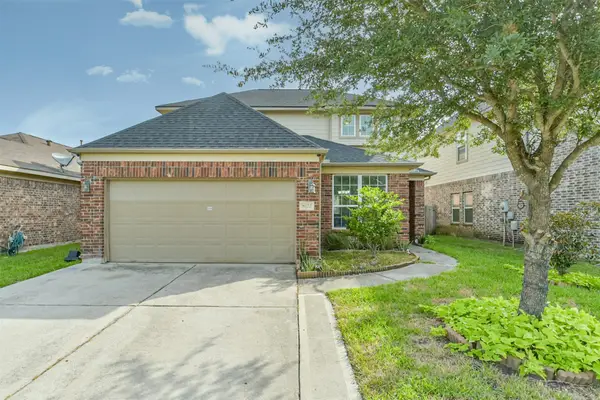 $310,000Active4 beds 3 baths2,530 sq. ft.
8122 Quiet Prairie Trail, Houston, TX 77049
MLS# 35145818Listed by: REAL BROKER, LLC - New
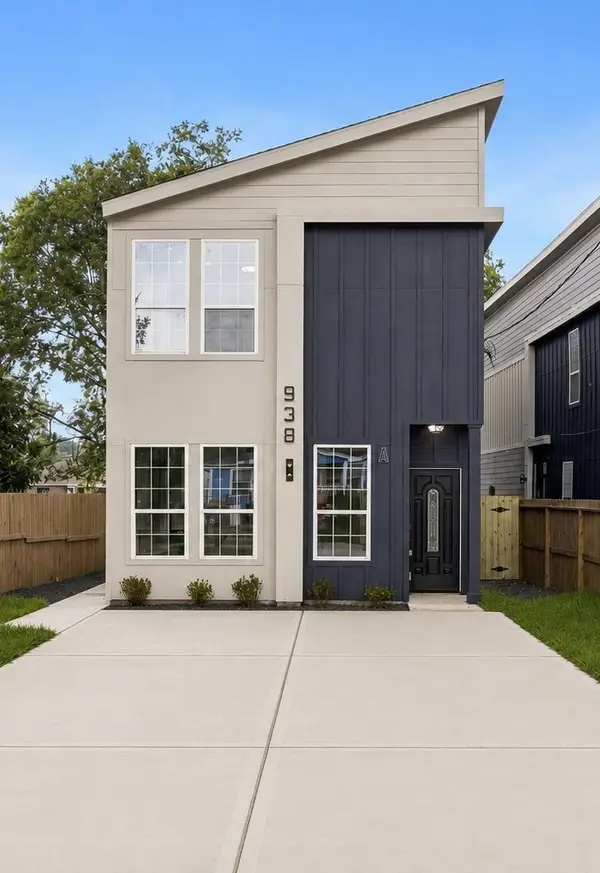 $449,900Active6 beds 6 baths2,850 sq. ft.
938 A&B South Lane, Houston, TX 77088
MLS# 39919217Listed by: THE SEARS GROUP - New
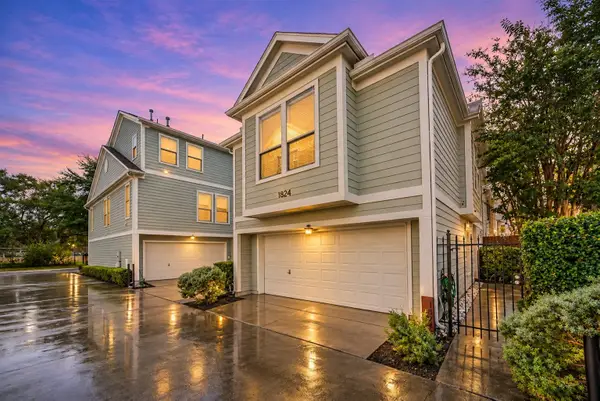 $304,990Active2 beds 3 baths1,244 sq. ft.
1824 Wheeler Street, Houston, TX 77004
MLS# 65808431Listed by: RE/MAX UNIVERSAL - New
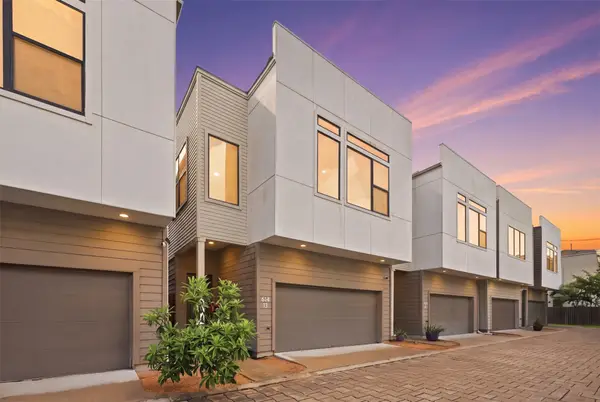 $299,900Active3 beds 3 baths1,600 sq. ft.
614 Thornton Road #D, Houston, TX 77018
MLS# 66553294Listed by: MAVENLY HOMES


Protect your home and budget from life's surprises with an Assurant Home Warranty, backed by a partner that supports you through every step of homeownership. Explore Plans.
© 2026 Better Homes and Gardens Real Estate LLC. An Anywhere Real Estate company. All rights reserved. Better Homes and Gardens® Real Estate is a registered trademark owned by Meredith Operations Corporation, licensed to Better Homes and Gardens Real Estate LLC and used with permission. Better Homes and Gardens Real Estate LLC fully supports the principles of the Fair Housing Act and the Equal Opportunity Act. Listing information is deemed reliable but is not guaranteed accurate.
Each office is independently owned and operated.
Any services or products provided by third parties are not provided by, affiliated with or related to Better Homes and Gardens Real Estate LLC, or its affiliated companies.