
4530 Mckinney Street, Houston, TX 77023
Local realty services provided by:Better Homes and Gardens Real Estate Hometown
4530 Mckinney Street,Houston, TX 77023
$449,995
- 3 Beds
- 2 Baths
- 1,890 sq. ft.
- Single family
- Pending
Listed by: richard smaile
Office: boulevard realty713-862-1600
MLS#:79342734
Source:HARMLS
Price summary
- Price:$449,995
- Price per sq. ft.:$238.09
About this home
First time on market since 1921! Home has been improved & what an opportunity! Located in the darling Eastwood area! The location is unrivalled - Downtown is literally a straight shot - cycle, light-rail, bus or drive, even walk in just a few. Medical center under 20 mins. University of Houston under 10 mins. Airports within 20-35 mins. Think about James Beard restaurants, community farm, barista led coffee shops, bars and so many food options, with eclectic retail just moments away, access to all the freeways. Ballpark, Soccer stadium, Discovery Green, all close. The perfect location. Original wood flooring. High ceilings. Front porch (swing ready!) Great back yard with detached garage & separate shed/studio, (both with a/c) Defined living room, dining room, breakfast nook & family room on the ground floor. Upstairs primary with separate dressing room and access to balcony. Two more bedrooms and clawfoot bath with shower over. Obvious potential to create 4 bedrooms and 3 bathrooms.
Contact an agent
Home facts
- Year built:1919
- Subdivision & Development:Eastwood Add
- Listing ID #:79342734
- Updated:September 15, 2026 at 12:21 AM
Rooms and interior
- Bedrooms:3
- Total bathrooms:2
- Full bathrooms:1
- Half bathrooms:1
- Rooms Total:7
- Flooring:Wood
- Bathrooms Description:Tub Shower
- Kitchen Description:Dishwasher, Disposal, Gas Cooktop, Gas Oven, Gas Range, Kitchen Family Room Combo, Kitchen Island, Microwave
- Living area:1,890 sq. ft.
Structure and exterior
- Roof:Composition
- Year built:1919
- Building area:1,890 sq. ft.
- Lot area:0.14 Acres
- Architectural Style:Traditional
- Construction Materials:Brick, Wood Siding
- Foundation Description:Block
- Levels:2 Stories
Schools
- High school:AUSTIN HIGH SCHOOL (HOUSTON)
- Middle school:NAVARRO MIDDLE SCHOOL (HOUSTON)
- Elementary school:LANTRIP ELEMENTARY SCHOOL
Utilities
- Sewer:Public Sewer
Finances and disclosures
- Price:$449,995
- Price per sq. ft.:$238.09
- Tax amount:$10,796 (2025)
Features and amenities
- Appliances:Dishwasher, Disposal, Gas Cooktop, Gas Oven, Gas Range, Microwave, Tankless Water Heater
- Amenities:Ceiling Fans, Programmable Thermostat, Tankless Water Heater
Parking
- Parking description:Additional Parking, Garage
- Garage:Yes
- Garage spaces:1
New listings near 4530 Mckinney Street
- New
 $629,909Active3 beds 2 baths2,454 sq. ft.
10603 Riverview Drive, Houston, TX 77042
MLS# 17078332Listed by: COMPASS RE TEXAS, LLC - HOUSTON - New
 $229,950Active3 beds 3 baths1,731 sq. ft.
10166 Red Orchid Drive, Houston, TX 77016
MLS# 20024983Listed by: KELLER WILLIAMS MEMORIAL - New
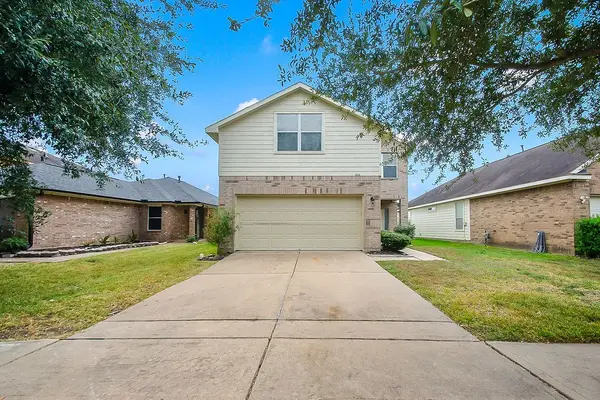 $260,000Active4 beds 3 baths2,297 sq. ft.
1014 Vernage Road, Houston, TX 77047
MLS# 33938112Listed by: MEGA REALTY - New
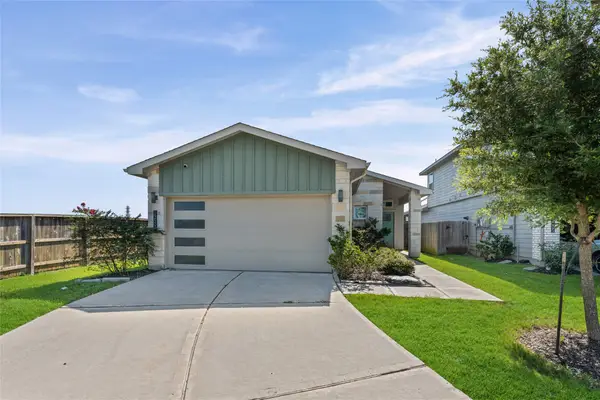 $298,500Active3 beds 2 baths1,541 sq. ft.
12503 Newport Arch Lane, Houston, TX 77047
MLS# 37525603Listed by: RE/MAX COMPASS - New
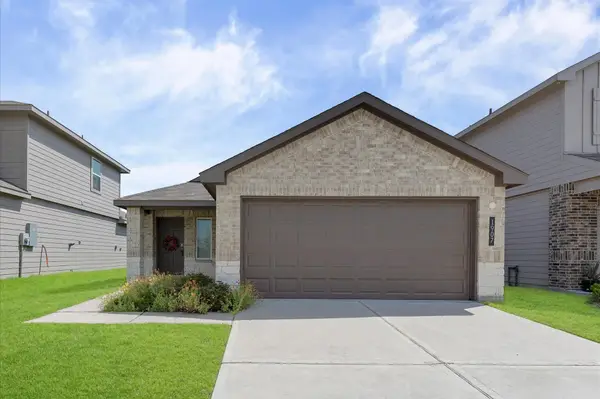 $250,000Active3 beds 2 baths1,338 sq. ft.
1907 Sable Hollow Drive, Houston, TX 77067
MLS# 47423364Listed by: RE/MAX COMPASS - New
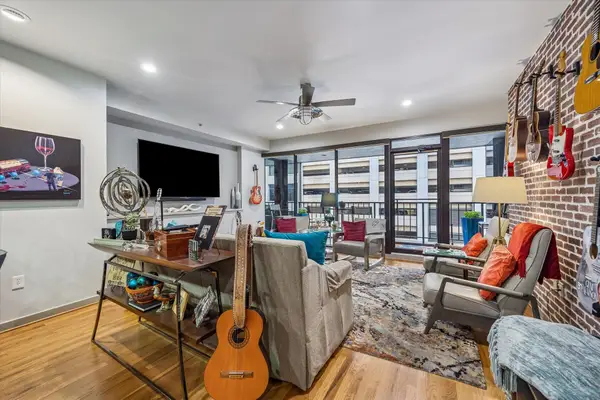 Listed by BHGRE$250,000Active1 beds 1 baths1,022 sq. ft.
917 Main Street #506, Houston, TX 77002
MLS# 47847740Listed by: BETTER HOMES AND GARDENS REAL ESTATE GARY GREENE - WEST GRAY - New
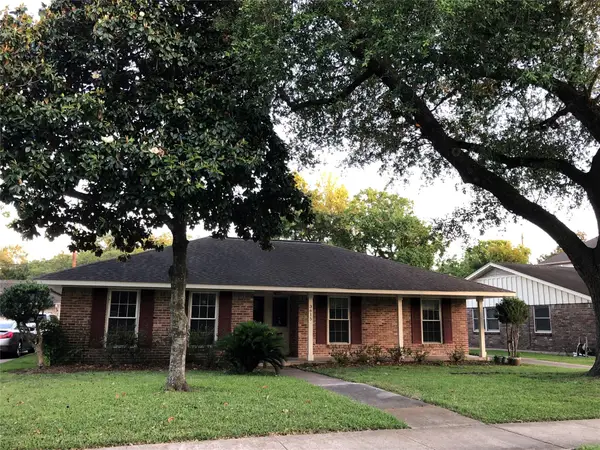 $625,988Active3 beds 2 baths1,825 sq. ft.
3615 Elmridge Street, Houston, TX 77025
MLS# 54707991Listed by: KINGFAY INC - New
 $525,430Active3 beds 2 baths2,144 sq. ft.
1007 Blue Willow Drive, Houston, TX 77042
MLS# 5565942Listed by: COMPASS RE TEXAS, LLC - HOUSTON - New
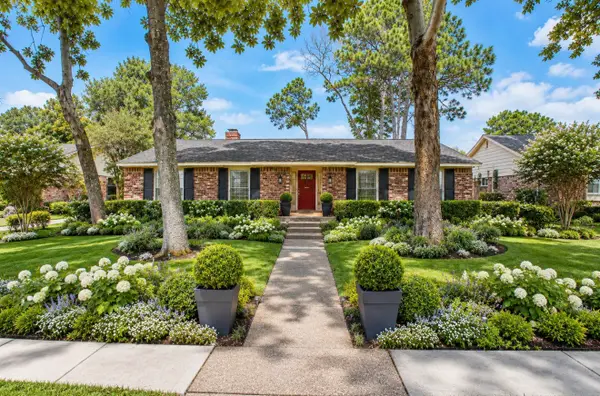 $451,664Active3 beds 2 baths1,843 sq. ft.
10706 Inwood Drive, Houston, TX 77042
MLS# 7575336Listed by: COMPASS RE TEXAS, LLC - HOUSTON - New
 $475,000Active3 beds 4 baths2,568 sq. ft.
11027 Jardin Des Circle, Houston, TX 77043
MLS# 86519225Listed by: LESLIE LERNER PROPERTIES


Protect your home and budget from life's surprises with an Assurant Home Warranty, backed by a partner that supports you through every step of homeownership. Explore Plans.
© 2026 Better Homes and Gardens Real Estate LLC. An Anywhere Real Estate company. All rights reserved. Better Homes and Gardens® Real Estate is a registered trademark owned by Meredith Operations Corporation, licensed to Better Homes and Gardens Real Estate LLC and used with permission. Better Homes and Gardens Real Estate LLC fully supports the principles of the Fair Housing Act and the Equal Opportunity Act. Listing information is deemed reliable but is not guaranteed accurate.
Each office is independently owned and operated.
Any services or products provided by third parties are not provided by, affiliated with or related to Better Homes and Gardens Real Estate LLC, or its affiliated companies.