
4610 Michaux Street, Houston, TX 77009
Local realty services provided by:Better Homes and Gardens Real Estate Gary Greene
4610 Michaux Street,Houston, TX 77009
$785,000
- 3 Beds
- 2 Baths
- 1,569 sq. ft.
- Single family
- Active
Listed by: sarah snider
Office: del monte realty713-714-1255
MLS#:50507320
Source:HARMLS
Price summary
- Price:$785,000
- Price per sq. ft.:$500.32
About this home
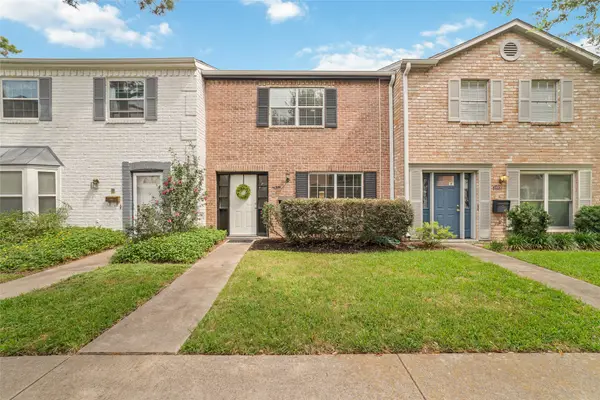
Tucked into one of the Heights' most walkable pockets on a generous 6,300 sq ft lot, this 3-bedroom, 2-bath home offers everything you could want. A full renovation brought it current with all-new plumbing and electrical, Hardie plank siding, engineered hardwood floors, new fence, fresh roof, and more, while the current owners have continued investing since: improved drainage, a custom-built primary closet, and an updated A/C system. The open kitchen and dining area and multiple spacious living areas are made for hosting. The backyard, beautifully landscaped with lush, native plants and a huge durable Trex deck, offers a rare amount of space for this part of town. A full length driveway and 2 car garage are a rare Heights treat. Moments from the walkable restaurants and bars where Heights charm meets authentic energy: real neighborhood character, a great food and drink scene, and none of the overwhelming crowds. The perfect home that's ready for its next chapter!
Contact an agent
Home facts
- Year built:1954
- Listing ID #:50507320
- Updated:July 10, 2026 at 11:55 AM
Rooms and interior
- Bedrooms:3
- Total bathrooms:2
- Full bathrooms:2
- Rooms Total:7
- Dining Description:Kitchen Dining Combo
- Kitchen Description:Breakfast Bar, Kitchen Dining Combo, Pantry
- Living area:1,569 sq. ft.
Heating and cooling
- Cooling:Central Air, Electric
- Heating:Central, Gas
- Central air:Yes
Structure and exterior
- Roof:Composition
- Year built:1954
- Building area:1,569 sq. ft.
- Lot area:0.14 Acres
- Lot Features:Subdivision
- Architectural Style:Traditional
- Construction Materials:Cement Siding
- Foundation Description:Slab
- Levels:1 Story
Schools
- High school:HEIGHTS HIGH SCHOOL
- Middle school:HOGG MIDDLE SCHOOL (HOUSTON)
- Elementary school:BROWNING ELEMENTARY SCHOOL
Utilities
- Sewer:Public Sewer
Finances and disclosures
- Price:$785,000
- Price per sq. ft.:$500.32
- Tax amount:$15,127 (2025)
Features and amenities
- Amenities:Ceiling Fans, Programmable Thermostat
Parking
- Parking description:Garage
- Garage:Yes
- Garage spaces:2
New listings near 4610 Michaux Street
- New
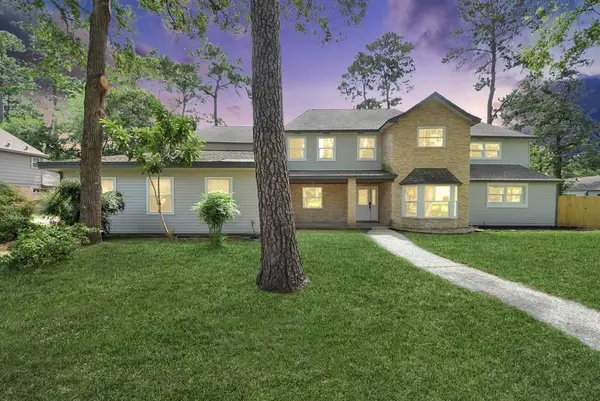 $699,900Active5 beds 6 baths3,722 sq. ft.
15206 Beacham Drive, Houston, TX 77070
MLS# 58578157Listed by: WALZEL PROPERTIES - KATY - New
 $309,950Active3 beds 3 baths2,016 sq. ft.
1802 Stoney Brook Drive #102, Houston, TX 77063
MLS# 61849586Listed by: NORHILL REALTY - New
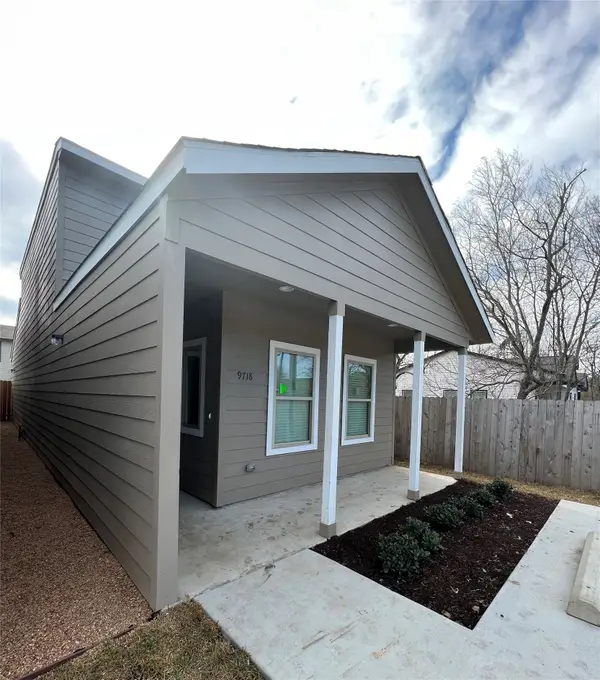 $239,900Active3 beds 3 baths1,487 sq. ft.
9720 Pelsey Street, Houston, TX 77029
MLS# 10987021Listed by: BRECKER REALTY, LLC - New
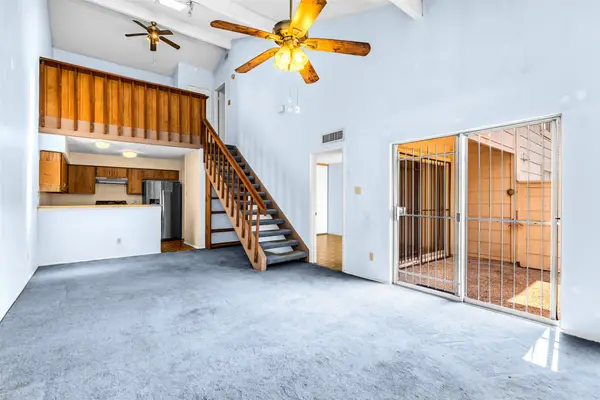 $139,999Active2 beds 2 baths1,241 sq. ft.
13002 Leader Street #907, Houston, TX 77072
MLS# 14759679Listed by: COLDWELL BANKER REALTY - THE WOODLANDS - New
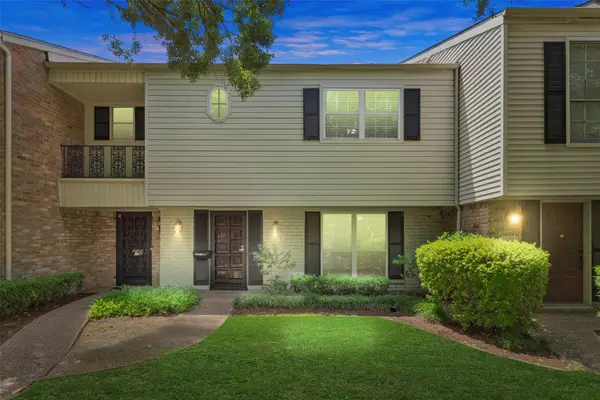 $360,000Active3 beds 3 baths2,056 sq. ft.
12907 Trail Hollow Drive #2907, Houston, TX 77079
MLS# 27688549Listed by: KELLER WILLIAMS MEMORIAL - New
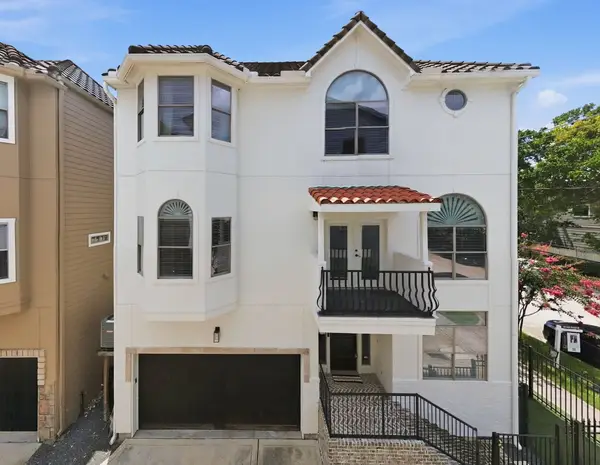 $450,000Active3 beds 4 baths2,043 sq. ft.
1328 W 23rd Street #A, Houston, TX 77008
MLS# 39920825Listed by: POP REALTY - New
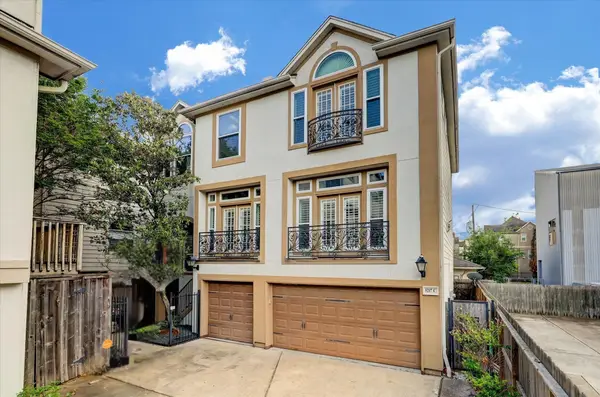 $699,000Active5 beds 5 baths3,353 sq. ft.
5217 Blossom Street #C, Houston, TX 77007
MLS# 41252987Listed by: FOX PROPERTIES - New
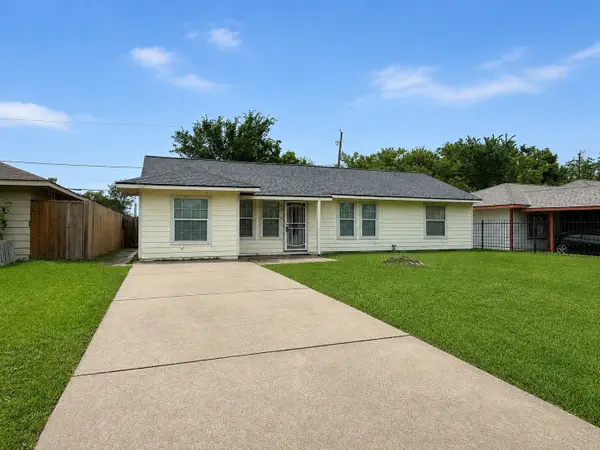 $190,000Active3 beds 1 baths1,394 sq. ft.
1310 Loper Street, Houston, TX 77017
MLS# 4759298Listed by: FIV REALTY CO TEXAS LLC - New
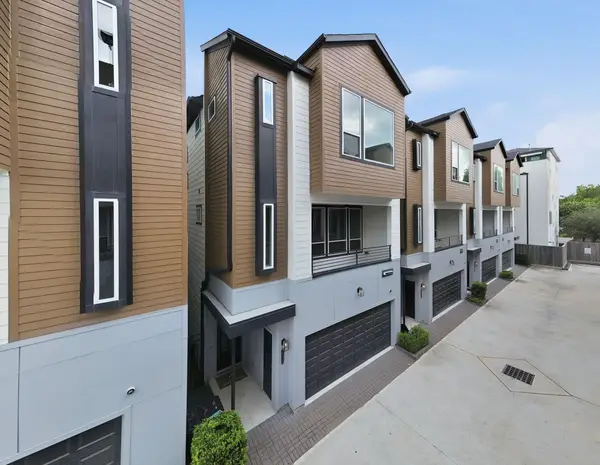 $469,000Active3 beds 4 baths2,018 sq. ft.
1603 Patterson Street #B, Houston, TX 77007
MLS# 48068038Listed by: POP REALTY - Open Sat, 1 to 3pmNew
 $269,900Active3 beds 3 baths1,800 sq. ft.
14371 Still Meadow Drive, Houston, TX 77079
MLS# 49254119Listed by: CB&A, REALTORS


Protect your home and budget from life's surprises with an Assurant Home Warranty, backed by a partner that supports you through every step of homeownership. Explore Plans.
© 2026 Better Homes and Gardens Real Estate LLC. An Anywhere Real Estate company. All rights reserved. Better Homes and Gardens® Real Estate is a registered trademark owned by Meredith Operations Corporation, licensed to Better Homes and Gardens Real Estate LLC and used with permission. Better Homes and Gardens Real Estate LLC fully supports the principles of the Fair Housing Act and the Equal Opportunity Act. Listing information is deemed reliable but is not guaranteed accurate.
Each office is independently owned and operated.
Any services or products provided by third parties are not provided by, affiliated with or related to Better Homes and Gardens Real Estate LLC, or its affiliated companies.