
4618 Mcewen Street, Houston, TX 77009
Local realty services provided by:Better Homes and Gardens Real Estate Gary Greene
4618 Mcewen Street,Houston, TX 77009
$650,000
- 3 Beds
- 2 Baths
- 1,148 sq. ft.
- Single family
- Active
Upcoming open houses
- Sun, Sep 2002:00 pm - 04:00 pm
Listed by: david batagower
Office: compass re texas, llc. - the heights832-899-4788
MLS#:42286570
Source:HARMLS
Price summary
- Price:$650,000
- Price per sq. ft.:$566.2
About this home
JUST LISTED! Open house Sun 2-4. 2 properties - 1 lot! Historic charm meets modern touches in this meticulously restored 3 bed, 2 bath Craftsman bungalow plus 1 bed, 1 bath garage apartment. Down to the studs renovation completed in 2021 on both structures. Abundant amounts of natural light in both homes! The almost 6600 SF oversized lot is a perfect palette for outdoor living, and can comfortably accommodate a future pool, additional rental...or simply enjoy plenty of personal green space. Approx. 800 SF of additional storage under the garage apartment - additional flex space, office, workout room, etc. Live in 1 unit, rent out the other! Gated off-street parking for 4 vehicles. Walkable to MetroRail and a 5 minute drive from Downtown, Heights, Inner Loop, and ease of access to major highways including I-45, 59, 610, I-10. The Near Northside continues to see rapid transition. No HOA. No flooding per seller. Welcome home!
Contact an agent
Home facts
- Year built:1940
- Subdivision & Development:Irvington
- Listing ID #:42286570
- Updated:September 14, 2026 at 10:17 PM
Rooms and interior
- Bedrooms:3
- Total bathrooms:2
- Full bathrooms:2
- Rooms Total:13
- Bathrooms Description:Tub Shower
- Kitchen Description:Dishwasher, Disposal, Gas Oven, Gas Range, Granite Counters, Oven, Pantry, Refrigerator
- Living area:1,148 sq. ft.
Heating and cooling
- Cooling:Central Air, Electric
- Heating:Central, Gas
- Central air:Yes
Structure and exterior
- Roof:Composition
- Year built:1940
- Building area:1,148 sq. ft.
- Lot area:0.15 Acres
- Lot Features:Subdivision
- Architectural Style:Traditional, Victorian, craftsman
- Construction Materials:Cement Siding, Wood Siding
- Exterior Features:Fence, Fully Fenced, Patio, Porch, Private Yard, Storage
- Foundation Description:Pillar Post Pier
- Levels:1 Story
Schools
- High school:NORTHSIDE HIGH SCHOOL
- Middle school:MARSHALL MIDDLE SCHOOL (HOUSTON)
- Elementary school:JEFFERSON ELEMENTARY SCHOOL (HOUSTON)
Utilities
- Sewer:Public Sewer
Finances and disclosures
- Price:$650,000
- Price per sq. ft.:$566.2
- Tax amount:$10,635 (2021)
Features and amenities
- Appliances:Dishwasher, Disposal, Dryer, Gas Oven, Gas Range, Oven, Refrigerator, Washer
- Laundry features:Dryer, Washer
- Amenities:Crown Molding
Parking
- Parking description:Additional Parking, Driveway, Electric Gate, Garage, Oversized
New listings near 4618 Mcewen Street
- New
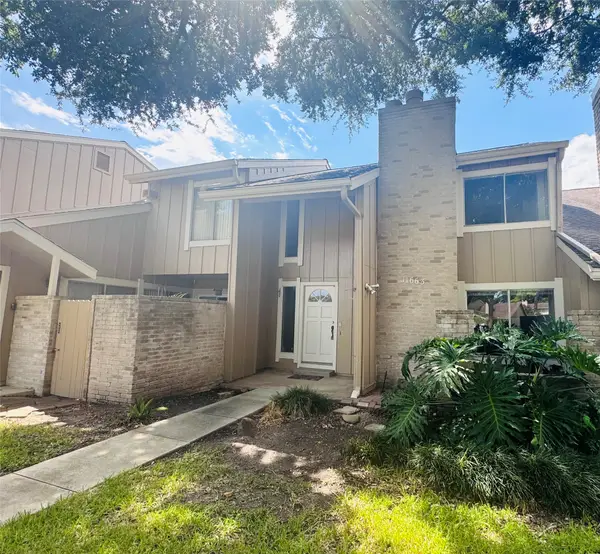 $142,222Active3 beds 3 baths1,864 sq. ft.
11663 Village Place Drive, Houston, TX 77077
MLS# 73109939Listed by: LPT REALTY, LLC - New
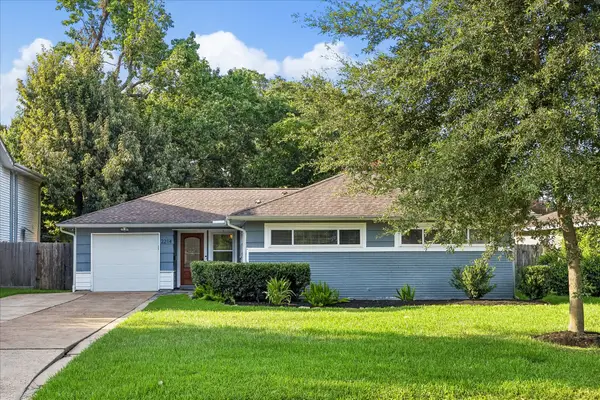 $449,000Active2 beds 2 baths1,349 sq. ft.
2214 Saxon Drive, Houston, TX 77018
MLS# 13445363Listed by: HAPPEN HOUSTON - New
 $385,000Active5 beds 4 baths3,038 sq. ft.
10715 Sageglow Drive, Houston, TX 77089
MLS# 15936777Listed by: INFINITY REAL ESTATE GROUP - New
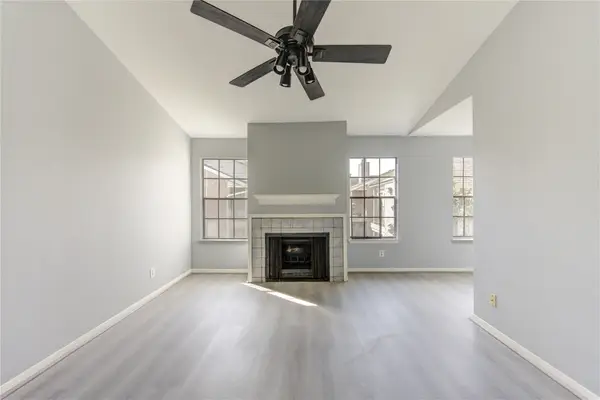 $80,000Active1 beds 2 baths946 sq. ft.
14600 Fonmeadow Drive #800, Houston, TX 77035
MLS# 35375616Listed by: KELLER WILLIAMS MEMORIAL - New
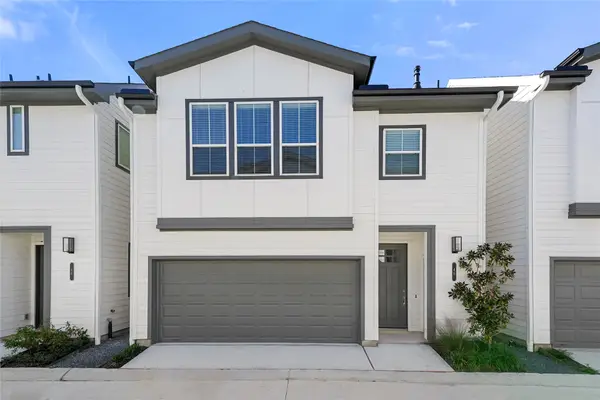 $269,990Active3 beds 2 baths1,468 sq. ft.
16 Fulton Row Lane, Houston, TX 77076
MLS# 37409074Listed by: STRONGTOWER REALTY GROUP - New
 $570,000Active0 Acres
3406 De Soto Street, Houston, TX 77091
MLS# 4011377Listed by: ATLAS REAL ESTATE - New
 $289,200Active4 beds 3 baths2,672 sq. ft.
10031 Magnolia Way, Houston, TX 77070
MLS# 51043838Listed by: RE/MAX PARTNERS - New
 $185,000Active2 beds 3 baths1,429 sq. ft.
13600 Breton Ridge Street #36C, Houston, TX 77070
MLS# 61197023Listed by: UNIQ REALTY - New
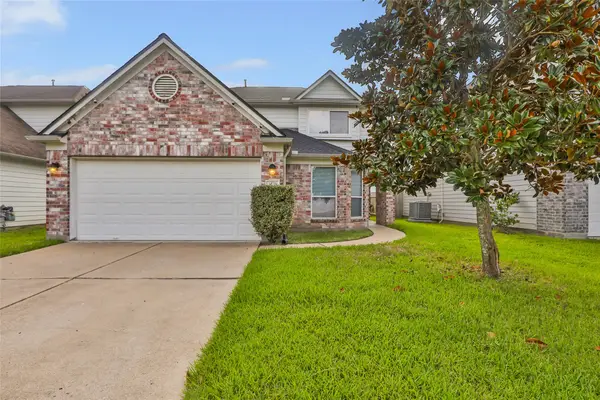 $274,900Active4 beds 3 baths2,336 sq. ft.
3638 Clipper Winds Way, Houston, TX 77084
MLS# 79938500Listed by: JLA REALTY - New
 $269,900Active3 beds 2 baths1,478 sq. ft.
3634 Bright Moon Court, Katy, TX 77449
MLS# 8326166Listed by: EXP REALTY LLC


Protect your home and budget from life's surprises with an Assurant Home Warranty, backed by a partner that supports you through every step of homeownership. Explore Plans.
© 2026 Better Homes and Gardens Real Estate LLC. An Anywhere Real Estate company. All rights reserved. Better Homes and Gardens® Real Estate is a registered trademark owned by Meredith Operations Corporation, licensed to Better Homes and Gardens Real Estate LLC and used with permission. Better Homes and Gardens Real Estate LLC fully supports the principles of the Fair Housing Act and the Equal Opportunity Act. Listing information is deemed reliable but is not guaranteed accurate.
Each office is independently owned and operated.
Any services or products provided by third parties are not provided by, affiliated with or related to Better Homes and Gardens Real Estate LLC, or its affiliated companies.