
4631 Hickory Downs Drive, Houston, TX 77084
Local realty services provided by:Better Homes and Gardens Real Estate Hometown
4631 Hickory Downs Drive,Houston, TX 77084
$325,000
- 3 Beds
- 2 Baths
- 1,835 sq. ft.
- Single family
- Active
Listed by: monica wilhelm
Office: wilhelm investments & realty713-944-4000
MLS#:61616039
Source:HARMLS
Price summary
- Price:$325,000
- Price per sq. ft.:$177.11
- Monthly HOA dues:$40.42
About this home
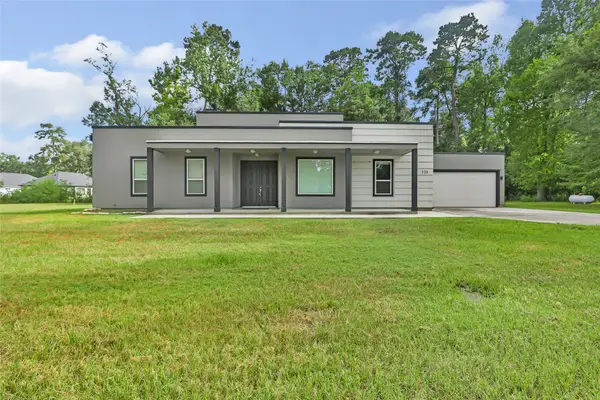
Wonderfully remodeled home featuring a functional layout with high-end custom finishes throughout. The living room boasts soaring vaulted ceilings and abundant natural light from beautiful skylights, while the primary suite also features soaring vaulted ceilings.
The updated kitchen offers new soft-close cabinetry, quartz countertops, and modern finishes. Both bathrooms have been renovated with custom floating dual vanities, luxury porcelain tile, and quartz countertops.
Major updates include all-new PEX plumbing, a new gas line, new furnace, roof less than four years old, and new flooring throughout—**no carpet**.
Enjoy a highly desirable community with two pools, playgrounds, tennis and pickleball courts, all within walking distance. The HOA includes dedicated constable patrol, and the constable's office, fire department, post office, and elementary school are all within two blocks of the home.
Contact an agent
Home facts
- Year built:1977
- Subdivision & Development:Bear Creek Village
- Listing ID #:61616039
- Updated:August 14, 2026 at 04:19 AM
Rooms and interior
- Bedrooms:3
- Total bathrooms:2
- Full bathrooms:2
- Rooms Total:3
- Flooring:Laminate, Tile
- Bathrooms Description:Tub Shower
- Kitchen Description:Breakfast Bar, Dishwasher, Disposal, Free Standing Range, Oven, Pantry, Quartz Counters, Wet Bar
- Living area:1,835 sq. ft.
Heating and cooling
- Cooling:Attic Fan, Central Air, Electric
- Heating:Central, Gas
- Central air:Yes
Structure and exterior
- Roof:Composition
- Year built:1977
- Building area:1,835 sq. ft.
- Lot area:0.2 Acres
- Lot Features:Subdivision
- Architectural Style:Traditional
- Construction Materials:Brick, Vinyl Siding
- Exterior Features:Fence, Fully Fenced, Patio, Tennis Courts
- Foundation Description:Slab
- Levels:1 Story
Schools
- High school:MAYDE CREEK HIGH SCHOOL
- Middle school:CARDIFF JUNIOR HIGH SCHOOL
- Elementary school:BEAR CREEK ELEMENTARY SCHOOL (KATY)
Utilities
- Sewer:Public Sewer
Finances and disclosures
- Price:$325,000
- Price per sq. ft.:$177.11
- Tax amount:$5,765 (2025)
Features and amenities
- Appliances:Dishwasher, Disposal, Free Standing Range, Oven
- Amenities:Ceiling Fans, High Ceilings, Low Emissivity Windows, Programmable Thermostat, Vaulted Ceilings
Parking
- Parking description:Garage, Garage Door Opener
- Garage:Yes
- Garage spaces:2
New listings near 4631 Hickory Downs Drive
- New
 $85,000Active0.07 Acres
303 E 38 Street, Houston, TX 77018
MLS# 12541775Listed by: BUILDERS CHOICE REALTY LLC - New
 $295,000Active3 beds 3 baths2,254 sq. ft.
473 N Post Oak Lane #473, Houston, TX 77024
MLS# 18196693Listed by: KELLER WILLIAMS REALTY - New
 $350,000Active3 beds 2 baths1,937 sq. ft.
538 Magnolia Point Drive, Huffman, TX 77336
MLS# 2216303Listed by: JLA REALTY - New
 $79,000Active0.11 Acres
7906 W Montgomery Road, Houston, TX 77088
MLS# 25113107Listed by: REDWOOD REALTY GROUP - New
 $184,999Active3 beds 2 baths1,316 sq. ft.
6011 Belmark Street, Houston, TX 77033
MLS# 27126962Listed by: REALTY OF AMERICA - HEIGHTS - New
 $850,000Active3 beds 3 baths2,453 sq. ft.
2339 Brookmere Drive, Houston, TX 77008
MLS# 36222668Listed by: CB&A, REALTORS- LOOP CENTRAL - Open Sat, 12 to 2pmNew
 $159,900Active3 beds 3 baths1,433 sq. ft.
18814 Remington Park Drive, Houston, TX 77073
MLS# 36383061Listed by: ERNESTO GREY - New
 $429,990Active4 beds 4 baths1,969 sq. ft.
3311 Nettleton Street, Houston, TX 77004
MLS# 38660198Listed by: JLA REALTY - New
 $275,000Active3 beds 2 baths1,851 sq. ft.
3731 Reveille Street, Houston, TX 77087
MLS# 47959953Listed by: ALLIANCE REALTY PROPERTIES - New
 $210,000Active4 beds 3 baths2,448 sq. ft.
11363 Sunfish Lane, Houston, TX 77067
MLS# 51202558Listed by: HARBOR & HAVEN REALTY


Protect your home and budget from life's surprises with an Assurant Home Warranty, backed by a partner that supports you through every step of homeownership. Explore Plans.
© 2026 Better Homes and Gardens Real Estate LLC. An Anywhere Real Estate company. All rights reserved. Better Homes and Gardens® Real Estate is a registered trademark owned by Meredith Operations Corporation, licensed to Better Homes and Gardens Real Estate LLC and used with permission. Better Homes and Gardens Real Estate LLC fully supports the principles of the Fair Housing Act and the Equal Opportunity Act. Listing information is deemed reliable but is not guaranteed accurate.
Each office is independently owned and operated.
Any services or products provided by third parties are not provided by, affiliated with or related to Better Homes and Gardens Real Estate LLC, or its affiliated companies.