
4704 Hershe Street, Houston, TX 77020
Local realty services provided by:Better Homes and Gardens Real Estate Gary Greene
4704 Hershe Street,Houston, TX 77020
$355,000
- 3 Beds
- 3 Baths
- 2,283 sq. ft.
- Single family
- Active
Upcoming open houses
- Sat, Oct 0312:00 pm - 03:00 pm
Listed by: henrry pu
Office: nan & company properties-galveston office713-714-6454
MLS#:58048847
Source:HARMLS
Price summary
- Price:$355,000
- Price per sq. ft.:$155.5
About this home
This beatifully maintained home is located just minutes from downtown Houston, great and spacious open concept living on the first floor, with access to a fully fenced-in backyard. The kitchen was built with plenty of storage cabinets and a pantry under the stairs. Upstairs you'll find a primary bedroom with a balcony to relaxe and enjoy your mornings or evenings, a bathroom that feels like a retreat equiped with a glass shower, bathtub, double vanity, and great closet space. Two additional bedrooms share a bathroom, each room with its own sink. 2 car garage and additional space to park in the driveway. Come experience the inner loop life, 8 minutes from downtown, St. Arnold's, Meow Wolf, and 10 minutes from the University of Houston, easy access to Houston's major freeways.
Contact an agent
Home facts
- Year built:2019
- Subdivision & Development:Augusta Estates
- Listing ID #:58048847
- Updated:October 03, 2026 at 12:12 AM
Rooms and interior
- Bedrooms:3
- Total bathrooms:3
- Full bathrooms:2
- Half bathrooms:1
- Rooms Total:3
- Living area:2,283 sq. ft.
Heating and cooling
- Cooling:Central Air, Gas
- Heating:Central, Electric
- Central air:Yes
Structure and exterior
- Roof:Composition
- Year built:2019
- Building area:2,283 sq. ft.
- Lot area:0.06 Acres
- Lot Features:Subdivision
- Construction Materials:Brick
- Foundation Description:Slab
- Levels:2 Stories
Schools
- High school:WHEATLEY HIGH SCHOOL
- Middle school:MCREYNOLDS MIDDLE SCHOOL
- Elementary school:ATHERTON ELEMENTARY SCHOOL (HOUSTON)
Utilities
- Sewer:Public Sewer
Finances and disclosures
- Price:$355,000
- Price per sq. ft.:$155.5
- Tax amount:$6,263 (2026)
Parking
- Parking description:Garage
- Garage:Yes
- Garage spaces:2
New listings near 4704 Hershe Street
- New
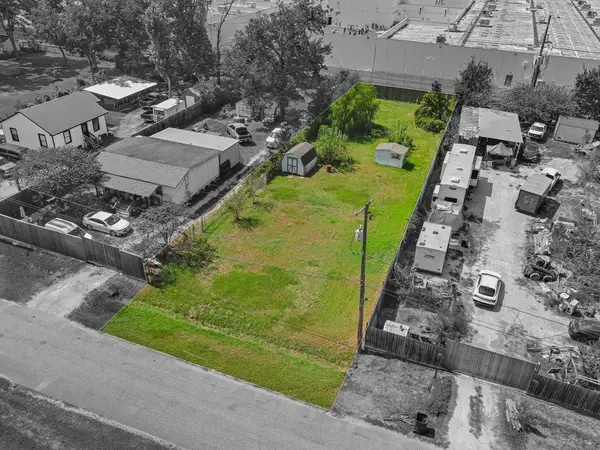 $149,900Active0.26 Acres
15805 Muskegon Street, Houston, TX 77032
MLS# 14343066Listed by: VIVE REALTY LLC - New
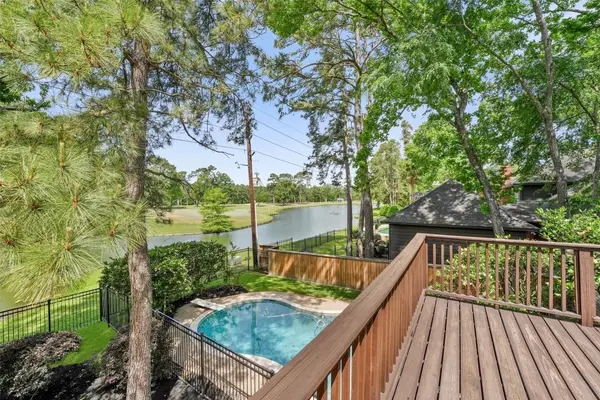 $625,000Active5 beds 4 baths3,850 sq. ft.
2023 Forest Garden Drive, Kingwood, TX 77345
MLS# 16105168Listed by: KELLER WILLIAMS REALTY NORTHEAST - New
 $710,000Active3 beds 2 baths2,616 sq. ft.
3511 S Braeswood Boulevard, Houston, TX 77025
MLS# 24076823Listed by: COLDWELL BANKER REALTY - HEIGHTS - New
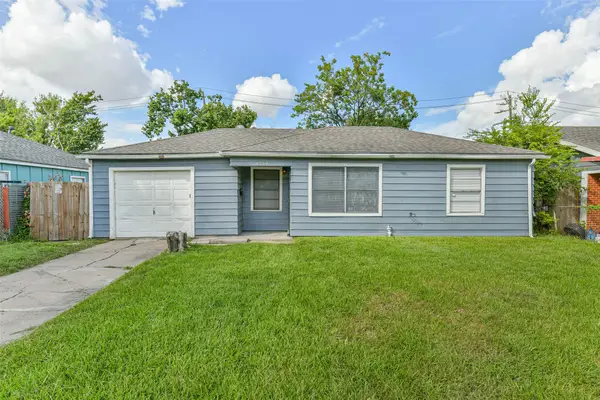 $179,000Active3 beds 2 baths1,100 sq. ft.
8759 Josie Street, Houston, TX 77029
MLS# 2501088Listed by: COMPASS RE TEXAS, LLC - WEST HOUSTON - Open Sun, 1 to 4pmNew
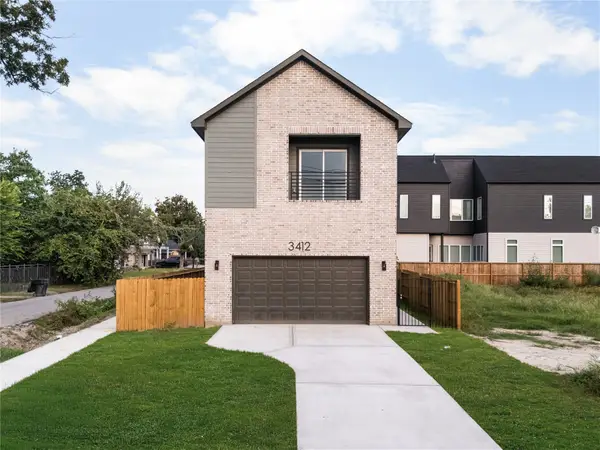 $479,000Active3 beds 4 baths2,298 sq. ft.
3412 Cortlandt Street, Houston, TX 77018
MLS# 27238725Listed by: TRUSS REAL ESTATE | SERHANT. - New
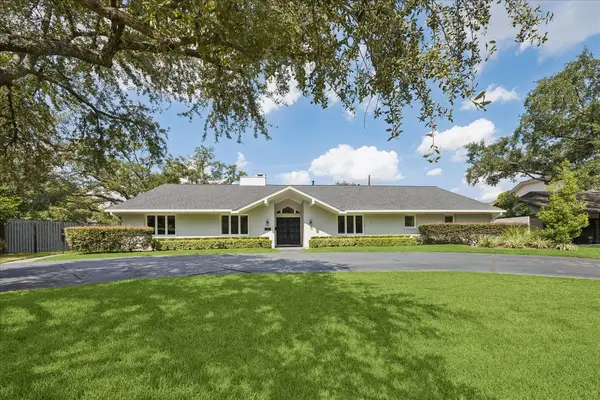 $2,225,000Active4 beds 4 baths4,267 sq. ft.
5698 Bayou Glen Road, Houston, TX 77056
MLS# 34888914Listed by: COMPASS RE TEXAS, LLC - MEMORIAL - New
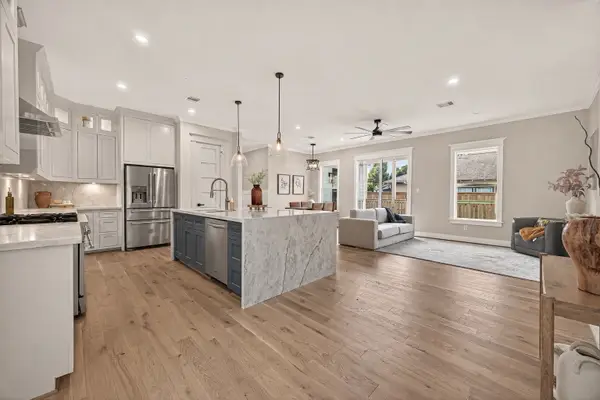 $569,999Active3 beds 3 baths1,974 sq. ft.
301 Vincent Street, Houston, TX 77009
MLS# 3600683Listed by: KELLER WILLIAMS SIGNATURE - New
 $299,990Active3 beds 3 baths1,800 sq. ft.
1935 Dewalt Street, Houston, TX 77088
MLS# 41925031Listed by: NEW AGE - New
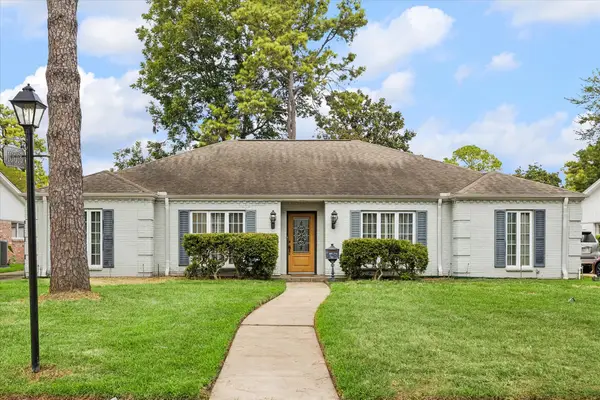 $637,830Active4 beds 2 baths2,238 sq. ft.
10018 Overbrook Lane, Houston, TX 77042
MLS# 4412905Listed by: MEADOWS PROPERTY GROUP - New
 $650,000Active4 beds 3 baths3,279 sq. ft.
9806 Emnora Lane, Houston, TX 77080
MLS# 51241423Listed by: GRACE TEAM REALTY


Protect your home and budget from life's surprises with an Assurant Home Warranty, backed by a partner that supports you through every step of homeownership. Explore Plans.
© 2026 Better Homes and Gardens Real Estate LLC. An Anywhere Real Estate company. All rights reserved. Better Homes and Gardens® Real Estate is a registered trademark owned by Meredith Operations Corporation, licensed to Better Homes and Gardens Real Estate LLC and used with permission. Better Homes and Gardens Real Estate LLC fully supports the principles of the Fair Housing Act and the Equal Opportunity Act. Listing information is deemed reliable but is not guaranteed accurate.
Each office is independently owned and operated.
Any services or products provided by third parties are not provided by, affiliated with or related to Better Homes and Gardens Real Estate LLC, or its affiliated companies.