
4709 Sanborn Drive, Houston, TX 77092
Local realty services provided by:Better Homes and Gardens Real Estate Gary Greene
4709 Sanborn Drive,Houston, TX 77092
$595,000
- 3 Beds
- 2 Baths
- 1,957 sq. ft.
- Single family
- Active
Upcoming open houses
- Sun, Oct 1102:00 pm - 04:00 pm
Listed by:
 Larry Littlejohn(713) 628 - 1154Better Homes and Gardens Real Estate Gary Greene
Office: better homes and gardens real estate gary greene - katy281-646-1136
MLS#:86801486
Source:HARMLS
Price summary
- Price:$595,000
- Price per sq. ft.:$304.04
About this home
This is not a flip but work done by owners while living here for last 6 years so pride of ownership prevails. Classic 50's Oak Forest gem remodeled while keeping the vintage charm. Gotta have the old oak in the front yard with double wide driveway and the welcoming front entry opens to the generous living and dining combination with remodeled kitchen adjacent. Want features like wood flooring, gas cooking, pot filler replaced windows, tankless water heater, large lot (8760 sqft/HCAD), crown molding, ceiling fans and how about past era secondary bath? It's all here. The master wing is where the addition is with huge closet (with laundry) and bath you won't want to leave since all your friends can fit in the shower! Approx 225 ft back patio accessible from the kitchen and master bed. Plenty of room for a pool, trampoline, basketball ct and there's already an outdoor shower and a approx 160 ft storage shed. Thank you for your consideration of this lovely home NOT in flood plain!
Contact an agent
Home facts
- Year built:1954
- Subdivision & Development:Oak Forest
- Listing ID #:86801486
- Updated:October 09, 2026 at 04:34 PM
Rooms and interior
- Bedrooms:3
- Total bathrooms:2
- Full bathrooms:2
- Rooms Total:10
- Flooring:Tile, Wood
- Dining Description:Living Dining Room
- Bathrooms Description:Tub Shower
- Kitchen Description:Dishwasher, Disposal, Gas Cooktop, Gas Oven, Kitchen Family Room Combo, Microwave, Oven, Pantry, Pot Filler, Refrigerator
- Living area:1,957 sq. ft.
Heating and cooling
- Cooling:Central Air, Electric
- Heating:Central, Gas
- Central air:Yes
Structure and exterior
- Roof:Composition
- Year built:1954
- Building area:1,957 sq. ft.
- Lot area:0.2 Acres
- Lot Features:Subdivision
- Architectural Style:Ranch
- Construction Materials:Brick, Cement Siding
- Exterior Features:Fence, Fully Fenced, Patio, Private Yard, Storage
- Foundation Description:Slab
- Levels:1 Story
Schools
- High school:SCARBOROUGH HIGH SCHOOL
- Middle school:CLIFTON MIDDLE SCHOOL (HOUSTON)
- Elementary school:SMITH ELEMENTARY SCHOOL (HOUSTON)
Utilities
- Sewer:Public Sewer
Finances and disclosures
- Price:$595,000
- Price per sq. ft.:$304.04
- Tax amount:$8,787 (2026)
Features and amenities
- Appliances:Dishwasher, Disposal, Gas Cooktop, Gas Oven, Microwave, Oven, Refrigerator, Tankless Water Heater
- Amenities:Ceiling Fans, Crown Molding, High Ceilings, Programmable Thermostat, Tankless Water Heater, Window Coverings
Parking
- Parking description:Additional Parking, Driveway
New listings near 4709 Sanborn Drive
- New
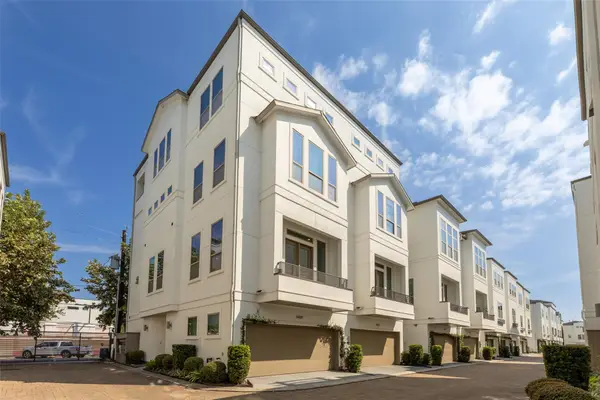 $549,900Active3 beds 4 baths2,844 sq. ft.
5469 Larkin St, Houston, TX 77007
MLS# 2269582Listed by: STAPLES SOTHEBY'S INTERNATIONA - New
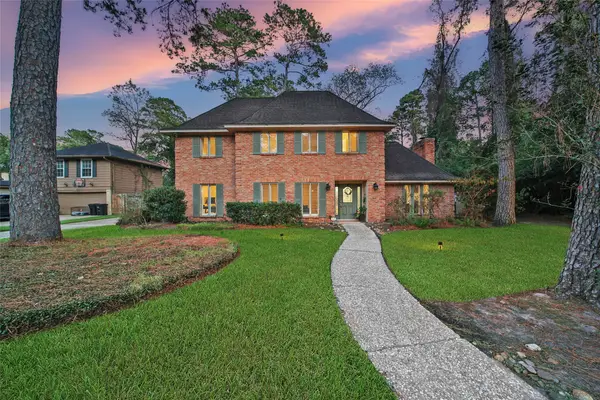 $365,000Active4 beds 4 baths2,600 sq. ft.
3306 Valley Haven Drive, Houston, TX 77339
MLS# 14037415Listed by: KELLER WILLIAMS REALTY THE WOODLANDS - New
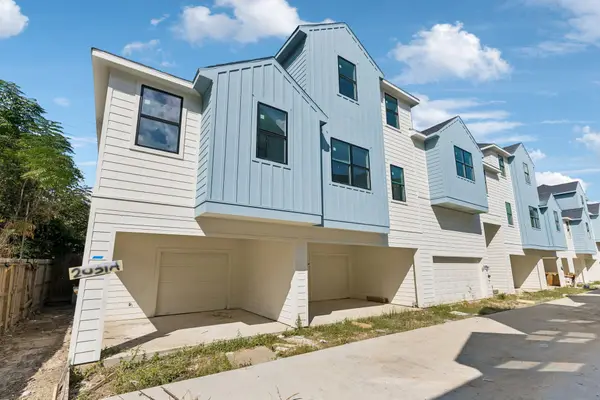 $498,000Active2 beds 2 baths2,006 sq. ft.
2029 Oak Forest Drive #A-B, Houston, TX 77018
MLS# 23835648Listed by: WALZEL PROPERTIES - CORPORATE OFFICE - New
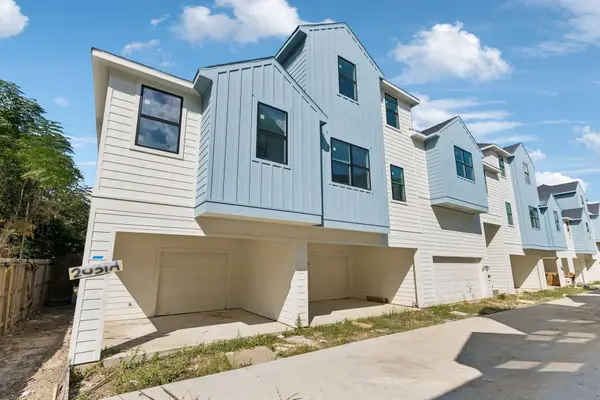 $498,000Active2 beds 2 baths2,006 sq. ft.
2035 Oak Forest Drive #A-B, Houston, TX 77018
MLS# 26520683Listed by: WALZEL PROPERTIES - CORPORATE OFFICE - New
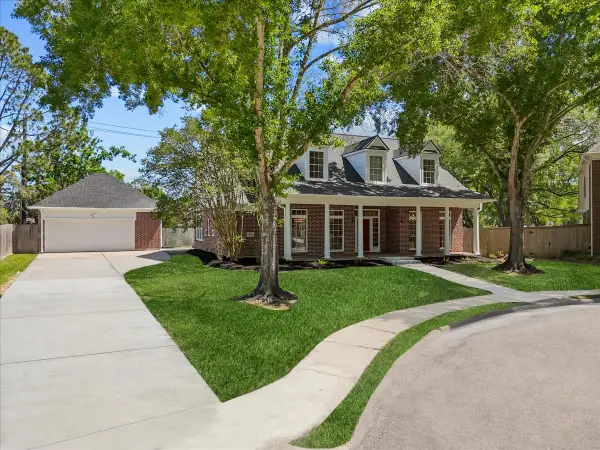 $579,000Active4 beds 3 baths3,220 sq. ft.
1806 Winter Knoll Way, Houston, TX 77062
MLS# 28461280Listed by: UTR TEXAS, REALTORS - New
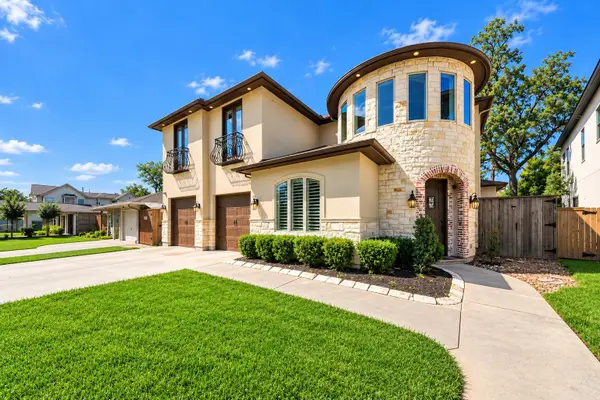 $1,225,000Active4 beds 4 baths3,525 sq. ft.
9614 Chatfield Street, Houston, TX 77025
MLS# 32226518Listed by: COMPASS RE TEXAS, LLC - HOUSTON - New
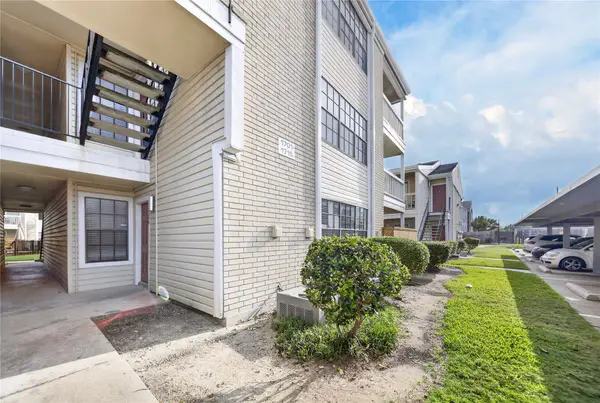 $115,000Active2 beds 2 baths952 sq. ft.
2750 Holly Hall Street #1706, Houston, TX 77054
MLS# 33576352Listed by: ALPHAMAX REALTY INC. - New
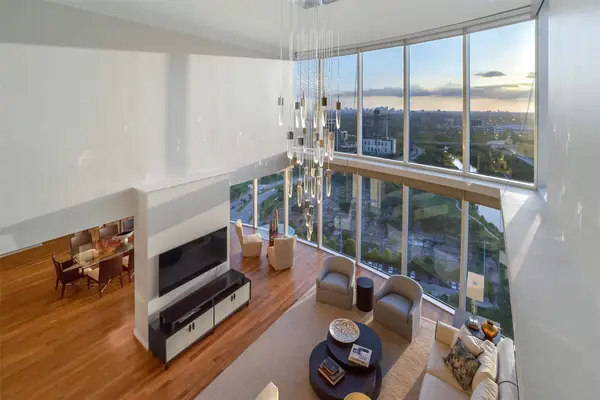 $2,295,000Active3 beds 5 baths3,935 sq. ft.
3333 Allen Parkway #3003, Houston, TX 77019
MLS# 51341543Listed by: BETH WOLFF REALTORS - New
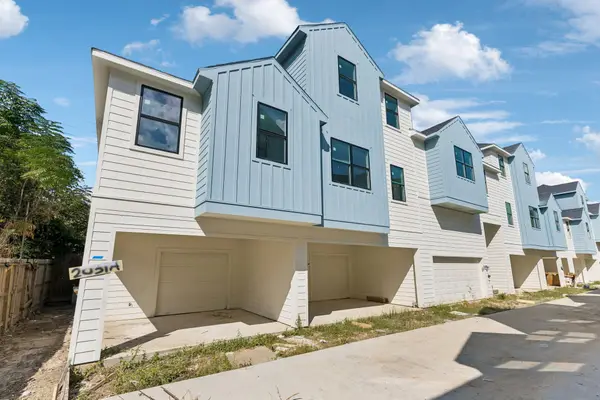 $498,000Active2 beds 2 baths2,006 sq. ft.
2023 Oak Forest Drive #A-B, Houston, TX 77018
MLS# 6408451Listed by: WALZEL PROPERTIES - CORPORATE OFFICE - New
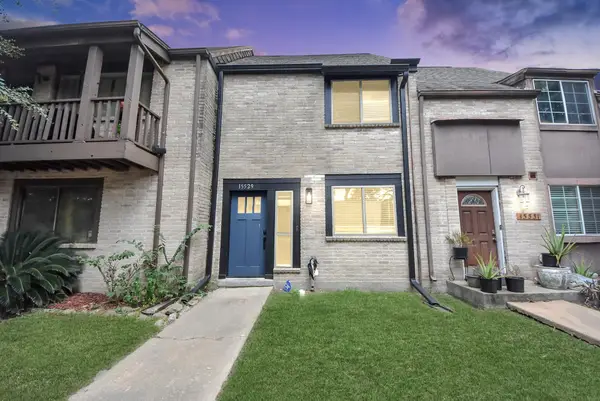 $155,000Active2 beds 3 baths1,564 sq. ft.
15529 Weldon Drive, Houston, TX 77032
MLS# 64491032Listed by: TEXAS UNITED REALTY


Protect your home and budget from life's surprises with an Assurant Home Warranty, backed by a partner that supports you through every step of homeownership. Explore Plans.
© 2026 Better Homes and Gardens Real Estate LLC. An Anywhere Real Estate company. All rights reserved. Better Homes and Gardens® Real Estate is a registered trademark owned by Meredith Operations Corporation, licensed to Better Homes and Gardens Real Estate LLC and used with permission. Better Homes and Gardens Real Estate LLC fully supports the principles of the Fair Housing Act and the Equal Opportunity Act. Listing information is deemed reliable but is not guaranteed accurate.
Each office is independently owned and operated.
Any services or products provided by third parties are not provided by, affiliated with or related to Better Homes and Gardens Real Estate LLC, or its affiliated companies.