
4711 Misty Shadows Drive, Houston, TX 77041
Local realty services provided by:Better Homes and Gardens Real Estate Gary Greene
4711 Misty Shadows Drive,Houston, TX 77041
$279,950
- 3 Beds
- 2 Baths
- 1,541 sq. ft.
- Single family
- Pending
Listed by: oscar c. hernandez
Office: the advisory real estate + development832-841-3858
MLS#:35684163
Source:HARMLS
Price summary
- Price:$279,950
- Price per sq. ft.:$181.67
- Monthly HOA dues:$22.58
About this home
Low property taxes, low HOA and located just inside Beltway 8 with close proximity to Hwy 290 and I-10 and less than ten minutes away from City Centre, this well maintained 3 bedroom, 2 full bath home with recently replaced roof and HVAC (both in 2017) offers a large lot with beautiful, mature landscaping, plenty of room to play or entertain, spacious rooms and easy-care tile flooring throughout. The home features high vaulted ceilings in the family room, an open kitchen and a split floor plan that ensures privacy for the owner's suite. A home addition was completed in 2007, creating a large den overlooking the beautiful treed backyard and a generous primary suite. 4711 Misty Shadows Drive is located within the charming subdivision of Westbranch, and the nearby community center which offers a swimming pool, tennis courts, basketball courts and a playground is only 2 blocks away! Schedule a showing today and see for yourself why this home is the ideal place to Come Live Where You Play!
Contact an agent
Home facts
- Year built:1981
- Subdivision & Development:Westbranch
- Listing ID #:35684163
- Updated:October 23, 2026 at 08:14 PM
Rooms and interior
- Bedrooms:3
- Total bathrooms:2
- Full bathrooms:2
- Rooms Total:6
- Dining Description:Living Dining Room
- Bathrooms Description:Jetted Tub, Separate Shower, Tub Shower
- Kitchen Description:Breakfast Bar, Kitchen Family Room Combo
- Living area:1,541 sq. ft.
Heating and cooling
- Cooling:Central Air, Electric
- Heating:Central, Electric
- Central air:Yes
Structure and exterior
- Roof:Composition
- Year built:1981
- Building area:1,541 sq. ft.
- Lot area:0.15 Acres
- Lot Features:Subdivision
- Architectural Style:Traditional
- Construction Materials:Brick, Cement Siding
- Exterior Features:Fence, Patio, Tennis Courts
- Foundation Description:Slab
- Levels:1 Story
Schools
- High school:CYPRESS RIDGE HIGH SCHOOL
- Middle school:TRUITT MIDDLE SCHOOL
- Elementary school:KIRK ELEMENTARY SCHOOL
Utilities
- Sewer:Public Sewer
Finances and disclosures
- Price:$279,950
- Price per sq. ft.:$181.67
- Tax amount:$6,659 (2025)
Parking
- Parking description:Driveway, Garage
- Garage:Yes
- Garage spaces:2
New listings near 4711 Misty Shadows Drive
- New
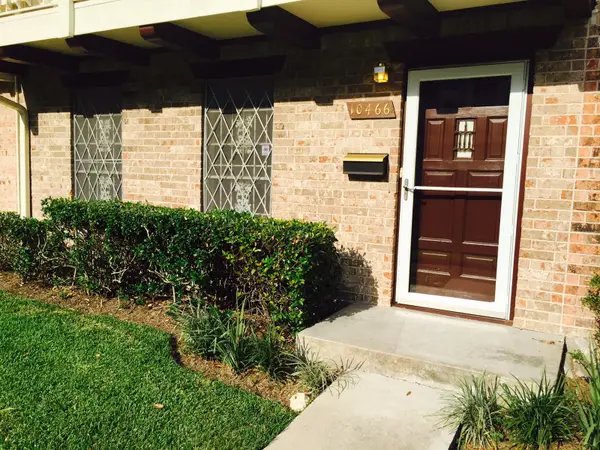 $170,000Active3 beds 3 baths1,518 sq. ft.
10466 Hammerly Boulevard #70, Houston, TX 77043
MLS# 12800035Listed by: GAR REALTY MANAGEMENT, LLC - Open Sun, 2 to 4pmNew
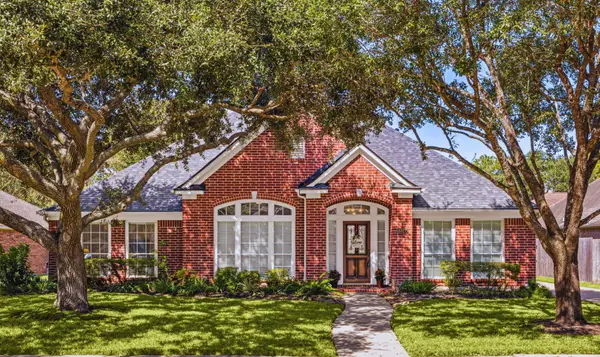 $398,500Active4 beds 2 baths2,759 sq. ft.
8327 E Copper Village Drive, Houston, TX 77095
MLS# 25305465Listed by: COMPASS RE TEXAS, LLC - WEST HOUSTON - New
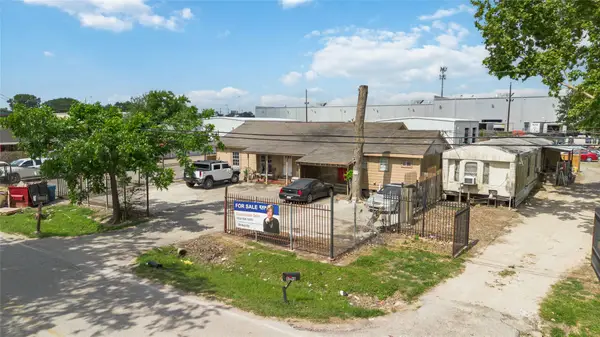 $1,350,000Active7 beds 5 baths1,736 sq. ft.
8021 Berwyn Drive, Houston, TX 77037
MLS# 25874919Listed by: RE/MAX PRESTIGE - New
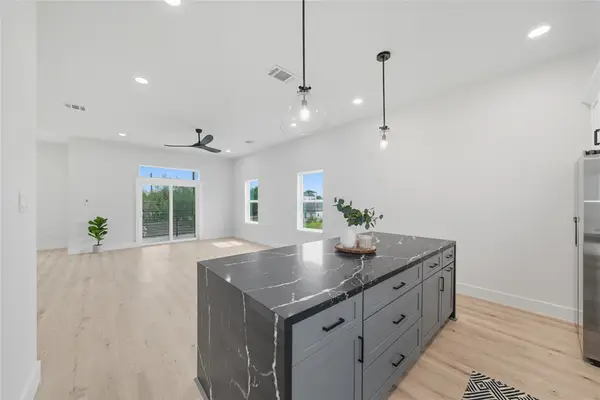 $329,999Active4 beds 4 baths2,470 sq. ft.
4749 Wilmington Street #C, Houston, TX 77033
MLS# 33116264Listed by: AMADA AGENCY REAL ESTATE - New
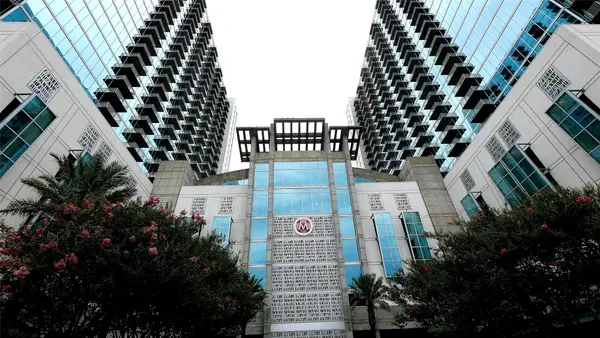 $249,000Active1 beds 1 baths748 sq. ft.
5925 Almeda Rd #12113, Houston, TX 77004
MLS# 35957319Listed by: RE/MAX CINCO RANCH - Open Sun, 1 to 4pmNew
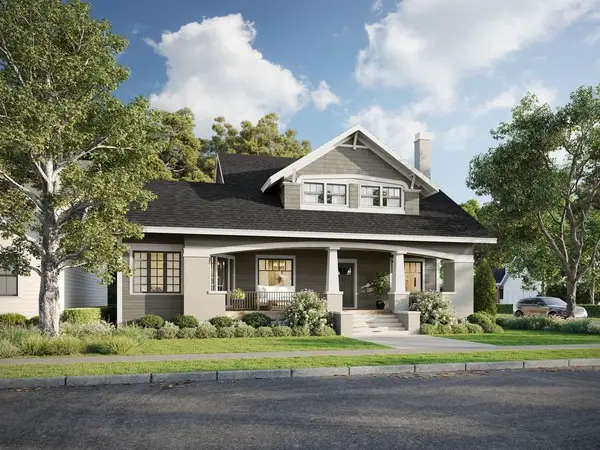 $1,690,000Active5 beds 4 baths3,774 sq. ft.
2602 Whitney Street, Houston, TX 77006
MLS# 49514166Listed by: COLDWELL BANKER REALTY - HEIGHTS - New
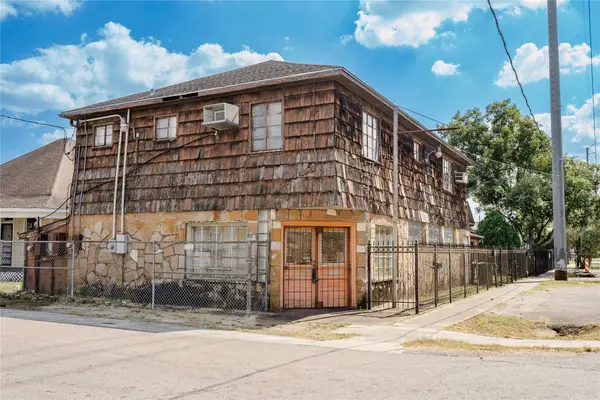 $549,000Active3 beds 1 baths7,343 sq. ft.
1414 Campbell Street #1-7, Houston, TX 77009
MLS# 51586664Listed by: BOULEVARD REALTY - New
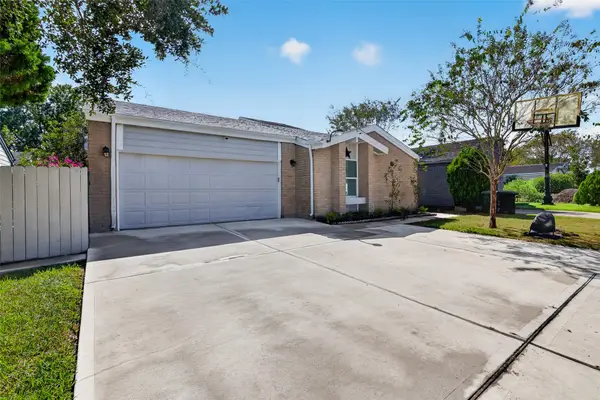 Listed by BHGRE$280,000Active3 beds 2 baths2,223 sq. ft.
6323 Dawnridge Drive, Houston, TX 77035
MLS# 60551477Listed by: BETTER HOMES AND GARDENS REAL ESTATE GARY GREENE - MEMORIAL - New
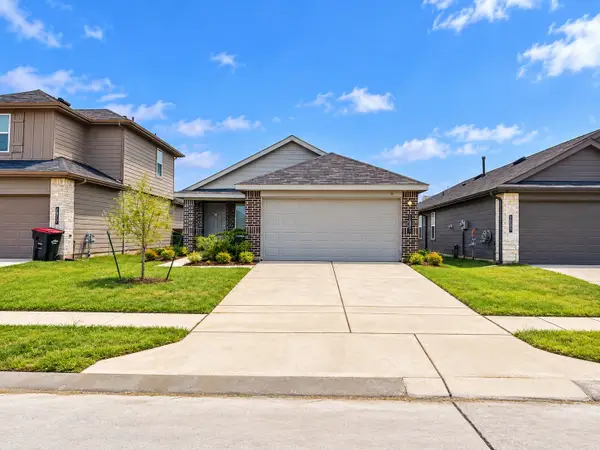 $249,950Active3 beds 2 baths1,348 sq. ft.
16803 Sangiovese Drive, Houston, TX 77090
MLS# 64588801Listed by: KELLER WILLIAMS MEMORIAL - New
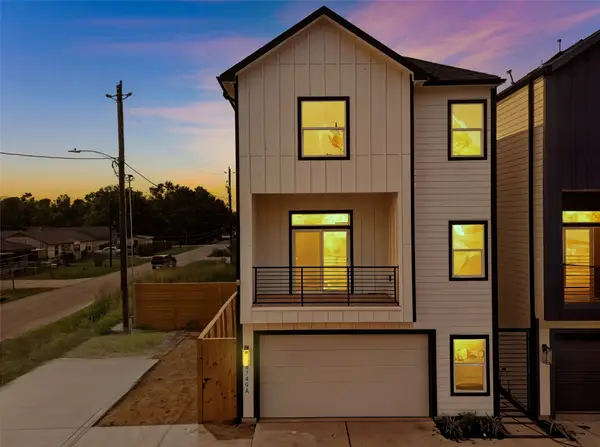 $329,999Active4 beds 4 baths2,470 sq. ft.
4749 Wilmington Street #A, Houston, TX 77033
MLS# 94324042Listed by: AMADA AGENCY REAL ESTATE


Protect your home and budget from life's surprises with an Assurant Home Warranty, backed by a partner that supports you through every step of homeownership. Explore Plans.
© 2026 Better Homes and Gardens Real Estate LLC. An Anywhere Real Estate company. All rights reserved. Better Homes and Gardens® Real Estate is a registered trademark owned by Meredith Operations Corporation, licensed to Better Homes and Gardens Real Estate LLC and used with permission. Better Homes and Gardens Real Estate LLC fully supports the principles of the Fair Housing Act and the Equal Opportunity Act. Listing information is deemed reliable but is not guaranteed accurate.
Each office is independently owned and operated.
Any services or products provided by third parties are not provided by, affiliated with or related to Better Homes and Gardens Real Estate LLC, or its affiliated companies.