
4807 Silver Fox Drive, Houston, TX 77066
Local realty services provided by:Better Homes and Gardens Real Estate Gary Greene
4807 Silver Fox Drive,Houston, TX 77066
$349,900
- 4 Beds
- 3 Baths
- 2,240 sq. ft.
- Single family
- Active
Listed by: reuben reyes
Office: homesmart713-785-6666
MLS#:29996760
Source:HARMLS
Price summary
- Price:$349,900
- Price per sq. ft.:$156.21
- Monthly HOA dues:$37.5
About this home
Red Brick Spectacular and Spacious well taken care of Home. Vastly Upgraded, including Tiled Flooring, Bathrooms, Baseboards, Crown molding etc.
First Level: Master Bedroom with Garden Tub and Separate Shower, Family Room with High Ceilings, Kitchen backsplash and Granite Countertops, Formal Dining and an Office area. Upstairs you'll find Three full size bedrooms with fresh Updated Bathroom.
Move In Ready, Must see Home.
Contact an agent
Home facts
- Year built:1992
- Subdivision & Development:Kleinbrook Sec 03
- Listing ID #:29996760
- Updated:October 10, 2026 at 10:16 PM
Rooms and interior
- Bedrooms:4
- Total bathrooms:3
- Full bathrooms:2
- Half bathrooms:1
- Rooms Total:4
- Flooring:Tile
- Kitchen Description:Convection Oven, Dishwasher, Disposal, Microwave, Oven
- Living area:2,240 sq. ft.
Heating and cooling
- Cooling:Central Air, Electric
- Heating:Central, Gas
- Central air:Yes
Structure and exterior
- Roof:Composition
- Year built:1992
- Building area:2,240 sq. ft.
- Lot area:0.15 Acres
- Lot Features:Subdivision
- Architectural Style:Traditional, Victorian
- Construction Materials:Brick, Cement Siding
- Exterior Features:Fence, Fully Fenced, Private Yard
- Foundation Description:Slab
- Levels:2 Stories
Schools
- High school:KLEIN FOREST HIGH SCHOOL
- Middle school:WUNDERLICH INTERMEDIATE SCHOOL
- Elementary school:KLENK ELEMENTARY SCHOOL
Utilities
- Sewer:Public Sewer
Finances and disclosures
- Price:$349,900
- Price per sq. ft.:$156.21
- Tax amount:$7,451 (2026)
Features and amenities
- Appliances:Convection Oven, Dishwasher, Disposal, Microwave, Oven
- Amenities:Ceiling Fans, High Ceilings, Smoke Detectors
Parking
- Parking description:Garage
- Garage:Yes
- Garage spaces:2
New listings near 4807 Silver Fox Drive
- New
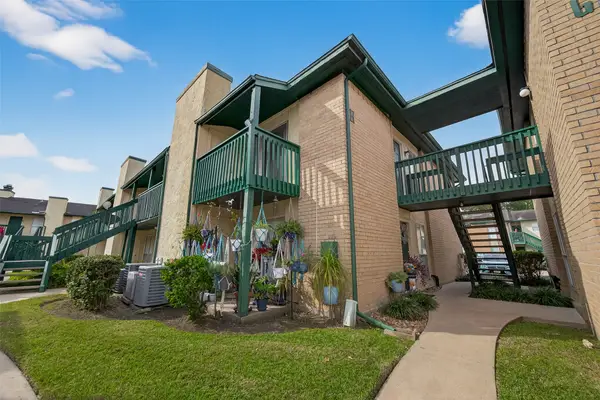 $71,950Active1 beds 1 baths684 sq. ft.
1516 Bay Area Boulevard #H10, Houston, TX 77058
MLS# 16962127Listed by: OWENS & ASSOCIATES REALTY, LLC - Open Sun, 2 to 4pmNew
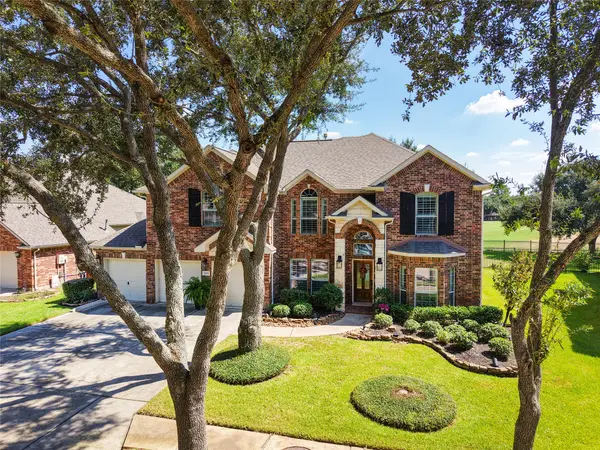 $535,000Active5 beds 4 baths3,456 sq. ft.
16511 E Canterra Circle, Houston, TX 77095
MLS# 212083Listed by: GIRARD PROPERTIES - Open Sat, 12 to 5pmNew
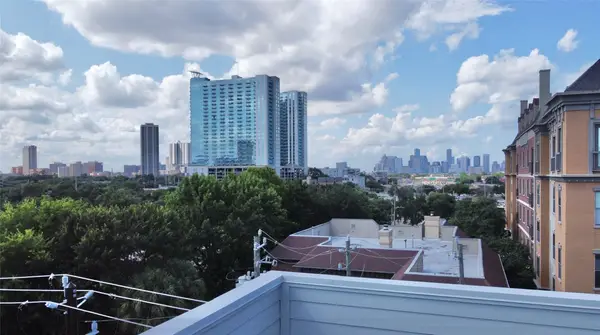 $924,900Active4 beds 4 baths2,708 sq. ft.
6110 Gehring Street, Houston, TX 77021
MLS# 46309925Listed by: SERHANT. - New
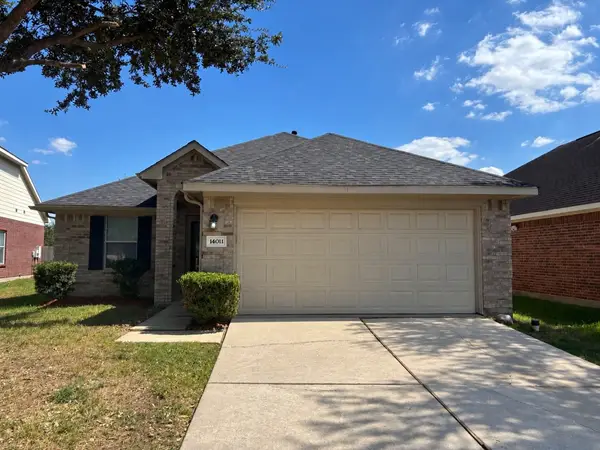 $247,888Active3 beds 2 baths1,613 sq. ft.
14011 Chelseahurst Lane, Houston, TX 77047
MLS# 48646038Listed by: RA BROKERS - Open Sat, 12 to 5pmNew
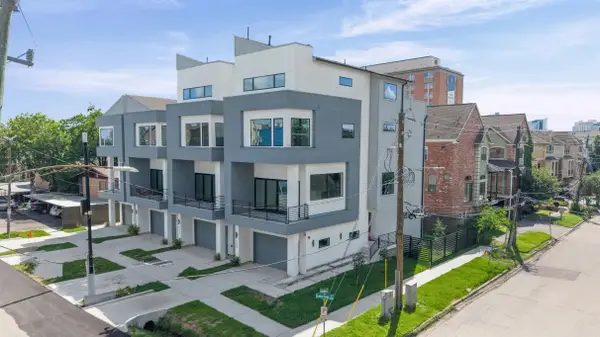 $949,900Active4 beds 4 baths2,708 sq. ft.
6104 Gehring Street, Houston, TX 77021
MLS# 56741901Listed by: SERHANT. - New
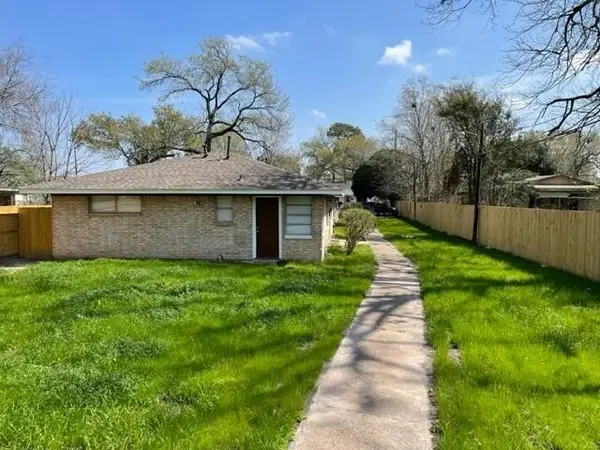 $550,000Active10 beds 5 baths1,470 sq. ft.
5603 Pickfair Street, Houston, TX 77026
MLS# 59541080Listed by: 5TH STREAM REALTY - New
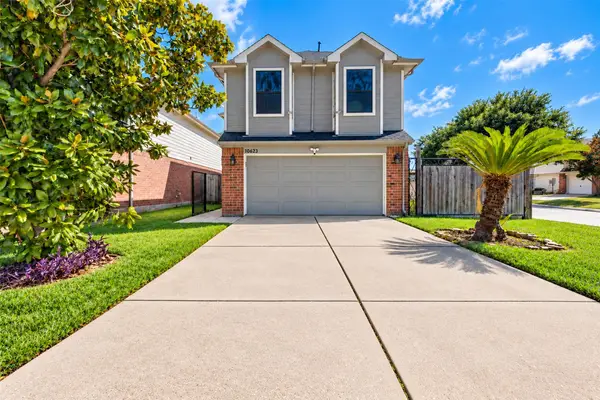 $290,000Active4 beds 3 baths2,137 sq. ft.
10623 Gulf Valley Street, Houston, TX 77075
MLS# 72508259Listed by: HOUSTON HOME REALTY GROUP, LLC - New
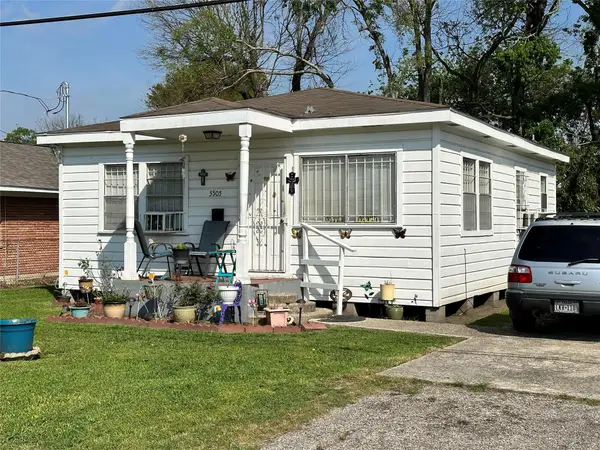 $450,000Active4 beds 2 baths864 sq. ft.
3417 3505 and 3507 Vintage Street, Houston, TX 77026
MLS# 76879980Listed by: 5TH STREAM REALTY - Open Sat, 12 to 5pmNew
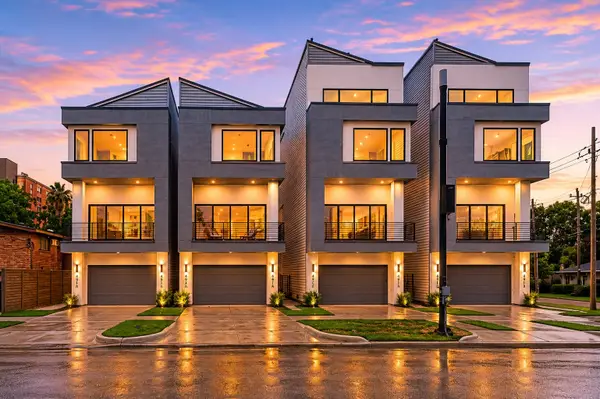 $874,000Active4 beds 4 baths2,708 sq. ft.
6118 Gehring Street, Houston, TX 77021
MLS# 77160138Listed by: SERHANT. - New
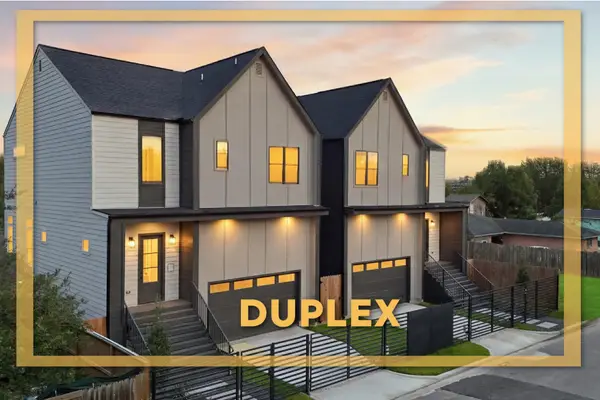 $899,990Active3 beds 2 baths4,876 sq. ft.
1423 - 1421 E 36th Street, Houston, TX 77022
MLS# 9956096Listed by: NEW AGE


Protect your home and budget from life's surprises with an Assurant Home Warranty, backed by a partner that supports you through every step of homeownership. Explore Plans.
© 2026 Better Homes and Gardens Real Estate LLC. An Anywhere Real Estate company. All rights reserved. Better Homes and Gardens® Real Estate is a registered trademark owned by Meredith Operations Corporation, licensed to Better Homes and Gardens Real Estate LLC and used with permission. Better Homes and Gardens Real Estate LLC fully supports the principles of the Fair Housing Act and the Equal Opportunity Act. Listing information is deemed reliable but is not guaranteed accurate.
Each office is independently owned and operated.
Any services or products provided by third parties are not provided by, affiliated with or related to Better Homes and Gardens Real Estate LLC, or its affiliated companies.