
4816 Creekmont Drive, Houston, TX 77091
Local realty services provided by:Better Homes and Gardens Real Estate Hometown
4816 Creekmont Drive,Houston, TX 77091
$410,000
- 3 Beds
- 3 Baths
- 2,254 sq. ft.
- Single family
- Active
Listed by: mariah funches
Office: evolve real estate972-806-1742
MLS#:41895841
Source:HARMLS
Price summary
- Price:$410,000
- Price per sq. ft.:$181.9
About this home
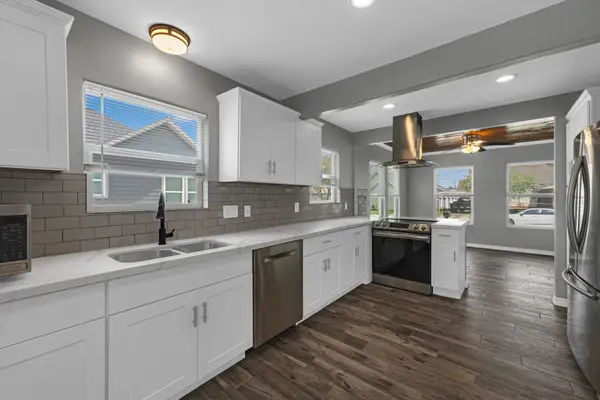
Nearly new, 2023-built three-story home designed with modern functionality and natural light throughout. This move-in-ready property comes fully equipped with all appliances, including the refrigerator, washer, and dryer. The main level features high ceilings and a gourmet kitchen complete with a marble waterfall island, gas oven/stove with a pot filler, and a walk-in pantry with a direct-access door from the garage for easy grocery loading. The second floor also includes a game area with a built-in bar, while the unique third-floor loft serves as an ideal private relaxation zone or reading nook.The primary bedroom has vaulted ceilings and an attached double-vanity bathroom with an oversized shower and large walk in closet. Outside, the low-maintenance backyard features a raised deck surrounded by turf and gravel. No HOA.
As an added bonus for buyer convenience or an investor's hands-off dream, the high-end furniture currently in the home is available for purchase separately.
Contact an agent
Home facts
- Year built:2023
- Subdivision & Development:Rosslyn Heights Add
- Listing ID #:41895841
- Updated:September 23, 2026 at 12:16 AM
Rooms and interior
- Bedrooms:3
- Total bathrooms:3
- Full bathrooms:2
- Half bathrooms:1
- Rooms Total:3
- Kitchen Description:Dishwasher, Disposal, Gas Oven, Gas Range, Microwave, Refrigerator
- Living area:2,254 sq. ft.
Heating and cooling
- Cooling:Central Air, Electric
- Heating:Central, Gas
- Central air:Yes
Structure and exterior
- Roof:Composition
- Year built:2023
- Building area:2,254 sq. ft.
- Lot area:0.07 Acres
- Lot Features:Subdivision
- Foundation Description:Slab
- Levels:2 Stories
Schools
- High school:SCARBOROUGH HIGH SCHOOL
- Middle school:CLIFTON MIDDLE SCHOOL (HOUSTON)
- Elementary school:SMITH ELEMENTARY SCHOOL (HOUSTON)
Utilities
- Sewer:Public Sewer
Finances and disclosures
- Price:$410,000
- Price per sq. ft.:$181.9
Features and amenities
- Appliances:Dishwasher, Disposal, Dryer, Gas Oven, Gas Range, Microwave, Refrigerator, Washer
- Laundry features:Dryer, Washer
- Amenities:Balcony
Parking
- Parking description:Garage
- Garage:Yes
- Garage spaces:2
New listings near 4816 Creekmont Drive
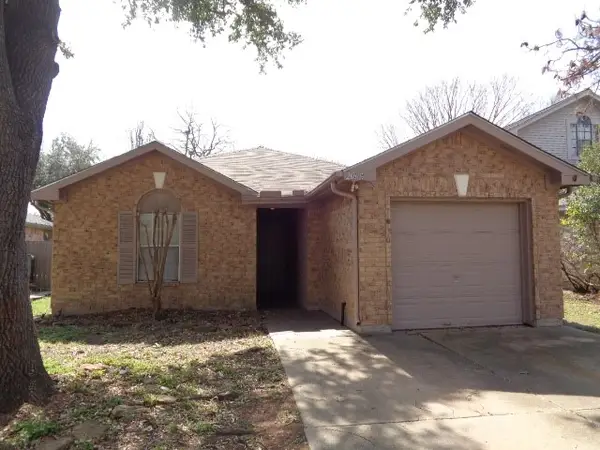 $809,500Active4 beds 2 baths
11903 Sagecliff Drive, Katy, TX 77089
MLS# 69373881Listed by: AIM REALTY, INC.- New
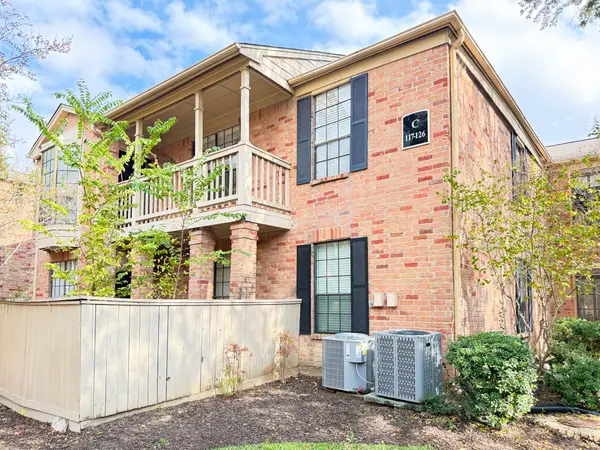 $165,000Active2 beds 2 baths1,096 sq. ft.
2255 Braeswood Park Drive #117, Houston, TX 77030
MLS# 11175321Listed by: ABSOLUTE REALTY GROUP INC. - New
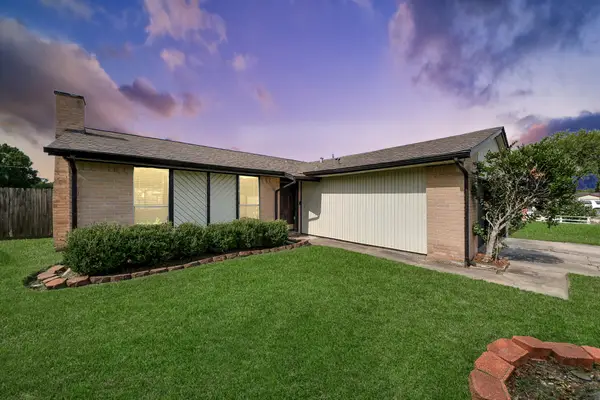 $240,000Active3 beds 2 baths1,472 sq. ft.
7023 Maczali Drive, Houston, TX 77489
MLS# 34716730Listed by: REAL BROKER, LLC - New
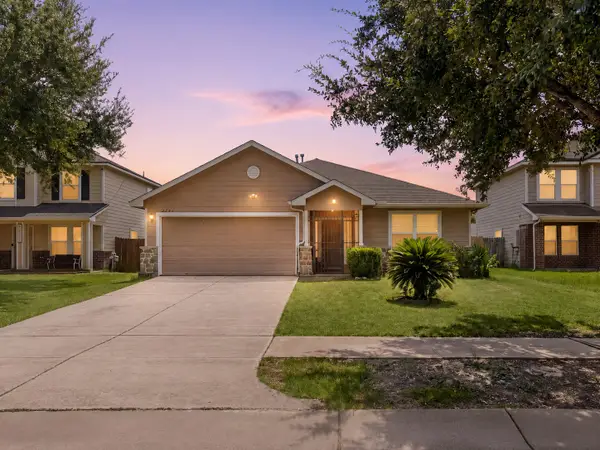 $235,000Active3 beds 2 baths1,378 sq. ft.
2631 Steelhead Drive, Houston, TX 77045
MLS# 52727944Listed by: EXP REALTY LLC - New
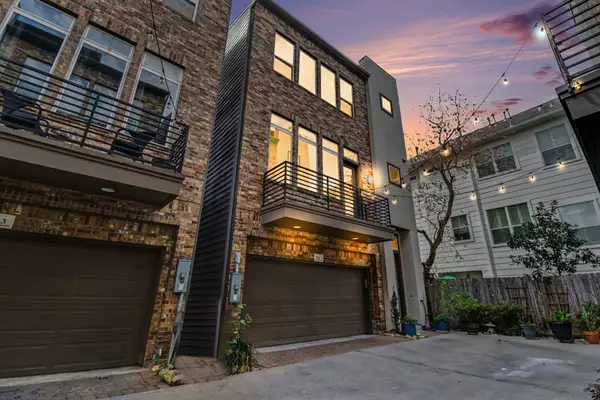 $550,000Active3 beds 4 baths2,245 sq. ft.
715 Hartman Street, Houston, TX 77007
MLS# 60837463Listed by: HOMESMART - New
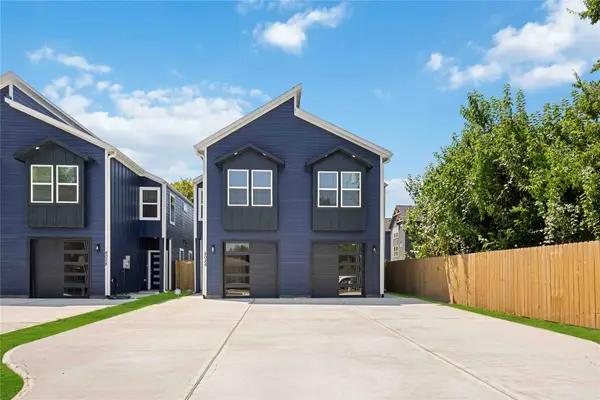 $560,000Active3 beds -- baths3,321 sq. ft.
8026 Penrod A/b Street #A/B, Houston, TX 77028
MLS# 71286335Listed by: NEXTGEN REAL ESTATE PROPERTIES - New
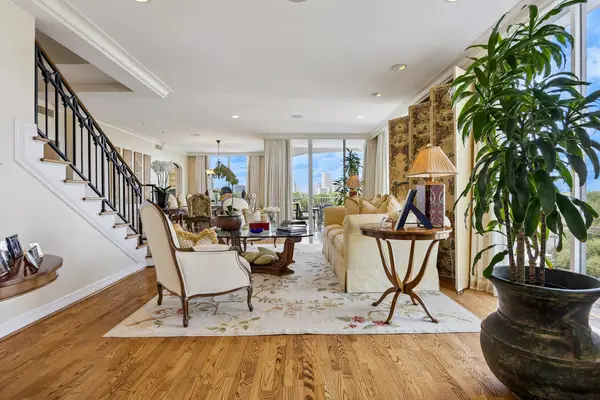 $1,550,000Active2 beds 4 baths3,482 sq. ft.
3711 San Felipe Street #5A/6A, Houston, TX 77027
MLS# 71817545Listed by: COMPASS RE TEXAS, LLC - HOUSTON - New
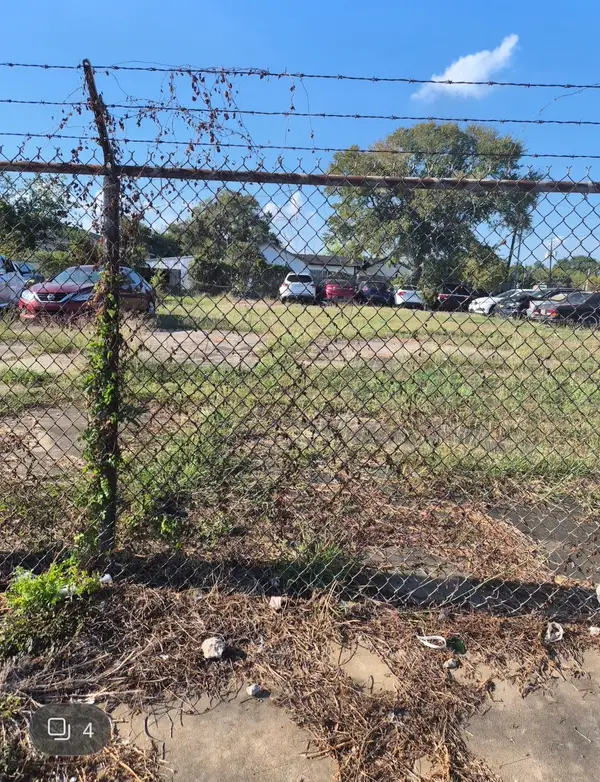 $190,000Active0.25 Acres
1602 Ahrens Street, Houston, TX 77017
MLS# 71981361Listed by: RE/MAX PEARLAND - New
 $340,000Active4 beds 3 baths1,702 sq. ft.
5534 Hillman Street, Houston, TX 77023
MLS# 90942010Listed by: HOMESMART


Protect your home and budget from life's surprises with an Assurant Home Warranty, backed by a partner that supports you through every step of homeownership. Explore Plans.
© 2026 Better Homes and Gardens Real Estate LLC. An Anywhere Real Estate company. All rights reserved. Better Homes and Gardens® Real Estate is a registered trademark owned by Meredith Operations Corporation, licensed to Better Homes and Gardens Real Estate LLC and used with permission. Better Homes and Gardens Real Estate LLC fully supports the principles of the Fair Housing Act and the Equal Opportunity Act. Listing information is deemed reliable but is not guaranteed accurate.
Each office is independently owned and operated.
Any services or products provided by third parties are not provided by, affiliated with or related to Better Homes and Gardens Real Estate LLC, or its affiliated companies.