
4831 Knickerbocker Street, Houston, TX 77035
Local realty services provided by:Better Homes and Gardens Real Estate Gary Greene
4831 Knickerbocker Street,Houston, TX 77035
$425,000
- 4 Beds
- 2 Baths
- 2,139 sq. ft.
- Single family
- Active
Upcoming open houses
- Sat, Nov 1402:00 pm - 04:00 pm
- Sun, Nov 1501:00 pm - 03:00 pm
Listed by:
 Randall Doe(713) 851 - 7653Better Homes and Gardens Real Estate Gary Greene
Office: better homes and gardens real estate gary greene - woodway713-965-0812
MLS#:83315534
Source:HARMLS
Price summary
- Price:$425,000
- Price per sq. ft.:$198.69
- Monthly HOA dues:$37.92
About this home
Pristine landscaping frames this inviting 4-bedroom Mid-century home on a quiet street in popular Willow Meadows, backing to a greenbelt. A sought-after floor plan offers formal living & dining rooms plus informals. Hardwood floors are throughout most of the home. The den features a wood-burning fireplace, & sliding door to an oversized backyard with upgraded fencing. White kitchen cabinetry and countertops create a bright setting, complemented by a custom built-in pantry in the adjoining breakfast room. Neutral, updated baths include a primary tub/shower with a 3/8” glass enclosure. The spacious primary bedroom boasts TWO walk-in closets. Each of the three secondary bedrooms have hardwoods and generous closets. An oversized attached two-car garage, nearly 25 ft deep, & houses the laundry area. Convenient access to parks, shopping, major roadways, the Medical Center, NRG, Galleria and Downtown!
Contact an agent
Home facts
- Year built:1956
- Subdivision & Development:Willow Meadows Sec 02
- Listing ID #:83315534
- Updated:November 13, 2026 at 05:14 AM
Rooms and interior
- Bedrooms:4
- Total bathrooms:2
- Full bathrooms:2
- Rooms Total:11
- Flooring:Tile, Wood
- Bathrooms Description:Tub Shower
- Kitchen Description:Dishwasher, Disposal, Gas Cooktop, Laminate Counters, Oven, Pantry
- Living area:2,139 sq. ft.
Heating and cooling
- Cooling:Central Air, Electric
- Heating:Central, Gas
- Central air:Yes
Structure and exterior
- Roof:Composition
- Year built:1956
- Building area:2,139 sq. ft.
- Lot area:0.19 Acres
- Lot Features:Greenbelt, Subdivision
- Architectural Style:Ranch, Traditional
- Construction Materials:Brick, Cement Siding, Wood Siding
- Exterior Features:Fence, Private Yard
- Foundation Description:Slab
- Levels:1 Story
Schools
- High school:WESTBURY HIGH SCHOOL
- Middle school:MEYERLAND MIDDLE SCHOOL
- Elementary school:RED ELEMENTARY SCHOOL
Utilities
- Sewer:Public Sewer
Finances and disclosures
- Price:$425,000
- Price per sq. ft.:$198.69
- Tax amount:$10,216 (2026)
Features and amenities
- Appliances:Dishwasher, Disposal, Gas Cooktop, Oven
- Amenities:Ceiling Fans, Entrance Foyer, Window Coverings
Parking
- Parking description:Driveway, Garage, Garage Door Opener
- Garage:Yes
- Garage spaces:2
New listings near 4831 Knickerbocker Street
- Coming Soon
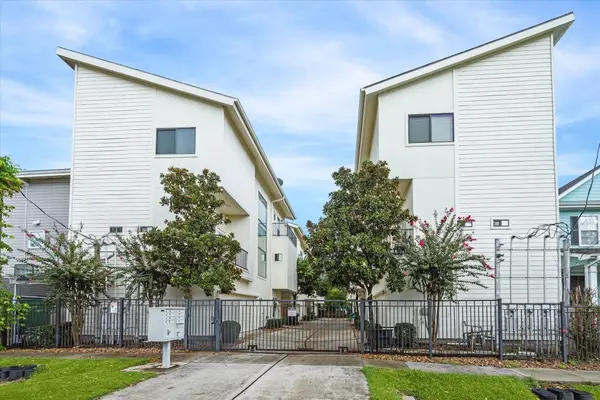 $429,900Coming Soon3 beds 4 baths2,116 sq. ft.
1510 W 26th Street #E, Houston, TX 77008
MLS# 69999440Listed by: COLDWELL BANKER REALTY - BELLAIRE-METROPOLITAN - Coming Soon
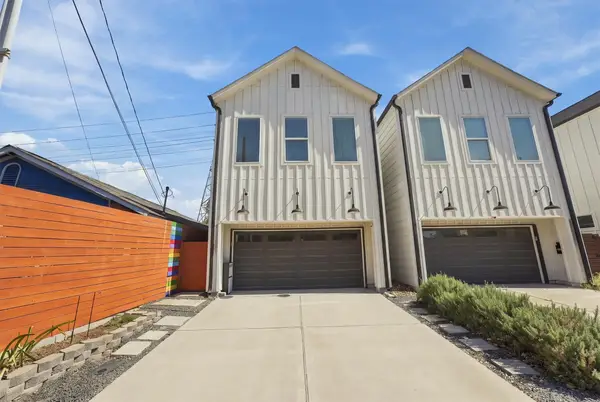 $369,900Coming Soon3 beds 3 baths1,847 sq. ft.
4508 Hardy Street #B, Houston, TX 77009
MLS# 53470398Listed by: COLDWELL BANKER REALTY - HEIGHTS - New
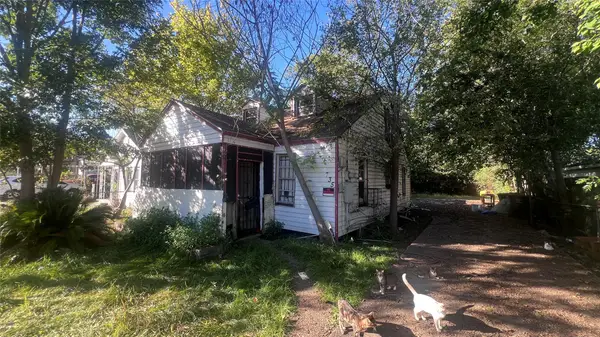 $139,900Active3 beds 2 baths1,556 sq. ft.
735 Neyland Street, Houston, TX 77022
MLS# 61822518Listed by: ZAFIRO REAL ESTATE GROUP - New
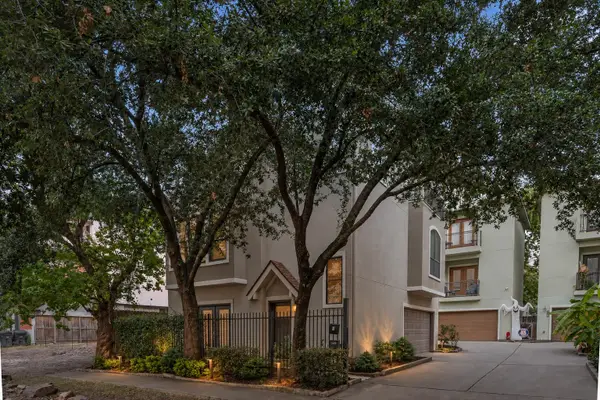 $478,900Active3 beds 4 baths2,581 sq. ft.
4306 Oreilly Street #A, Houston, TX 77007
MLS# 98635490Listed by: VIVE REALTY LLC - New
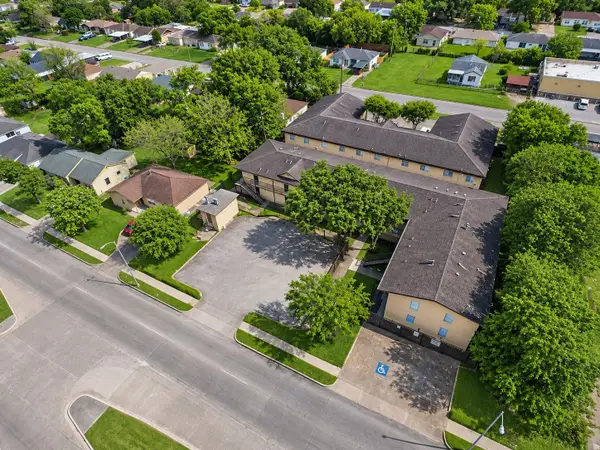 $1,600,000Active-- beds -- baths
4710 Airport Boulevard, Houston, TX 77048
MLS# 3570085Listed by: LPT REALTY, LLC - New
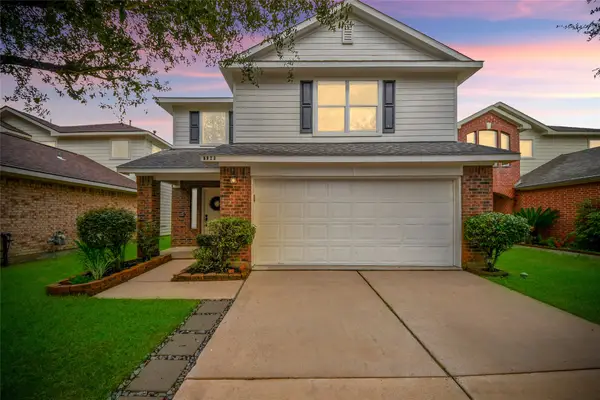 $284,500Active3 beds 3 baths2,038 sq. ft.
8923 Doak Lane, Houston, TX 77075
MLS# 11304650Listed by: PAK HOME REALTY - Open Sun, 12 to 2pmNew
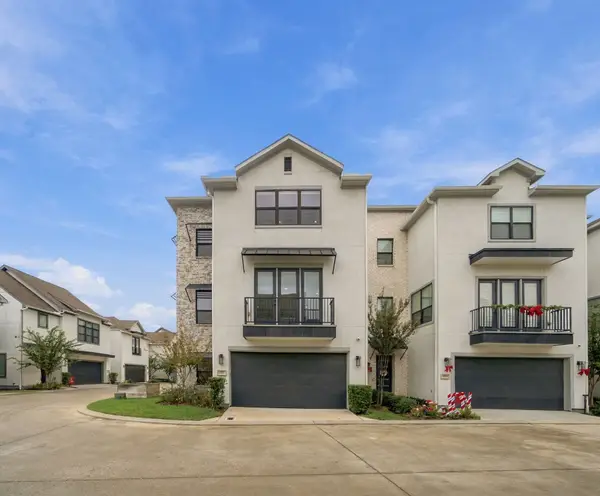 $540,000Active3 beds 4 baths2,286 sq. ft.
1737 Ojeman Spring Lane, Houston, TX 77055
MLS# 17052736Listed by: VILLAGE REALTY - New
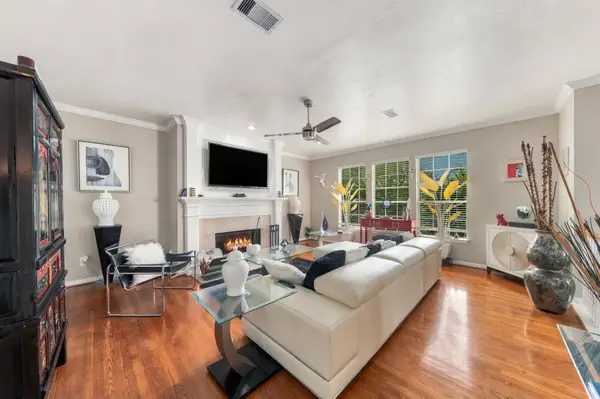 $359,500Active3 beds 3 baths1,926 sq. ft.
1739 Mcilhenny Street, Houston, TX 77004
MLS# 25391715Listed by: CAMELOT REALTY GROUP - New
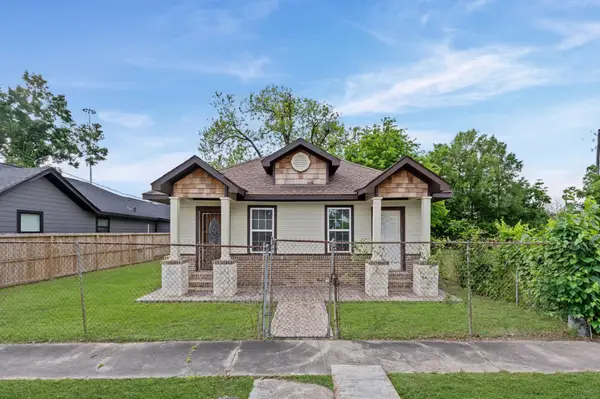 $190,000Active4 beds 2 baths1,296 sq. ft.
4412 Orange Street, Houston, TX 77020
MLS# 27645395Listed by: RE/MAX EAST - Open Sun, 2:30 to 4:30pmNew
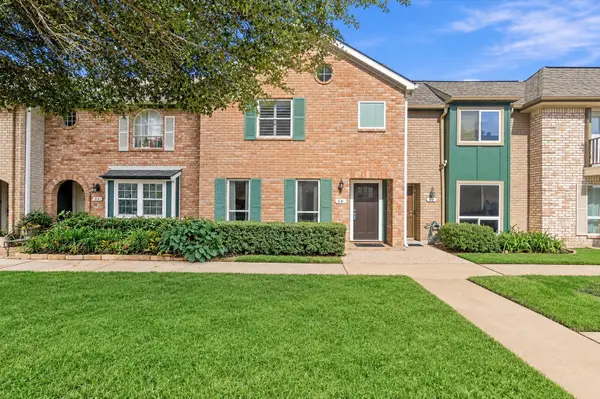 $155,000Active3 beds 3 baths1,738 sq. ft.
11002 Hammerly Boulevard #50, Houston, TX 77043
MLS# 27723783Listed by: VILLAGE REALTY


Protect your home and budget from life's surprises with an Assurant Home Warranty, backed by a partner that supports you through every step of homeownership. Explore Plans.
© 2026 Better Homes and Gardens Real Estate LLC. An Anywhere Real Estate company. All rights reserved. Better Homes and Gardens® Real Estate is a registered trademark owned by Meredith Operations Corporation, licensed to Better Homes and Gardens Real Estate LLC and used with permission. Better Homes and Gardens Real Estate LLC fully supports the principles of the Fair Housing Act and the Equal Opportunity Act. Listing information is deemed reliable but is not guaranteed accurate.
Each office is independently owned and operated.
Any services or products provided by third parties are not provided by, affiliated with or related to Better Homes and Gardens Real Estate LLC, or its affiliated companies.