
5 Schwab Lane, Houston, TX 77055
Local realty services provided by:Better Homes and Gardens Real Estate Hometown
Listed by: darla doshier
Office: pearl partner group832-303-0847
MLS#:91174349
Source:HARMLS
Price summary
- Price:$650,000
- Price per sq. ft.:$204.66
- Monthly HOA dues:$158.33
About this home
MULTIPLE OFFERS - OFFER ACCEPTED!Priced nearly $100,000 below a recent bench appraisal and $125,000 below the tax assessment—this Spring Branch gem is a rare value opportunity, not a distress sale, simply an exceptional home offered at a compelling price. Located within the gated Tuscan Villas—one of only 7 custom built residences—this meticulously maintained home features thoughtfully curated interiors; high ceilings, abundant natural light, and quality finishes. The four-bedroom layout includes a versatile fourth bedroom—ideal as an office, media room, nursery off the primary, or game room. A private yard offers space for grilling and outdoor living, an uncommon feature in this category, for indoor-outdoor enjoyment. Zoned to top-rated schools, including Hunters Creek Elementary and Memorial High School, this residence delivers privacy, sophistication, and comfort in one of Houston's most desirable gated communities. Motivated seller is relocating. View the video walkthrough!
Contact an agent
Home facts
- Year built:2004
- Subdivision & Development:Tuscan Vls/Mem Amd
- Listing ID #:91174349
- Updated:October 03, 2026 at 08:27 AM
Rooms and interior
- Bedrooms:4
- Total bathrooms:3
- Full bathrooms:2
- Half bathrooms:1
- Rooms Total:11
- Bathrooms Description:Separate Shower, Soaking Tub
- Kitchen Description:Breakfast Bar, Kitchen Family Room Combo, Kitchen Island
- Living area:3,176 sq. ft.
Heating and cooling
- Cooling:Central Air, Electric
- Heating:Central, Gas
- Central air:Yes
Structure and exterior
- Roof:Composition
- Year built:2004
- Building area:3,176 sq. ft.
- Lot area:0.07 Acres
- Lot Features:Cul De Sac
- Architectural Style:Mediterranean, Traditional
- Construction Materials:Stucco
- Foundation Description:Slab
- Levels:2 Stories
Schools
- High school:MEMORIAL HIGH SCHOOL (SPRING BRANCH)
- Middle school:SPRING BRANCH MIDDLE SCHOOL (SPRING BRANCH)
- Elementary school:HUNTERS CREEK ELEMENTARY SCHOOL
Utilities
- Sewer:Public Sewer
Finances and disclosures
- Price:$650,000
- Price per sq. ft.:$204.66
- Tax amount:$16,859 (2025)
Parking
- Parking description:Garage
- Garage:Yes
- Garage spaces:2
New listings near 5 Schwab Lane
- New
 $365,000Active4 beds 3 baths2,957 sq. ft.
14819 Winterfair Drive, Houston, TX 77082
MLS# 31106536Listed by: ALUMBRA INTERNATIONAL PROPERTIES - New
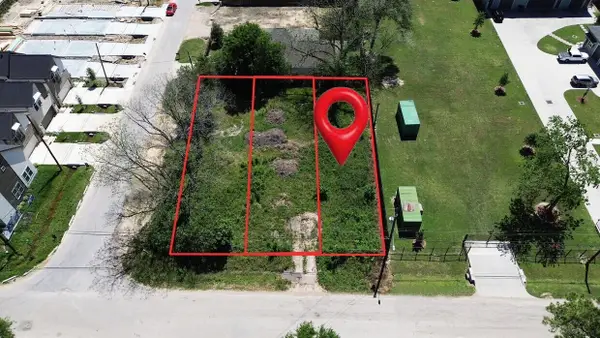 $120,000Active0.05 Acres
3009 Paul Quinn Street, Houston, TX 77091
MLS# 51066813Listed by: LIONS GATE REALTY - New
 $895,000Active4 beds 3 baths2,451 sq. ft.
4907 Golf Drive, Houston, TX 77018
MLS# 71326679Listed by: KELLER WILLIAMS REALTY METROPOLITAN - New
 $315,000Active3 beds 2 baths1,692 sq. ft.
12003 Gembrook Lane, Houston, TX 77089
MLS# 47433651Listed by: M5 REALTY COMPANY, LLC - New
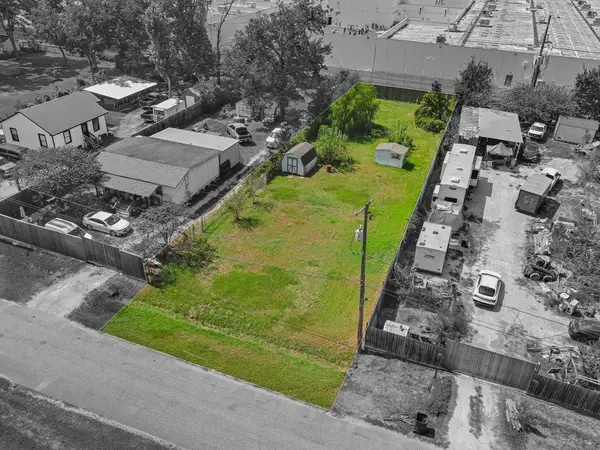 $149,900Active0.26 Acres
15905 Muskegon Street, Houston, TX 77032
MLS# 14343066Listed by: VIVE REALTY LLC - New
 $289,500Active4 beds 3 baths2,853 sq. ft.
5823 Havenwoods, Houston, TX 77066
MLS# 17356168Listed by: RE/MAX SIGNATURE - New
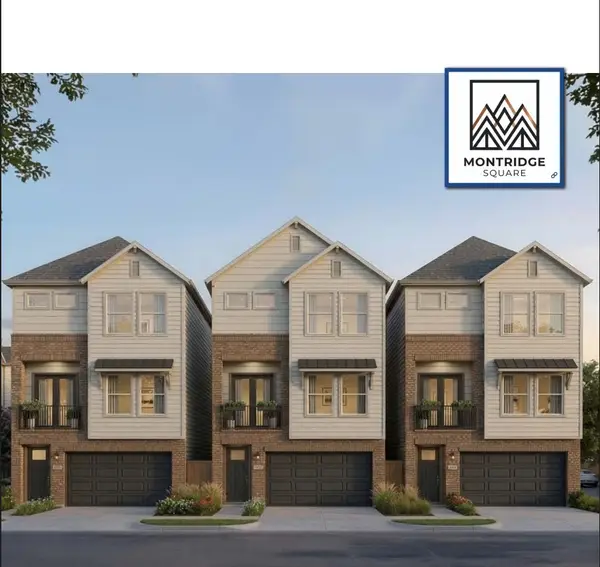 $448,888Active3 beds 4 baths1,927 sq. ft.
9318 Montridge Drive #B, Houston, TX 77080
MLS# 4394665Listed by: NB ELITE REALTY - New
 $68,888Active0.11 Acres
3203 Adelia Street, Houston, TX 77026
MLS# 51142003Listed by: SUMMIT REALTY & ASSOCIATES LLC - New
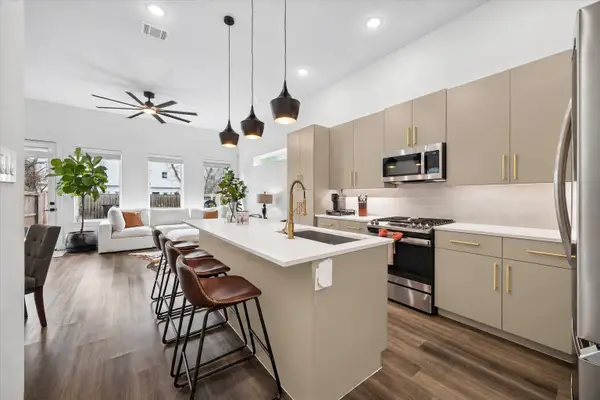 $399,000Active3 beds 4 baths1,794 sq. ft.
5318 Wunder Lane, Houston, TX 77091
MLS# 61452534Listed by: COLDWELL BANKER REALTY - HEIGHTS - New
 $255,000Active3 beds 2 baths1,918 sq. ft.
7311 El Cresta Drive, Houston, TX 77083
MLS# 80595128Listed by: SOVEREIGN REAL ESTATE GRP


Protect your home and budget from life's surprises with an Assurant Home Warranty, backed by a partner that supports you through every step of homeownership. Explore Plans.
© 2026 Better Homes and Gardens Real Estate LLC. An Anywhere Real Estate company. All rights reserved. Better Homes and Gardens® Real Estate is a registered trademark owned by Meredith Operations Corporation, licensed to Better Homes and Gardens Real Estate LLC and used with permission. Better Homes and Gardens Real Estate LLC fully supports the principles of the Fair Housing Act and the Equal Opportunity Act. Listing information is deemed reliable but is not guaranteed accurate.
Each office is independently owned and operated.
Any services or products provided by third parties are not provided by, affiliated with or related to Better Homes and Gardens Real Estate LLC, or its affiliated companies.