
50 Patti Lynn Lane, Houston, TX 77024
Local realty services provided by:Better Homes and Gardens Real Estate Gary Greene
50 Patti Lynn Lane,Houston, TX 77024
$7,750,000
- 5 Beds
- 9 Baths
- 9,000 sq. ft.
- Single family
- Active
Listed by: inga smith
Office: martha turner sotheby's international realty - memorial713-520-1981
MLS#:59531430
Source:HARMLS
Price summary
- Price:$7,750,000
- Price per sq. ft.:$861.11
- Monthly HOA dues:$175
About this home
On the shores of Sandalwood’s largest lake, this notable waterfront estate offers a level of craftsmanship, authenticity, and classic elegance making it a rare find. This award-winning home designed by Rice Residential Design, with interiors by Scene One Interiors and built by Corbel Custom Homes truly stands out. This modern-day English manor offers all the conveniences for today’s lifestyle yet embodies refinement and sophistication. The owners collaborated in its creation ensuring exceptional materials including slate, French Chateau doors, handcrafted millwork, and reclaimed vintage wood. Highlights include a grand foyer with a sweeping staircase, a study with fireplace and wet bar, an exquisite dining room, and a climate-controlled wine room. The home was designed with entertainment in mind. The chef’s kitchen flows into the family room where a wall of windows invites the lakeview in. Resort styled grounds with infinity pool, spa, and stone fireplace are a retreat all of its own.
Contact an agent
Home facts
- Year built:2011
- Subdivision & Development:Sandalwood
- Listing ID #:59531430
- Updated:September 14, 2026 at 10:17 PM
Rooms and interior
- Bedrooms:5
- Total bathrooms:9
- Full bathrooms:5
- Half bathrooms:4
- Rooms Total:14
- Flooring:Marble, Stone, Tile, Wood
- Bathrooms Description:Jetted Tub
- Kitchen Description:Butlers Pantry, Convection Oven, Dishwasher, Disposal, Double Oven, Electric Oven, Gas Cooktop, Granite Counters, Ice Maker, Kitchen Family Room Combo, Kitchen Island, Marble Counters, Microwave, Pantry, Refrigerator, Wet Bar
- Living area:9,000 sq. ft.
Heating and cooling
- Cooling:Central Air, Electric
- Heating:Central, Gas
- Central air:Yes
Structure and exterior
- Roof:Slate
- Year built:2011
- Building area:9,000 sq. ft.
- Lot area:0.49 Acres
- Lot Features:Side Yard, Waterfront
- Architectural Style:English, Traditional
- Construction Materials:Stone
- Exterior Features:Balcony, Fence, Fully Fenced, Hot Tub Spa, Mosquito System, Outdoor Kitchen, Patio, Sprinkler Irrigation
- Foundation Description:Pillar Post Pier, Slab
- Levels:2 Stories
Schools
- High school:MEMORIAL HIGH SCHOOL (SPRING BRANCH)
- Middle school:MEMORIAL MIDDLE SCHOOL (SPRING BRANCH)
- Elementary school:FROSTWOOD ELEMENTARY SCHOOL
Finances and disclosures
- Price:$7,750,000
- Price per sq. ft.:$861.11
Features and amenities
- Appliances:Convection Oven, Dishwasher, Disposal, Double Oven, Electric Oven, Gas Cooktop, Ice Maker, Microwave, Refrigerator
- Amenities:Balcony, Crown Molding, Entrance Foyer, High Ceilings, Multiple Staircases, Security System - Owned, Smoke Detectors, Window Coverings
- Pool features:Gunite, Heated, In Ground, Salt Water
Parking
- Parking description:Driveway, Garage, Garage Door Opener, Oversized
- Garage:Yes
- Garage spaces:4
New listings near 50 Patti Lynn Lane
- New
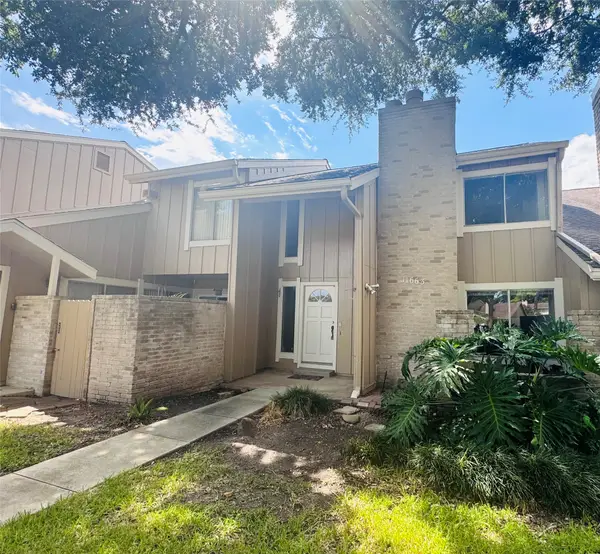 $142,222Active3 beds 3 baths1,864 sq. ft.
11663 Village Place Drive, Houston, TX 77077
MLS# 73109939Listed by: LPT REALTY, LLC - New
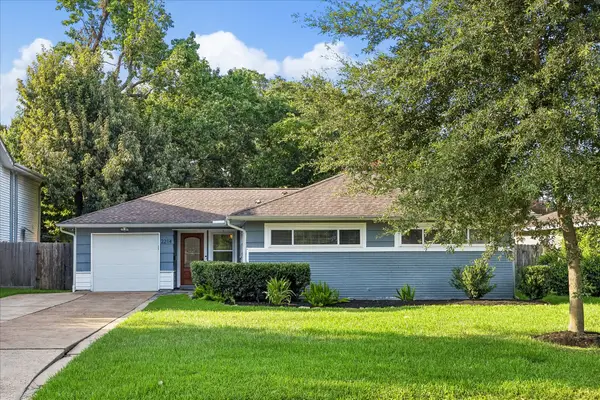 $449,000Active2 beds 2 baths1,349 sq. ft.
2214 Saxon Drive, Houston, TX 77018
MLS# 13445363Listed by: HAPPEN HOUSTON - New
 $385,000Active5 beds 4 baths3,038 sq. ft.
10715 Sageglow Drive, Houston, TX 77089
MLS# 15936777Listed by: INFINITY REAL ESTATE GROUP - New
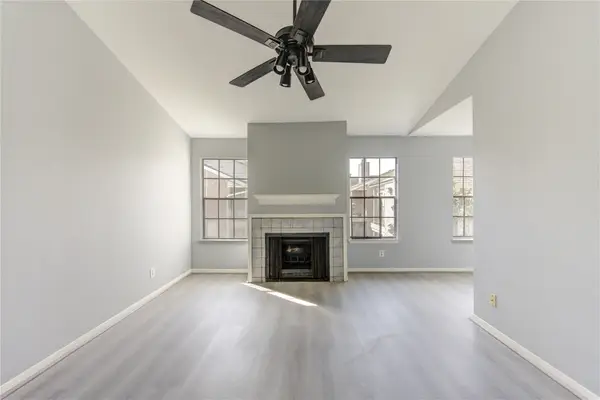 $80,000Active1 beds 2 baths946 sq. ft.
14600 Fonmeadow Drive #800, Houston, TX 77035
MLS# 35375616Listed by: KELLER WILLIAMS MEMORIAL - New
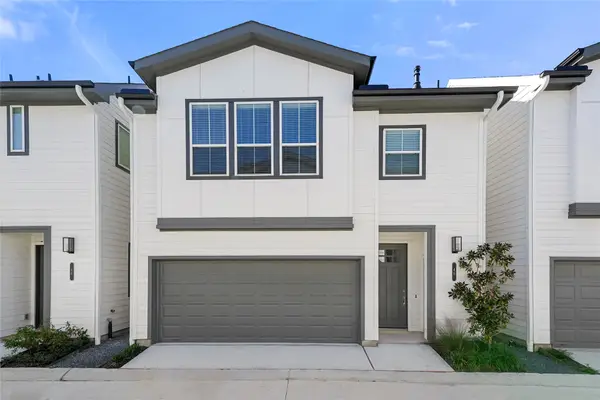 $269,990Active3 beds 2 baths1,468 sq. ft.
16 Fulton Row Lane, Houston, TX 77076
MLS# 37409074Listed by: STRONGTOWER REALTY GROUP - New
 $570,000Active0 Acres
3406 De Soto Street, Houston, TX 77091
MLS# 4011377Listed by: ATLAS REAL ESTATE - New
 $289,200Active4 beds 3 baths2,672 sq. ft.
10031 Magnolia Way, Houston, TX 77070
MLS# 51043838Listed by: RE/MAX PARTNERS - New
 $185,000Active2 beds 3 baths1,429 sq. ft.
13600 Breton Ridge Street #36C, Houston, TX 77070
MLS# 61197023Listed by: UNIQ REALTY - New
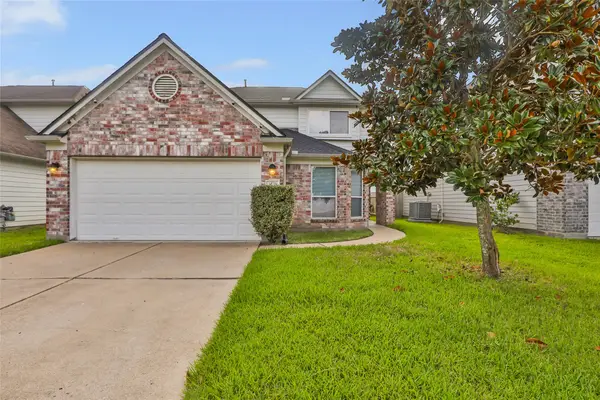 $274,900Active4 beds 3 baths2,336 sq. ft.
3638 Clipper Winds Way, Houston, TX 77084
MLS# 79938500Listed by: JLA REALTY - New
 $269,900Active3 beds 2 baths1,478 sq. ft.
3634 Bright Moon Court, Katy, TX 77449
MLS# 8326166Listed by: EXP REALTY LLC


Protect your home and budget from life's surprises with an Assurant Home Warranty, backed by a partner that supports you through every step of homeownership. Explore Plans.
© 2026 Better Homes and Gardens Real Estate LLC. An Anywhere Real Estate company. All rights reserved. Better Homes and Gardens® Real Estate is a registered trademark owned by Meredith Operations Corporation, licensed to Better Homes and Gardens Real Estate LLC and used with permission. Better Homes and Gardens Real Estate LLC fully supports the principles of the Fair Housing Act and the Equal Opportunity Act. Listing information is deemed reliable but is not guaranteed accurate.
Each office is independently owned and operated.
Any services or products provided by third parties are not provided by, affiliated with or related to Better Homes and Gardens Real Estate LLC, or its affiliated companies.