
5001 Lamonte Lane #101, Houston, TX 77092
Local realty services provided by:Better Homes and Gardens Real Estate Gary Greene
5001 Lamonte Lane #101,Houston, TX 77092
$109,900
- 2 Beds
- 1 Baths
- 909 sq. ft.
- Condominium
- Active
Listed by: eufracio molina
Office: re/max results713-777-7653
MLS#:42962910
Source:HARMLS
Price summary
- Price:$109,900
- Price per sq. ft.:$120.9
- Monthly HOA dues:$541
About this home
Welcome to the highly sought-after Arbor Green community! This beautifully remodeled 2-bed/1-bath second-floor unit features an open floor plan, soaring natural light, spacious rooms, and a cozy fireplace. Step onto your private balcony — perfect for morning coffee or evening unwinding — with assigned covered parking right out front. In-unit laundry hookups and extra balcony storage add everyday convenience. Resort-style amenities include a sparkling pool, gazebo with built-in BBQ, and a dog park. HOA covers water, insurance, garbage, and exterior maintenance. Minutes from 610 & 290, Downtown Houston, the Galleria, and the vibrant Oak Forest dining and shopping scene. Quiet, well-maintained neighborhood — come see it for yourself!
Contact an agent
Home facts
- Year built:1970
- Subdivision & Development:Arbor Green Condo Ph 01
- Listing ID #:42962910
- Updated:August 30, 2026 at 11:57 AM
Rooms and interior
- Bedrooms:2
- Total bathrooms:1
- Full bathrooms:1
- Rooms Total:5
- Flooring:Tile
- Kitchen Description:Breakfast Bar, Dishwasher, Disposal, Electric Oven, Electric Range, Microwave, Refrigerator
- Living area:909 sq. ft.
Heating and cooling
- Cooling:Central Air, Electric
- Heating:Central, Electric
- Central air:Yes
Structure and exterior
- Roof:Composition
- Year built:1970
- Building area:909 sq. ft.
- Architectural Style:Traditional
- Construction Materials:Brick, Cement Siding, Wood Siding
- Exterior Features:Balcony
- Foundation Description:Slab
- Levels:1 Story
Schools
- High school:SCARBOROUGH HIGH SCHOOL
- Middle school:CLIFTON MIDDLE SCHOOL (HOUSTON)
- Elementary school:WAINWRIGHT ELEMENTARY SCHOOL
Utilities
- Sewer:Public Sewer
Finances and disclosures
- Price:$109,900
- Price per sq. ft.:$120.9
- Tax amount:$2,246 (2025)
Features and amenities
- Appliances:Dishwasher, Disposal, Dryer, Electric Oven, Electric Range, Microwave, Refrigerator, Washer
- Laundry features:Dryer, Washer
- Amenities:Balcony, Crown Molding, Smoke Detectors, Window Coverings
Parking
- Parking description:Additional Parking, Assigned, Carport, Detached Carport
- Carport spaces:1
New listings near 5001 Lamonte Lane #101
- New
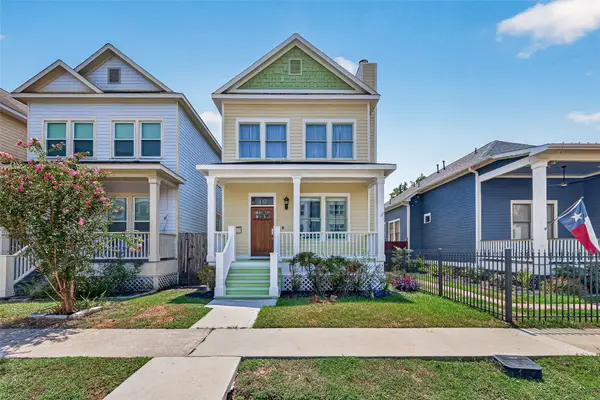 $470,000Active2 beds 3 baths1,824 sq. ft.
432 W 25th Street, Houston, TX 77008
MLS# 4041107Listed by: RE/MAX SOUTHWEST - New
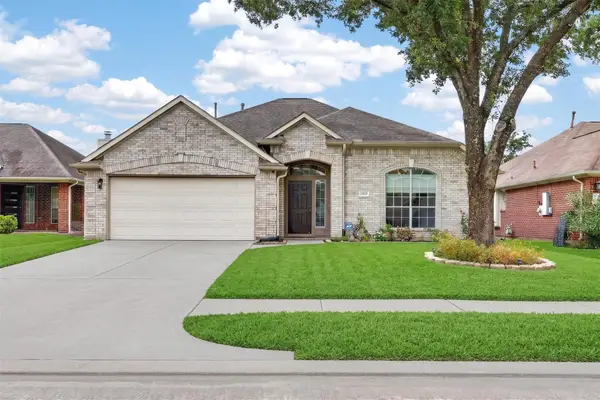 $310,000Active4 beds 2 baths2,115 sq. ft.
12023 Cyprus Field, Houston, TX 77070
MLS# 27519835Listed by: KELLER WILLIAMS SIGNATURE - New
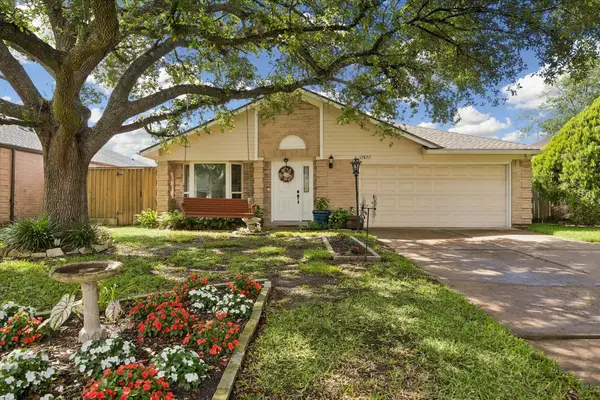 $310,000Active3 beds 2 baths1,697 sq. ft.
12827 Sandri Lane, Houston, TX 77077
MLS# 56802123Listed by: COMPASS RE TEXAS, LLC - HOUSTON - New
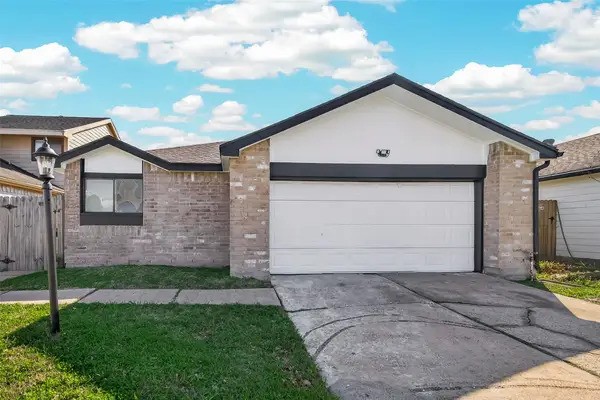 $245,000Active3 beds 2 baths1,429 sq. ft.
12817 Hill Branch Drive, Houston, TX 77082
MLS# 85603907Listed by: PRIORITY REALTY - New
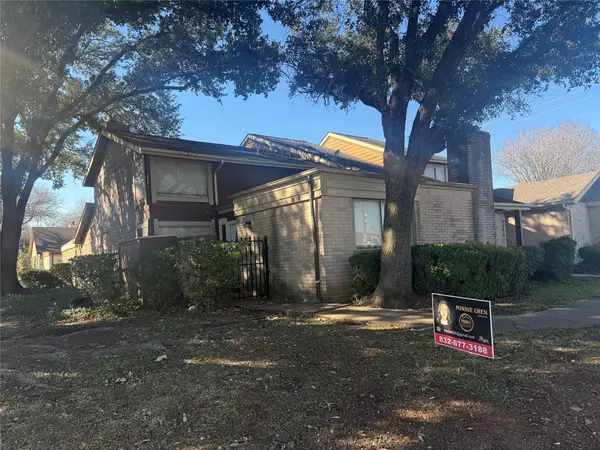 $159,000Active3 beds 3 baths1,588 sq. ft.
8498 Dairy View Lane, Houston, TX 77072
MLS# 16521004Listed by: PRIORITY REALTY - New
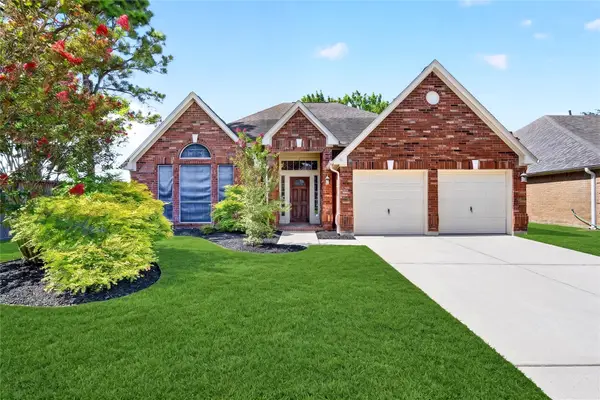 $322,990Active5 beds 3 baths2,406 sq. ft.
17414 Erin Way Court, Houston, TX 77095
MLS# 17995277Listed by: KELLER WILLIAMS SIGNATURE - New
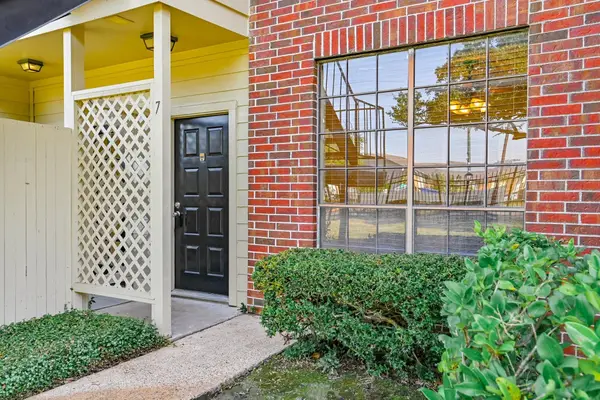 $130,000Active2 beds 2 baths888 sq. ft.
8055 Cambridge Street #7, Houston, TX 77054
MLS# 27841201Listed by: TEXAS SIGNATURE REALTY - New
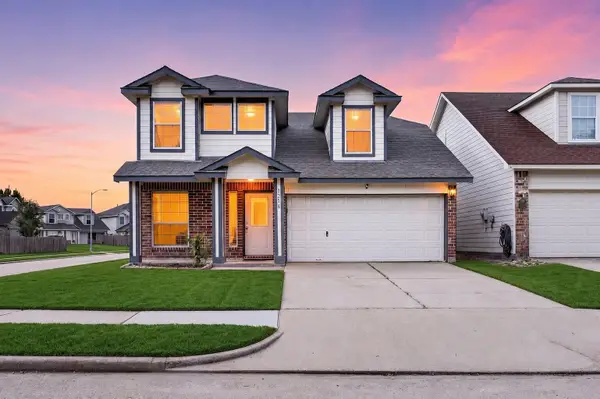 $274,000Active3 beds 3 baths2,466 sq. ft.
15014 Middle Oaks Boulevard, Houston, TX 77082
MLS# 6809705Listed by: KELLER WILLIAMS SIGNATURE - New
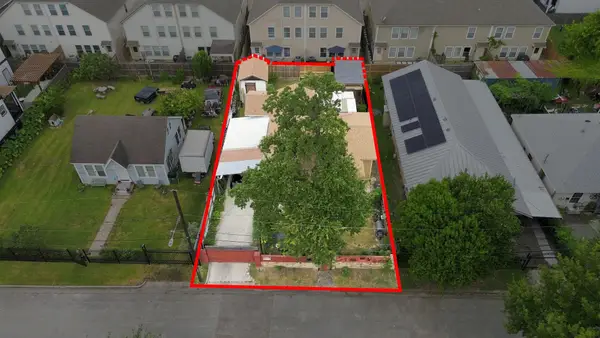 $465,000Active3 beds 2 baths1,499 sq. ft.
1205 Armstead Street, Houston, TX 77009
MLS# 71455189Listed by: RE/MAX INTEGRITY - New
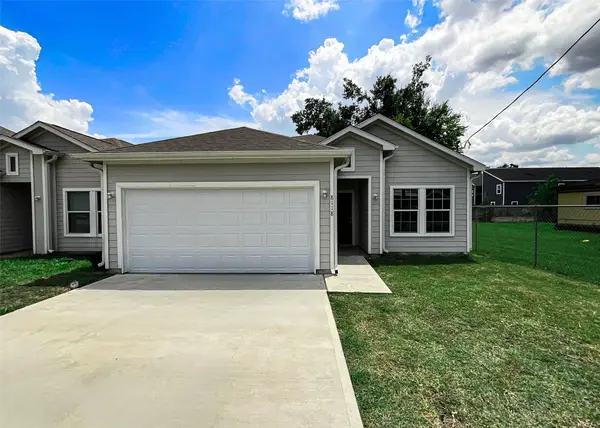 $249,900Active3 beds 3 baths1,868 sq. ft.
8118 Safebuy Street, Houston, TX 77028
MLS# 8241322Listed by: RE/MAX EAST


Protect your home and budget from life's surprises with an Assurant Home Warranty, backed by a partner that supports you through every step of homeownership. Explore Plans.
© 2026 Better Homes and Gardens Real Estate LLC. An Anywhere Real Estate company. All rights reserved. Better Homes and Gardens® Real Estate is a registered trademark owned by Meredith Operations Corporation, licensed to Better Homes and Gardens Real Estate LLC and used with permission. Better Homes and Gardens Real Estate LLC fully supports the principles of the Fair Housing Act and the Equal Opportunity Act. Listing information is deemed reliable but is not guaranteed accurate.
Each office is independently owned and operated.
Any services or products provided by third parties are not provided by, affiliated with or related to Better Homes and Gardens Real Estate LLC, or its affiliated companies.