
5007 Glenmeadow Drive, Houston, TX 77096
Local realty services provided by:Better Homes and Gardens Real Estate Gary Greene
5007 Glenmeadow Drive,Houston, TX 77096
$2,100,000
- 5 Beds
- 6 Baths
- 5,802 sq. ft.
- Single family
- Active
Listed by: ed wolff
Office: beth wolff realtors713-622-9339
MLS#:33879579
Source:HARMLS
Price summary
- Price:$2,100,000
- Price per sq. ft.:$361.94
- Monthly HOA dues:$47.08
About this home
Situated in the heart of Meyerland this stunning new construction by Yuva Homes LLC and thoughtfully designed by Rice Residential Designs. Over 5800 square feet the home features soaring ceilings, large family room open to the kitchen, home office are and formal study, a first floor primary bedroom, large game room and 4 additional bedrooms each with ensuite baths. The elevator is installed and accesses all floors. There is a veranda off the main floor that leads to a 695 Square foot covered outdoor living space with summer kitchen overlooking the expansive back yard. Thermador appliances, custom built-ins, Quartzite counter-tops, carefully curated finishes await. There is still time to make some selections. Walking distance to Kolter elementary/Godwin Park and zoned to Meyerland MS (Pin Oak Middle Option) and Bellaire HS. Community feel of a suburban neighborhood just 15 mins from the Galleria and the Texas Medical Center and 20 minutes from downtown.
Contact an agent
Home facts
- Year built:2027
- Subdivision & Development:Meyerland
- Listing ID #:33879579
- Updated:October 29, 2026 at 03:09 PM
Rooms and interior
- Bedrooms:5
- Total bathrooms:6
- Full bathrooms:5
- Half bathrooms:1
- Rooms Total:14
- Flooring:Engineered Hardwood, Stone, Tile
- Bathrooms Description:Separate Shower, Soaking Tub
- Kitchen Description:Convection Oven, Dishwasher, Disposal, Double Oven, Dry Bar, Gas Range, Ice Maker, Kitchen Family Room Combo, Kitchen Island, Microwave, Pantry, Quartzite Counters, Refrigerator, Walk In Pantry, Wet Bar
- Living area:5,802 sq. ft.
Heating and cooling
- Cooling:Central Air, Electric, Zoned
- Heating:Central, Gas, Zoned
- Central air:Yes
Structure and exterior
- Roof:Composition
- Year built:2027
- Building area:5,802 sq. ft.
- Lot area:0.24 Acres
- Lot Features:Subdivision
- Architectural Style:Traditional
- Construction Materials:Cement Siding, Stucco
- Exterior Features:Balcony, Fence, Outdoor Kitchen, Patio, Porch, Storage
- Foundation Description:Slab
- Levels:2 Stories
Schools
- High school:BELLAIRE HIGH SCHOOL
- Middle school:MEYERLAND MIDDLE SCHOOL
- Elementary school:KOLTER ELEMENTARY SCHOOL
Utilities
- Sewer:Public Sewer
Finances and disclosures
- Price:$2,100,000
- Price per sq. ft.:$361.94
- Tax amount:$6,854 (2026)
Features and amenities
- Appliances:Convection Oven, Dishwasher, Disposal, Double Oven, Gas Range, Ice Maker, Microwave, Refrigerator, Tankless Water Heater
- Amenities:Balcony, Elevator, Entrance Foyer, High Ceilings, Low Emissivity Windows, Prewired, Security System - Owned, Smoke Detectors, Tankless Water Heater, Vaulted Ceilings
Parking
- Parking description:Additional Parking, Boat Parking, Driveway, Electric Vehicle Charging Stations, Garage, Garage Door Opener, Oversized
- Garage:Yes
- Garage spaces:3
New listings near 5007 Glenmeadow Drive
- Coming Soon
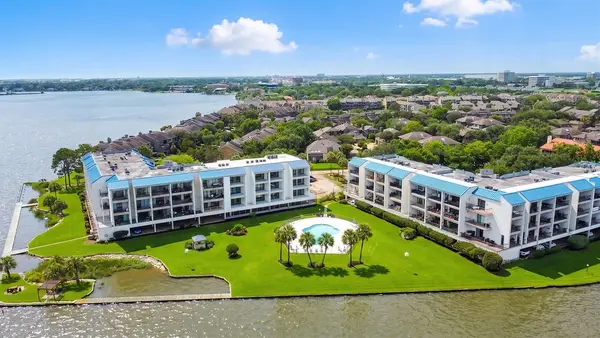 $250,000Coming Soon1 beds 1 baths888 sq. ft.
401 Lakeside Lane #303, Houston, TX 77058
MLS# 56773202Listed by: COLDWELL BANKER REALTY - HOUSTON BAY AREA - Coming SoonOpen Sat, 12 to 2pm
 $535,000Coming Soon3 beds 3 baths1,721 sq. ft.
3007 Topham Circle, Houston, TX 77018
MLS# 30138470Listed by: MARTHA TURNER SOTHEBY'S INTERNATIONAL REALTY - New
 $227,000Active3 beds 2 baths1,495 sq. ft.
11327 Sageland Drive, Houston, TX 77089
MLS# 13767169Listed by: CRESTWAY PROPERTIES, LLC - New
 $374,900Active3 beds 4 baths1,793 sq. ft.
2204 Carr Street, Houston, TX 77026
MLS# 23439833Listed by: NAN & COMPANY PROPERTIES - CORPORATE OFFICE (HEIGHTS) - New
 Listed by BHGRE$359,900Active4 beds 3 baths2,488 sq. ft.
14010 Hazel Ridge Court, Houston, TX 77062
MLS# 3179915Listed by: BETTER HOMES AND GARDENS REAL ESTATE GARY GREENE - BAY AREA - New
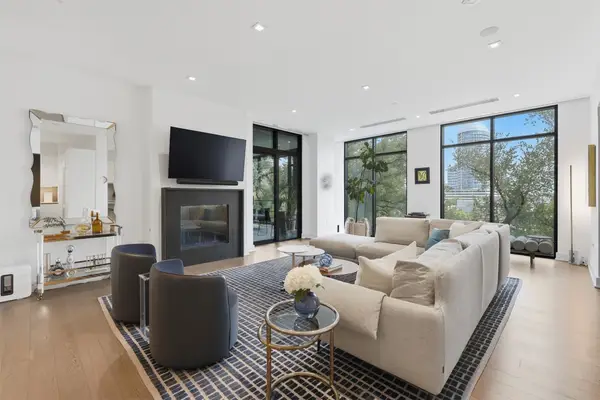 $2,095,000Active2 beds 3 baths2,692 sq. ft.
2710 Steel Street #405, Houston, TX 77098
MLS# 37395305Listed by: DOUGLAS ELLIMAN REAL ESTATE - New
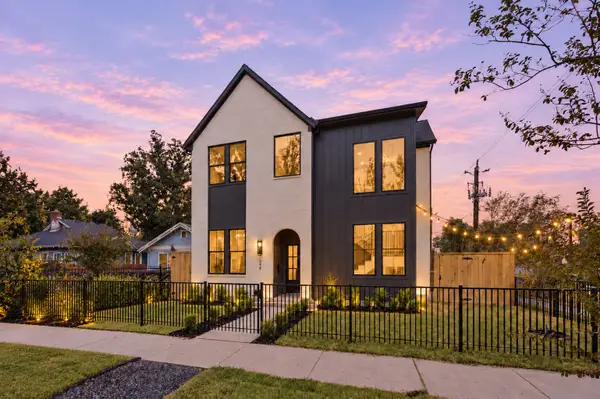 $2,125,000Active5 beds 7 baths4,395 sq. ft.
248 W 22nd Street, Houston, TX 77008
MLS# 6321711Listed by: MANOR, LLC - New
 $240,000Active3 beds 2 baths1,387 sq. ft.
214 Maybrook Drive, Houston, TX 77015
MLS# 89904666Listed by: ORCHARD BROKERAGE - New
 $314,900Active3 beds 3 baths1,637 sq. ft.
6128 Endeavor Heights Road, Houston, TX 77091
MLS# 94542199Listed by: TEXAS ALLY REAL ESTATE GROUP, LLC - New
 $169,000Active4 beds 2 baths1,220 sq. ft.
3406 Saint Benedict Street, Houston, TX 77021
MLS# 10048512Listed by: FYI REALTY - KATY


Protect your home and budget from life's surprises with an Assurant Home Warranty, backed by a partner that supports you through every step of homeownership. Explore Plans.
© 2026 Better Homes and Gardens Real Estate LLC. An Anywhere Real Estate company. All rights reserved. Better Homes and Gardens® Real Estate is a registered trademark owned by Meredith Operations Corporation, licensed to Better Homes and Gardens Real Estate LLC and used with permission. Better Homes and Gardens Real Estate LLC fully supports the principles of the Fair Housing Act and the Equal Opportunity Act. Listing information is deemed reliable but is not guaranteed accurate.
Each office is independently owned and operated.
Any services or products provided by third parties are not provided by, affiliated with or related to Better Homes and Gardens Real Estate LLC, or its affiliated companies.