
5030 Autumn Forest Drive, Houston, TX 77091
Local realty services provided by:Better Homes and Gardens Real Estate Hometown
5030 Autumn Forest Drive,Houston, TX 77091
- 3 Beds
- 3 Baths
- - sq. ft.
- Single family
- Sold
Listed by: stephan loston
Office: coldwell banker realty - bellaire-metropolitan713-349-9700
MLS#:89055463
Source:HARMLS
Sorry, we are unable to map this address
Price summary
- Price:
- Monthly HOA dues:$28.75
About this home
Welcome home to this enchanting 3 bedroom, 2.5 bath home featuring "the original" open-concept design! This beautiful home is filled with natural light, high ceilings, a gas fireplace, large bedrooms, and an abundance of windows that seamlessly bring together the elements of indoor and outdoor living. The spacious primary bedroom offers its own private balcony, creating the perfect retreat to relax and unwind. The interior and exterior have been freshly painted, giving the home a fresh and welcoming feel. Step outside onto the oversized second-level patio overlooking the beautiful, forest-like surroundings of the Candlelight Oak Village neighborhood, perfect for relaxing or entertaining. Community amenities include courtesy patrol for added peace of mind. Conveniently located off Highway 290, this home offers easy access to some of Houston’s most popular destinations, including the Galleria and Downtown Houston. Won't last long! See you soon
Contact an agent
Home facts
- Year built:1978
- Subdivision & Development:Candlelight Oaks Village
- Listing ID #:89055463
- Updated:October 09, 2026 at 05:25 AM
Rooms and interior
- Bedrooms:3
- Total bathrooms:3
- Full bathrooms:2
- Half bathrooms:1
- Rooms Total:3
- Flooring:Laminate, Tile
- Kitchen Description:Dishwasher, Electric Cooktop, Electric Oven
Heating and cooling
- Cooling:Central Air, Electric, Gas
- Heating:Central, Electric, Gas
- Central air:Yes
Structure and exterior
- Roof:Wood
- Year built:1978
- Lot Features:Subdivision
- Architectural Style:Traditional
- Construction Materials:Brick, Wood Siding
- Exterior Features:Balcony, Fence, Patio, Private Yard
- Foundation Description:Slab
- Levels:2 Stories
Schools
- High school:SCARBOROUGH HIGH SCHOOL
- Middle school:CLIFTON MIDDLE SCHOOL (HOUSTON)
- Elementary school:SMITH ELEMENTARY SCHOOL (HOUSTON)
Utilities
- Sewer:Public Sewer
Finances and disclosures
- Price:
Features and amenities
- Appliances:Dishwasher, Electric Cooktop, Electric Oven
- Amenities:Entrance Foyer, High Ceilings, Multiple Staircases, Vaulted Ceilings
Parking
- Parking description:Additional Parking, Garage
- Garage:Yes
- Garage spaces:2
New listings near 5030 Autumn Forest Drive
- New
 $266,990Active4 beds 3 baths2,299 sq. ft.
31019 Rena Coast Dr, Huffman, TX 77336
MLS# 4518263Listed by: ALL CITY REAL ESTATE LTD. CO - New
 $60,000Active1 beds 1 baths712 sq. ft.
6161 Reims Road #200, Houston, TX 77036
MLS# 16342209Listed by: UNITED REAL ESTATE - New
 $290,999Active2 beds 1 baths1,253 sq. ft.
609 Reid Street, Houston, TX 77022
MLS# 19601172Listed by: COMPASS RE TEXAS, LLC - HOUSTON - New
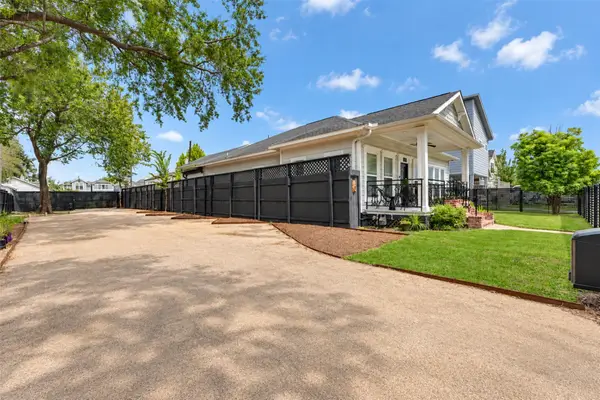 $350,000Active0.09 Acres
829 W 19th Street, Houston, TX 77008
MLS# 2197056Listed by: SAEED TELLAWI - New
 $435,000Active3 beds 2 baths2,478 sq. ft.
7810 Booker Street #A/B, Houston, TX 77028
MLS# 24569688Listed by: EXP REALTY LLC - New
 $100,000Active0.17 Acres
6415 Oban Street, Houston, TX 77085
MLS# 26320289Listed by: REBECCA MUELLER - New
 $1,490,000Active4 beds 5 baths3,320 sq. ft.
2111 Nantucket Drive #D, Houston, TX 77057
MLS# 28736823Listed by: NAN & COMPANY PROPERTIES - CORPORATE OFFICE (HEIGHTS) - New
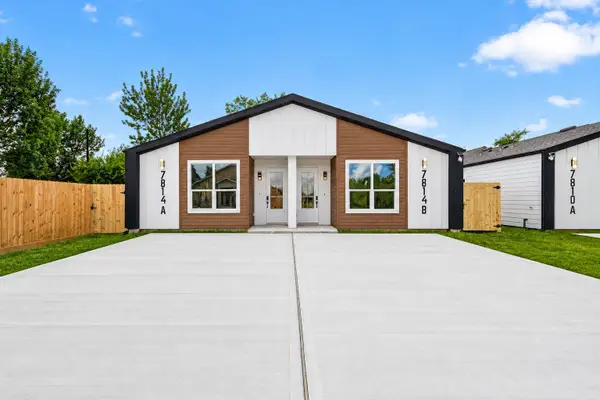 $435,000Active3 beds 2 baths2,478 sq. ft.
7814 Booker Street #A/B, Houston, TX 77028
MLS# 29255237Listed by: EXP REALTY LLC - New
 $109,900Active1 beds 1 baths540 sq. ft.
14120 Almeda School Road, Houston, TX 77047
MLS# 29724195Listed by: KELLER WILLIAMS PREFERRED - New
 $499,000Active3 beds 4 baths2,112 sq. ft.
1241 W 24th Street #C, Houston, TX 77008
MLS# 32767956Listed by: VANACOR PROPERTIES


Protect your home and budget from life's surprises with an Assurant Home Warranty, backed by a partner that supports you through every step of homeownership. Explore Plans.
© 2026 Better Homes and Gardens Real Estate LLC. An Anywhere Real Estate company. All rights reserved. Better Homes and Gardens® Real Estate is a registered trademark owned by Meredith Operations Corporation, licensed to Better Homes and Gardens Real Estate LLC and used with permission. Better Homes and Gardens Real Estate LLC fully supports the principles of the Fair Housing Act and the Equal Opportunity Act. Listing information is deemed reliable but is not guaranteed accurate.
Each office is independently owned and operated.
Any services or products provided by third parties are not provided by, affiliated with or related to Better Homes and Gardens Real Estate LLC, or its affiliated companies.