
5050 Ambassador Way #201, Houston, TX 77056
Local realty services provided by:Better Homes and Gardens Real Estate Hometown
5050 Ambassador Way #201,Houston, TX 77056
$275,000
- 2 Beds
- 2 Baths
- 1,357 sq. ft.
- Condominium
- Active
Listed by: rebecca sykes
Office: utr texas, realtors281-282-0935
MLS#:79111622
Source:HARMLS
Price summary
- Price:$275,000
- Price per sq. ft.:$202.65
- Monthly HOA dues:$1,215
About this home
LOCATION is king! This building is located in the heart of the Uptown on a quiet side street. This fully furnished unit is located on the 2nd floor with exceptional views. Beautiful updates to the bathrooms and kitchen. Recently painted, floor to ceiling windows, and reserved parking/storage. ALL BILLS PAID, FULLY FURNISHED, POOL. This is the perfect 2nd residence for those needing a quiet place in the city.
Contact an agent
Home facts
- Year built:1967
- Subdivision & Development:Ambassador At Post Oak Sec 01
- Listing ID #:79111622
- Updated:September 18, 2026 at 03:49 PM
Rooms and interior
- Bedrooms:2
- Total bathrooms:2
- Full bathrooms:2
- Rooms Total:5
- Flooring:Carpet, Marble, Tile
- Bathrooms Description:Separate Shower
- Kitchen Description:Dishwasher, Disposal, Electric Range, Microwave, Refrigerator
- Living area:1,357 sq. ft.
Heating and cooling
- Cooling:Central Air, Electric
- Heating:Central, Electric
- Central air:Yes
Structure and exterior
- Year built:1967
- Building area:1,357 sq. ft.
- Architectural Style:Colonial
- Exterior Features:Fence, Storage
- Foundation Description:Slab
- Levels:1 Story
Schools
- High school:WISDOM HIGH SCHOOL
- Middle school:TANGLEWOOD MIDDLE SCHOOL
- Elementary school:BRIARGROVE ELEMENTARY SCHOOL
Utilities
- Sewer:Public Sewer
Finances and disclosures
- Price:$275,000
- Price per sq. ft.:$202.65
- Tax amount:$4,615 (2026)
Features and amenities
- Appliances:Dishwasher, Disposal, Dryer, Electric Range, Microwave, Refrigerator, Washer
- Laundry features:Dryer, Stacked, Washer
- Amenities:Balcony, Controlled Access, Window Coverings
Parking
- Parking description:Assigned, Garage
- Garage:Yes
- Garage spaces:2
New listings near 5050 Ambassador Way #201
- New
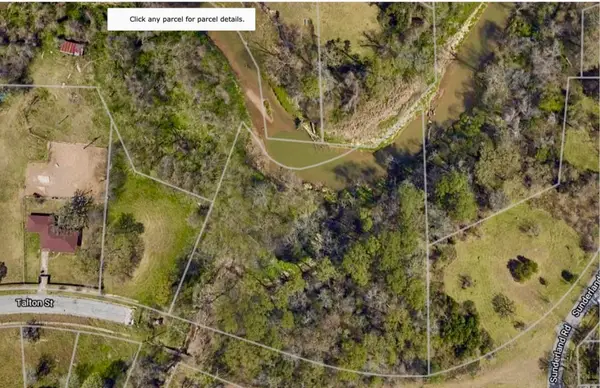 $85,000Active1.12 Acres
8709 Talton Street, Houston, TX 77028
MLS# 23762015Listed by: HOMESMART - New
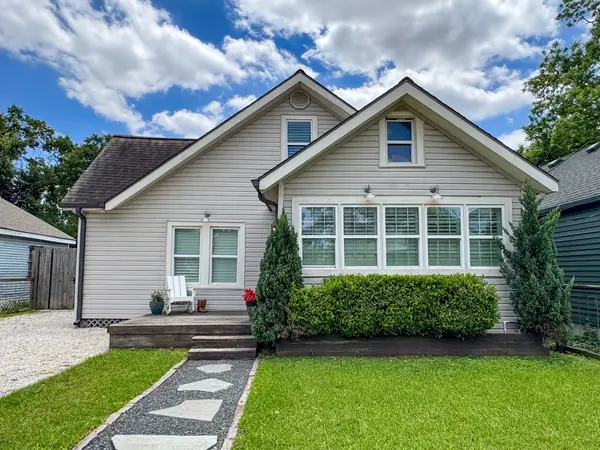 $510,000Active3 beds 2 baths2,018 sq. ft.
818 Wilkes Street, Houston, TX 77009
MLS# 25213314Listed by: GREENWOOD KING PROPERTIES - VOSS OFFICE - Open Sat, 2 to 4pmNew
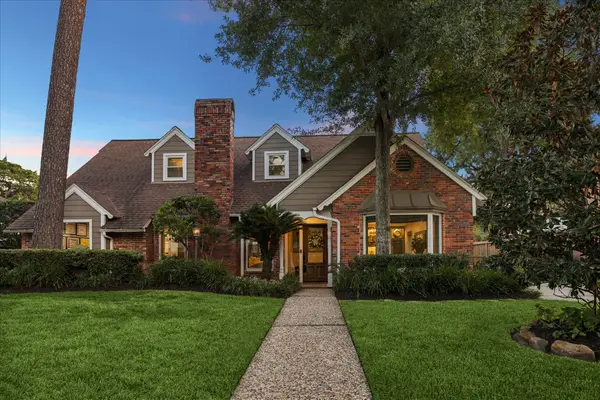 $1,389,000Active4 beds 3 baths2,931 sq. ft.
13723 Taylorcrest Road, Houston, TX 77079
MLS# 40025301Listed by: COMPASS RE TEXAS, LLC - MEMORIAL - New
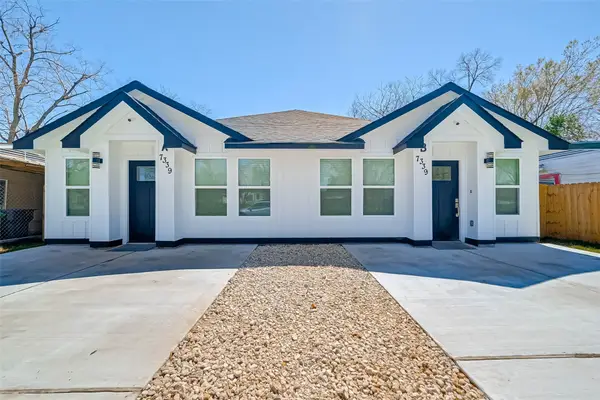 $449,500Active3 beds 2 baths
4934 Malmedy Unit Road #A/B, Houston, TX 77033
MLS# 42966169Listed by: NEXTHOME EXECUTIVES - New
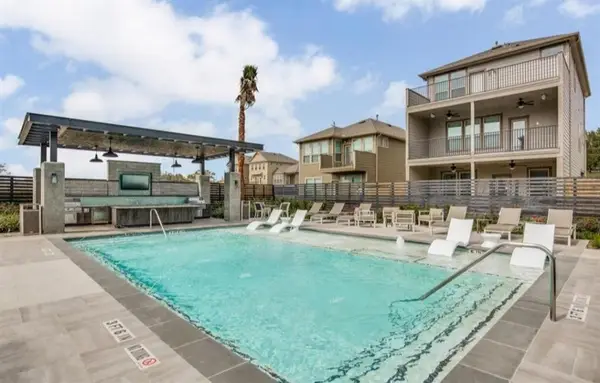 $362,000Active3 beds 3 baths1,845 sq. ft.
8656 Hollyoaks Creek Lane, Houston, TX 77063
MLS# 51694192Listed by: ALPHAMAX REALTY INC. - New
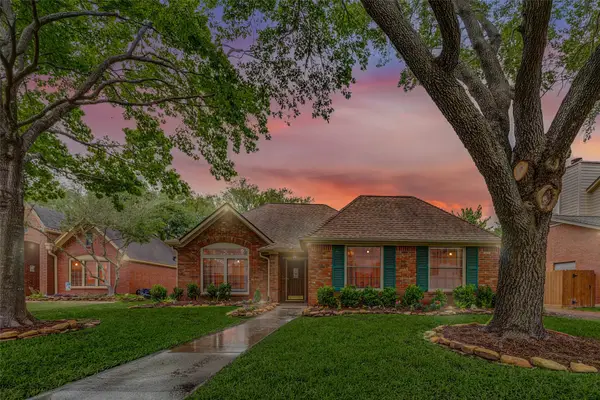 $299,900Active4 beds 2 baths2,268 sq. ft.
7603 Shangrila Lane, Houston, TX 77095
MLS# 58627497Listed by: 5TH STREAM REALTY - New
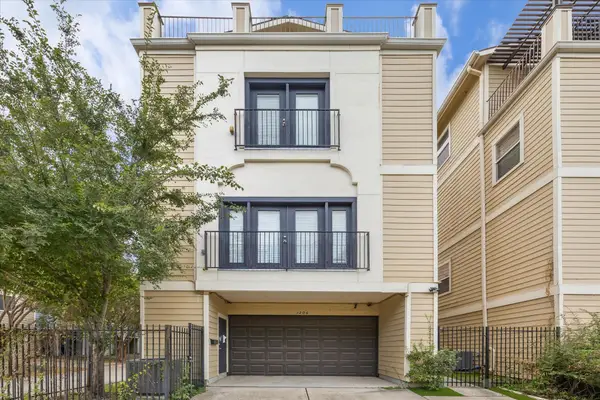 $435,000Active3 beds 3 baths2,108 sq. ft.
1206 Cushing Street, Houston, TX 77019
MLS# 60588228Listed by: EXP REALTY LLC - New
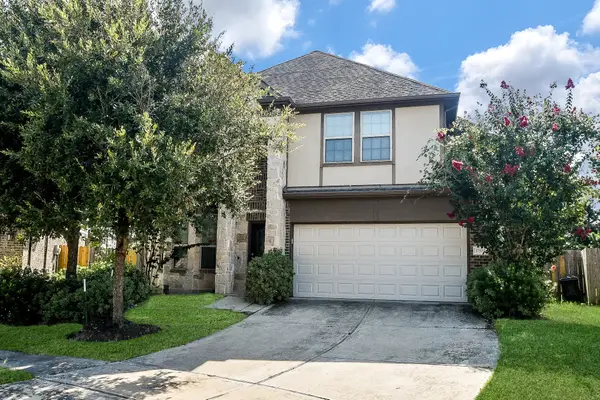 $369,999Active4 beds 3 baths2,517 sq. ft.
17102 Fable Springs Lane, Cypress, TX 77433
MLS# 66215055Listed by: NEWHALL REALTY, LLC - New
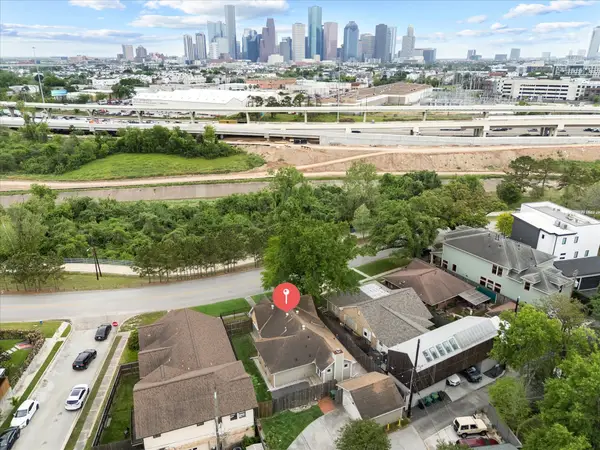 $670,000Active2 beds 2 baths1,627 sq. ft.
2108 White Oak Drive, Houston, TX 77009
MLS# 66447085Listed by: SERHANT. - Open Sun, 2 to 3:30pmNew
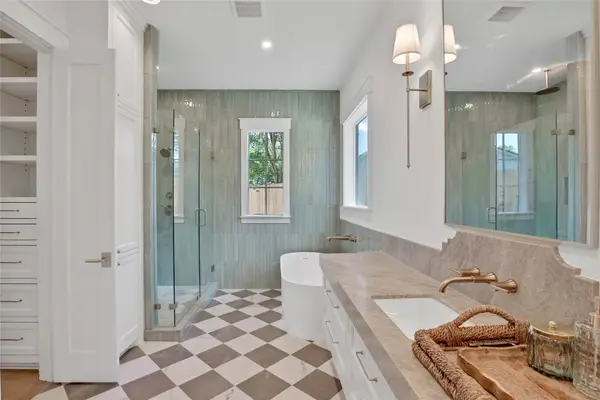 $2,195,000Active5 beds 7 baths5,400 sq. ft.
1191 Chamboard Lane, Houston, TX 77018
MLS# 85050635Listed by: REALTY OF AMERICA - CENTRAL HOUSTON


Protect your home and budget from life's surprises with an Assurant Home Warranty, backed by a partner that supports you through every step of homeownership. Explore Plans.
© 2026 Better Homes and Gardens Real Estate LLC. An Anywhere Real Estate company. All rights reserved. Better Homes and Gardens® Real Estate is a registered trademark owned by Meredith Operations Corporation, licensed to Better Homes and Gardens Real Estate LLC and used with permission. Better Homes and Gardens Real Estate LLC fully supports the principles of the Fair Housing Act and the Equal Opportunity Act. Listing information is deemed reliable but is not guaranteed accurate.
Each office is independently owned and operated.
Any services or products provided by third parties are not provided by, affiliated with or related to Better Homes and Gardens Real Estate LLC, or its affiliated companies.