
5050 Woodway Drive #8N, Houston, TX 77056
Local realty services provided by:Better Homes and Gardens Real Estate Gary Greene
5050 Woodway Drive #8N,Houston, TX 77056
$865,000
- 2 Beds
- 3 Baths
- 3,992 sq. ft.
- Condominium
- Active
Listed by: jason lee villarreal, diane kingshill
Office: martha turner sotheby's international realty713-520-1981
MLS#:13544156
Source:HARMLS
Price summary
- Price:$865,000
- Price per sq. ft.:$216.68
- Monthly HOA dues:$3,485
About this home
One of the most captivating views in Houston sets the stage for PH8N at Executive House, an eighth-floor residence offering nearly 4,000 SF with sweeping views over the treetops of Tanglewood and the Downtown Houston skyline. Walls of glass showcase the views throughout expansive living and dining spaces, while a wraparound balcony offers multiple perspectives across the city. The updated kitchen features custom cabinetry, a large center island and extensive storage, complemented by a dedicated bar. The primary suite captures Downtown views and includes a spacious bath and custom dressing room. A secondary bedroom and flexible living space offer versatility for guests, an office or den. Three assigned parking spaces. Building amenities include a pool, sauna, guest suites, landscaped grounds and koi ponds. HOA includes electricity, water, sewer, cable, building and grounds maintenance and limited-access services. Ideally located near Tanglewood, Uptown, the Galleria and Memorial Park.
Contact an agent
Home facts
- Year built:1965
- Subdivision & Development:Fifty Fifty Woodway
- Listing ID #:13544156
- Updated:September 14, 2026 at 11:55 AM
Rooms and interior
- Bedrooms:2
- Total bathrooms:3
- Full bathrooms:2
- Half bathrooms:1
- Rooms Total:12
- Flooring:Carpet, Marble, Travertine
- Bathrooms Description:Jetted Tub, Separate Shower, Tub Shower
- Kitchen Description:Dishwasher, Disposal, Electric Oven, Electric Range, Kitchen Family Room Combo, Kitchen Island, Microwave
- Living area:3,992 sq. ft.
Heating and cooling
- Cooling:Central Air, Electric
- Heating:Central, Electric
- Central air:Yes
Structure and exterior
- Year built:1965
- Building area:3,992 sq. ft.
- Architectural Style:Penthouse
- Construction Materials:Concrete, Glass
- Exterior Features:Balcony, Terrace
Schools
- High school:WISDOM HIGH SCHOOL
- Middle school:TANGLEWOOD MIDDLE SCHOOL
- Elementary school:BRIARGROVE ELEMENTARY SCHOOL
Finances and disclosures
- Price:$865,000
- Price per sq. ft.:$216.68
- Tax amount:$11,001 (2025)
Features and amenities
- Appliances:Dishwasher, Disposal, Dryer, Electric Oven, Electric Range, Instant Hot Water, Microwave, Washer
- Laundry features:Dryer, Washer
- Amenities:Balcony, Concierge, Crown Molding, Door Man, Elevator, Entrance Foyer, Fire Sprinkler System, Instant Hot Water, Smoke Detectors, Window Coverings
Parking
- Total parking spaces:3
- Parking description:Additional Parking, Assigned, Controlled Entrance
New listings near 5050 Woodway Drive #8N
- New
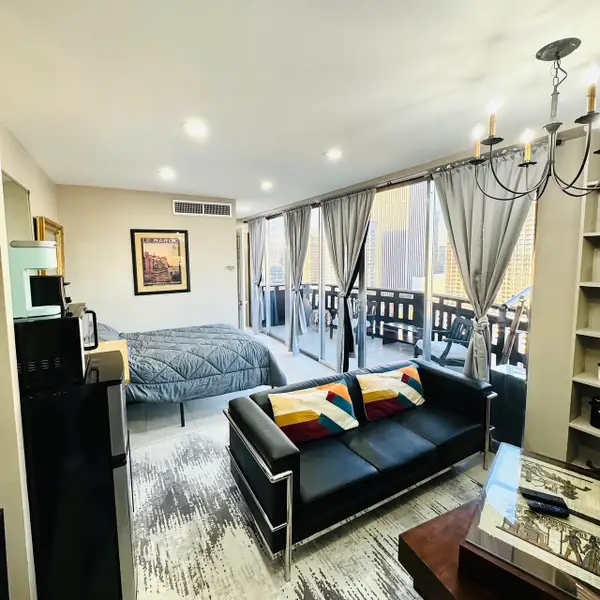 $140,000Active-- beds 1 baths283 sq. ft.
2016 Main Street #1809, Houston, TX 77002
MLS# 79074745Listed by: FOUNDATIONS REALTY - New
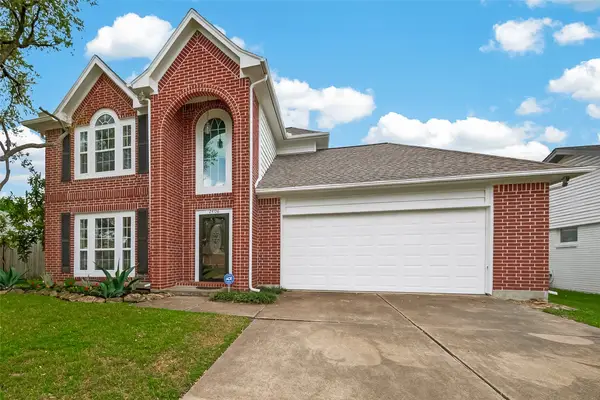 $745,000Active3 beds 3 baths2,048 sq. ft.
2406 Droxford Drive, Houston, TX 77008
MLS# 52002788Listed by: RYAN WARD - New
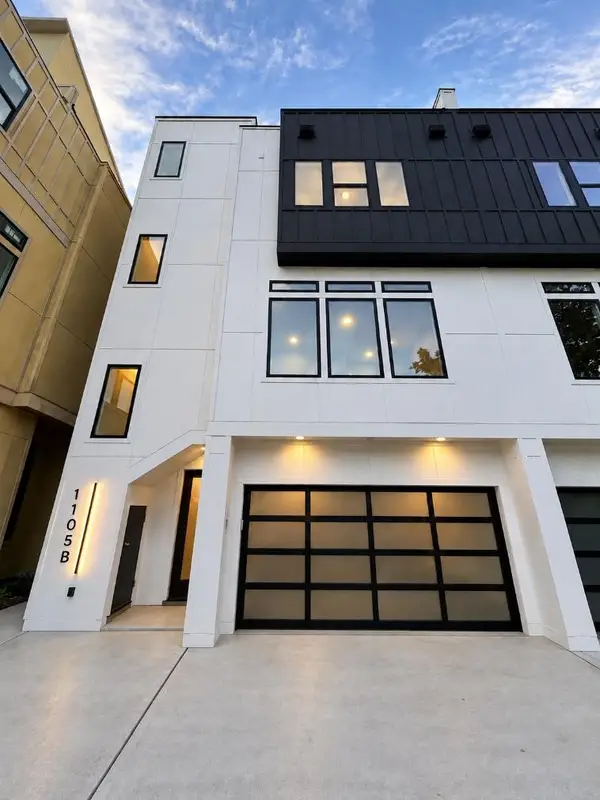 $650,000Active3 beds 5 baths2,173 sq. ft.
1105 York Street #B, Houston, TX 77003
MLS# 43829008Listed by: MONARCH & CO - New
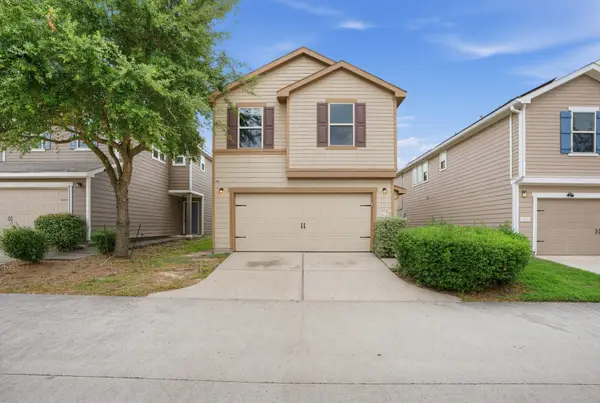 $230,000Active3 beds 3 baths1,973 sq. ft.
19436 Archer Glen Drive, Houston, TX 77073
MLS# 73938299Listed by: COMPASS RE TEXAS, LLC - THE WOODLANDS - New
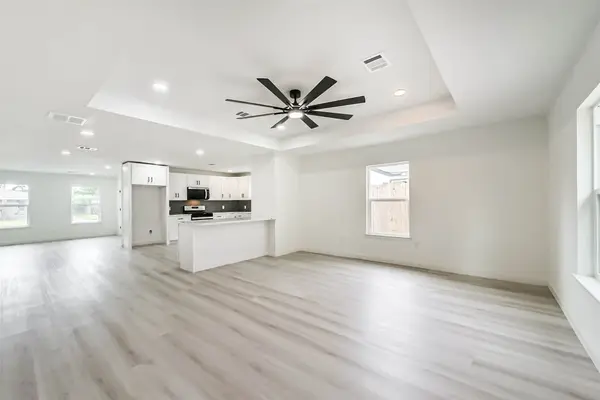 $320,000Active3 beds 2 baths1,755 sq. ft.
3853 Wentworth Street, Houston, TX 77004
MLS# 90105637Listed by: EXP REALTY LLC - New
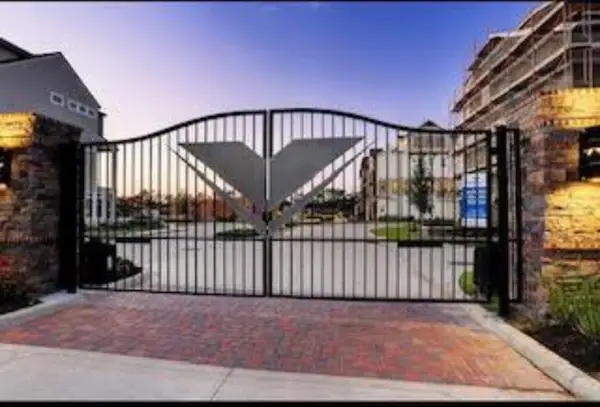 $515,000Active3 beds 4 baths2,082 sq. ft.
2642 Fountain Key Boulevard, Houston, TX 77008
MLS# 33879884Listed by: SKW REALTY - New
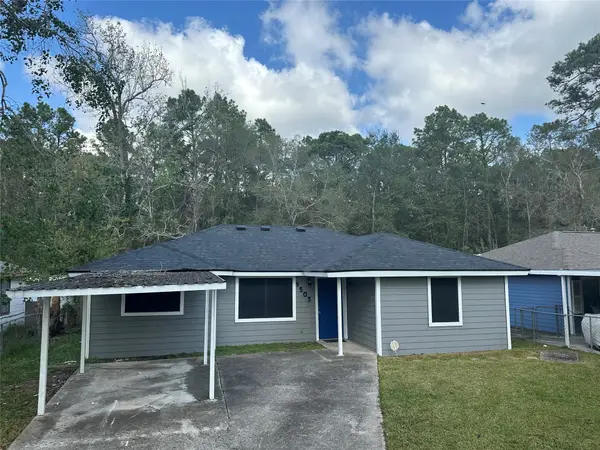 $175,000Active3 beds 1 baths1,176 sq. ft.
9505 Everglade Drive, Houston, TX 77078
MLS# 61425733Listed by: GENERATION REALTY & ASSOCIATES - New
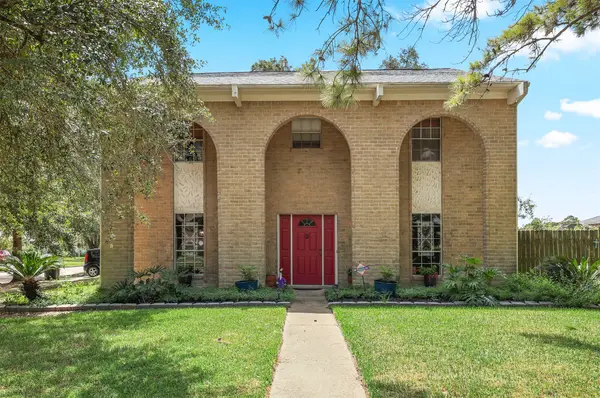 $325,000Active4 beds 3 baths2,304 sq. ft.
15826 Cavendish Drive, Houston, TX 77059
MLS# 17100589Listed by: SUMMIT, REALTORS - New
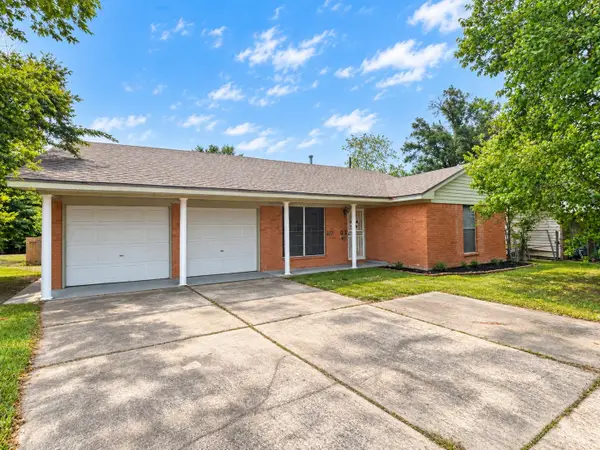 $199,900Active3 beds 2 baths1,499 sq. ft.
10807 Safeguard Street, Houston, TX 77047
MLS# 36675334Listed by: TXV PROPERTIES, INC. - New
 $189,000Active3 beds 2 baths1,372 sq. ft.
8029 Woodlyn Road, Houston, TX 77028
MLS# 83381650Listed by: EXP REALTY LLC


Protect your home and budget from life's surprises with an Assurant Home Warranty, backed by a partner that supports you through every step of homeownership. Explore Plans.
© 2026 Better Homes and Gardens Real Estate LLC. An Anywhere Real Estate company. All rights reserved. Better Homes and Gardens® Real Estate is a registered trademark owned by Meredith Operations Corporation, licensed to Better Homes and Gardens Real Estate LLC and used with permission. Better Homes and Gardens Real Estate LLC fully supports the principles of the Fair Housing Act and the Equal Opportunity Act. Listing information is deemed reliable but is not guaranteed accurate.
Each office is independently owned and operated.
Any services or products provided by third parties are not provided by, affiliated with or related to Better Homes and Gardens Real Estate LLC, or its affiliated companies.