
5103 Westerham Place, Houston, TX 77069
Local realty services provided by:Better Homes and Gardens Real Estate Gary Greene
Listed by: pamela post
Office: origin realty group281-223-1348
MLS#:21636464
Source:HARMLS
Price summary
- Price:$449,900
- Price per sq. ft.:$121.14
- Monthly HOA dues:$52.08
About this home
From the moment you step inside this traditional residence, soaring ceilings & a wall of windows fill the space with light & possibility. Thoughtfully designed for real life, the floor plan offers 4 bedrooms, 3.5 baths, a formal dining room for holiday gatherings, & an expansive upstairs game room with custom built-ins creating the ultimate hangout space. Retreat to the primary suite on the main level, complete with a sun-filled flex room ready to become your home office, gym, nursery, or quiet escape. Upstairs, 3 generously sized secondary bedrooms offer room for everyone to spread out. The bright island kitchen flows effortlessly into the family room, where oversized windows frame views of the sparkling pool & spa. Step outside to a backyard retreat framed by a privacy fence & mature trees. Tucked away on a quiet cul-de-sac, this is more than a home, it's a place to put down roots. Per seller: Roof (2025), HVAC (2026 & 2017), pool resurfaced (2022), and main electrical panel (2024).
Contact an agent
Home facts
- Year built:1982
- Listing ID #:21636464
- Updated:July 21, 2026 at 09:08 PM
Rooms and interior
- Bedrooms:4
- Total bathrooms:4
- Full bathrooms:3
- Half bathrooms:1
- Rooms Total:10
- Flooring:Carpet, Engineered Hardwood, Tile
- Dining Description:Kitchen Dining Combo
- Bathrooms Description:Jetted Tub, Separate Shower, Soaking Tub, Tub Shower
- Kitchen Description:Breakfast Bar, Dishwasher, Disposal, Double Oven, Electric Cooktop, Granite Counters, Kitchen Dining Combo, Kitchen Family Room Combo, Kitchen Island, Microwave, Pantry
- Living area:3,714 sq. ft.
Heating and cooling
- Cooling:Central Air, Electric
- Heating:Central, Gas
- Central air:Yes
Structure and exterior
- Roof:Composition
- Year built:1982
- Building area:3,714 sq. ft.
- Lot area:0.31 Acres
- Lot Features:Cul De Sac, Subdivision
- Architectural Style:Traditional
- Construction Materials:Brick, Wood Siding
- Exterior Features:Fence, Fully Fenced, Hot Tub Spa, Patio, Private Yard, Sprinkler Irrigation
- Foundation Description:Slab
- Levels:2 Stories
Schools
- High school:KLEIN HIGH SCHOOL
- Middle school:KLEB INTERMEDIATE SCHOOL
- Elementary school:MITTELSTADT ELEMENTARY SCHOOL
Utilities
- Sewer:Public Sewer
Finances and disclosures
- Price:$449,900
- Price per sq. ft.:$121.14
- Tax amount:$9,153 (2025)
Features and amenities
- Appliances:Dishwasher, Disposal, Double Oven, Electric Cooktop, Microwave
- Amenities:Ceiling Fans, Crown Molding, Entrance Foyer, High Ceilings, Prewired, Security System - Leased, Smoke Detectors
- Pool features:Gunite, In Ground
Parking
- Parking description:Garage, Garage Door Opener
- Garage:Yes
- Garage spaces:2
New listings near 5103 Westerham Place
- New
 $467,330Active4 beds 4 baths2,542 sq. ft.
22643 Rice Flower Way, Katy, TX 77449
MLS# 12965959Listed by: MERITAGE HOMES REALTY  $199,948Active0.16 Acres
10154 Alfred Lane, Houston, TX 77041
MLS# 72446362Listed by: REALTY AMERICA INC.- New
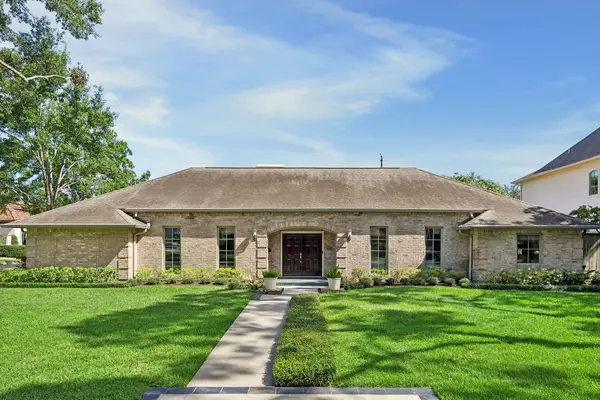 $1,985,000Active4 beds 4 baths4,649 sq. ft.
6231 Holly Springs Drive, Houston, TX 77057
MLS# 16089442Listed by: COMPASS RE TEXAS, LLC - MEMORIAL - New
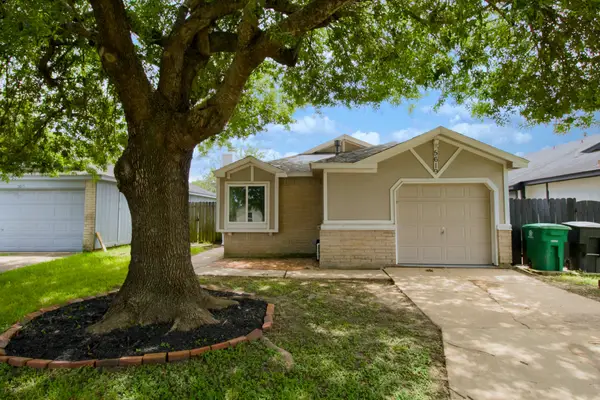 $187,500Active2 beds 2 baths1,052 sq. ft.
5619 Gineridge Drive, Houston, TX 77053
MLS# 17864618Listed by: WHITE PICKET REALTY LLC - New
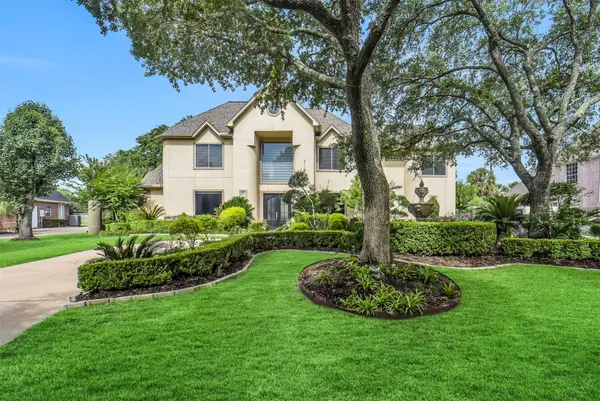 $1,250,000Active4 beds 5 baths5,003 sq. ft.
1618 Shadybrook Drive, Houston, TX 77094
MLS# 30695213Listed by: EXP REALTY LLC - New
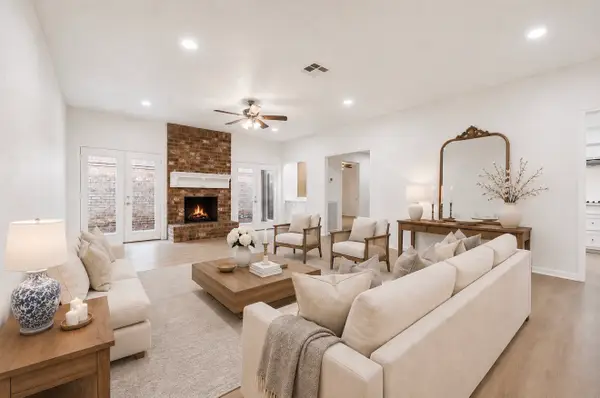 $349,900Active3 beds 2 baths2,357 sq. ft.
12903 Avenida Vaquero Street, Houston, TX 77077
MLS# 42162711Listed by: EXP REALTY LLC - New
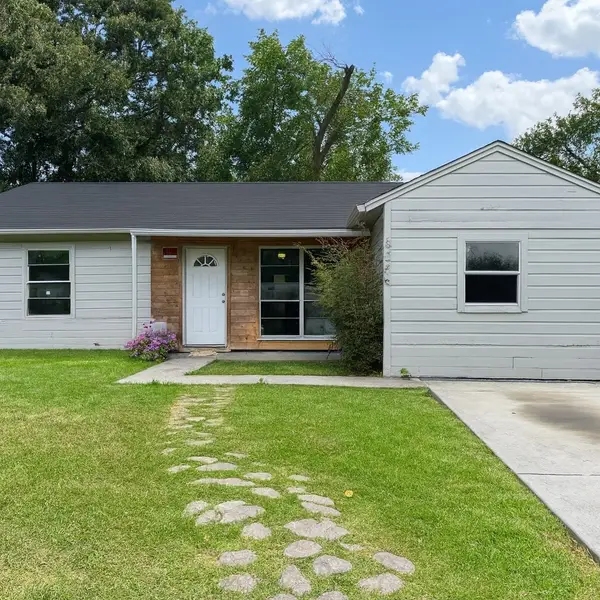 $135,000Active3 beds 1 baths1,015 sq. ft.
5254 Perry Street, Houston, TX 77021
MLS# 43273750Listed by: COMPASS RE TEXAS, LLC - MEMORIAL - New
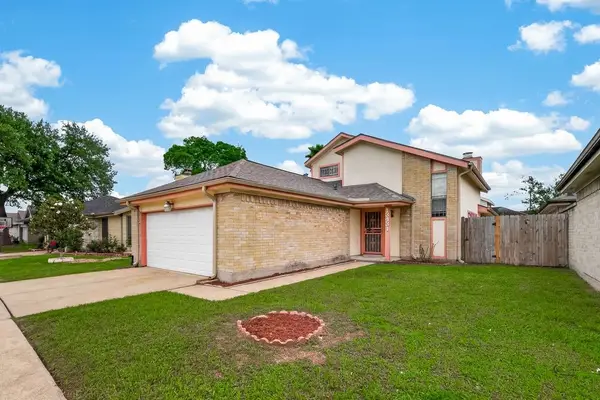 $299,990Active3 beds 2 baths2,332 sq. ft.
13431 Clarewood Drive, Houston, TX 77083
MLS# 58053961Listed by: REALM REAL ESTATE PROFESSIONALS - KATY - New
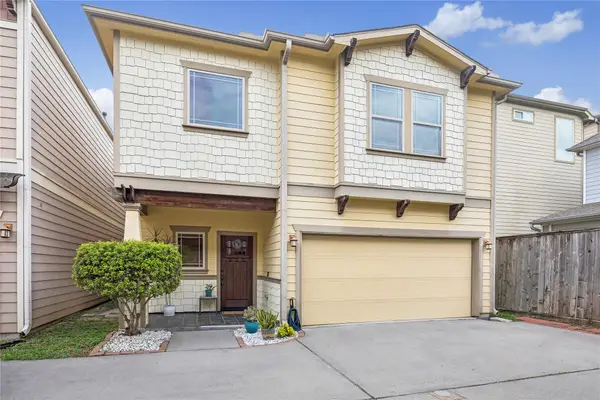 $369,000Active3 beds 3 baths1,541 sq. ft.
5924 Petty Street #3C, Houston, TX 77007
MLS# 60016710Listed by: MARTHA TURNER SOTHEBY'S INTERNATIONAL REALTY - New
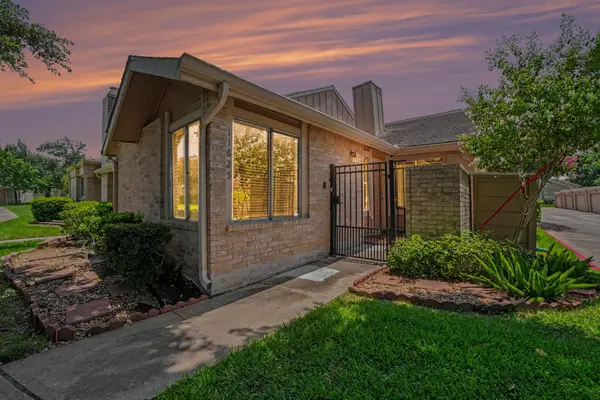 Listed by BHGRE$185,000Active2 beds 2 baths1,276 sq. ft.
11625 Lakeside Park Drive, Houston, TX 777077
MLS# 75937979Listed by: BETTER HOMES AND GARDENS REAL ESTATE GARY GREENE - MEMORIAL


Protect your home and budget from life's surprises with an Assurant Home Warranty, backed by a partner that supports you through every step of homeownership. Explore Plans.
© 2026 Better Homes and Gardens Real Estate LLC. An Anywhere Real Estate company. All rights reserved. Better Homes and Gardens® Real Estate is a registered trademark owned by Meredith Operations Corporation, licensed to Better Homes and Gardens Real Estate LLC and used with permission. Better Homes and Gardens Real Estate LLC fully supports the principles of the Fair Housing Act and the Equal Opportunity Act. Listing information is deemed reliable but is not guaranteed accurate.
Each office is independently owned and operated.
Any services or products provided by third parties are not provided by, affiliated with or related to Better Homes and Gardens Real Estate LLC, or its affiliated companies.