
5110 Prairie Creek Drive, Houston, TX 77084
Local realty services provided by:Better Homes and Gardens Real Estate Hometown
5110 Prairie Creek Drive,Houston, TX 77084
$285,000
- 4 Beds
- 3 Baths
- 2,435 sq. ft.
- Single family
- Active
Listed by: linh pham
Office: vin realty llc.281-758-5527
MLS#:26194543
Source:HARMLS
Price summary
- Price:$285,000
- Price per sq. ft.:$117.04
- Monthly HOA dues:$39.58
About this home
nice two-story home featuring 4 bedrooms and 2.5 bathrooms. The spacious kitchen offers a center island, granite countertops, stainless steel appliances. Tile flooring extends throughout the first floor.
The spacious primary bedroom is conveniently located on the first floor and features a primary bathroom with double sinks and a large walk-in shower.
Enjoy the outdoors with a deck and patio, perfect for relaxing or entertaining. Conveniently located near shopping, dining, businesses, and everyday amenities.
Room dimensions are approximate. Buyer and buyer’s agent to independently verify room dimensions, schools/school zoning, and all other information.
Contact an agent
Home facts
- Year built:1990
- Subdivision & Development:Bear Creek Village Sec 12
- Listing ID #:26194543
- Updated:August 24, 2026 at 12:21 AM
Rooms and interior
- Bedrooms:4
- Total bathrooms:3
- Full bathrooms:2
- Half bathrooms:1
- Rooms Total:8
- Flooring:Carpet, Tile, Vinyl
- Kitchen Description:Dishwasher, Disposal, Gas Oven, Gas Range, Granite Counters, Microwave
- Living area:2,435 sq. ft.
Heating and cooling
- Cooling:Central Air, Electric
- Heating:Central, Gas
- Central air:Yes
Structure and exterior
- Roof:Composition
- Year built:1990
- Building area:2,435 sq. ft.
- Lot area:0.14 Acres
- Lot Features:Subdivision
- Architectural Style:Traditional
- Construction Materials:Brick, Wood Siding
- Foundation Description:Slab
- Levels:2 Stories
Schools
- High school:MAYDE CREEK HIGH SCHOOL
- Middle school:CARDIFF JUNIOR HIGH SCHOOL
- Elementary school:BEAR CREEK ELEMENTARY SCHOOL (KATY)
Utilities
- Sewer:Public Sewer
Finances and disclosures
- Price:$285,000
- Price per sq. ft.:$117.04
- Tax amount:$6,467 (2025)
Features and amenities
- Appliances:Dishwasher, Disposal, Gas Oven, Gas Range, Microwave
Parking
- Parking description:Garage
- Garage:Yes
- Garage spaces:2
New listings near 5110 Prairie Creek Drive
- New
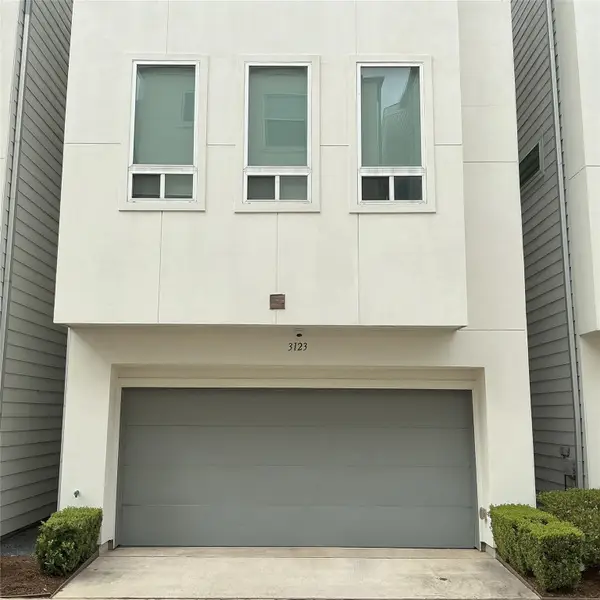 $390,000Active3 beds 4 baths1,966 sq. ft.
3123 Leeland Street, Houston, TX 77003
MLS# 24927199Listed by: WALZEL PROPERTIES - CORPORATE OFFICE - New
 $68,000Active1 beds 1 baths616 sq. ft.
9201 Clarewood Drive #359, Houston, TX 77036
MLS# 35721103Listed by: LONE STAR REALTY - New
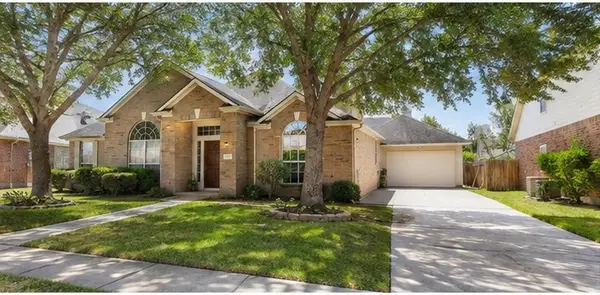 $335,000Active3 beds 2 baths2,355 sq. ft.
17711 Emerald Garden Lane, Houston, TX 77084
MLS# 41078948Listed by: CENTRAL METRO REALTY - New
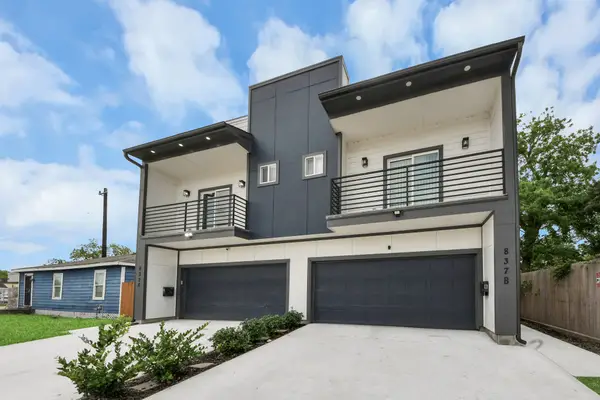 $540,000Active3 beds 2 baths3,536 sq. ft.
837 W Little York Road #1, Houston, TX 77091
MLS# 42333083Listed by: PRIMEPOINTE - Open Sat, 2 to 5pmNew
 $415,000Active4 beds 2 baths2,455 sq. ft.
14143 Faulkey Gully, Houston, TX 77070
MLS# 50399747Listed by: RE/MAX UNIVERSAL - New
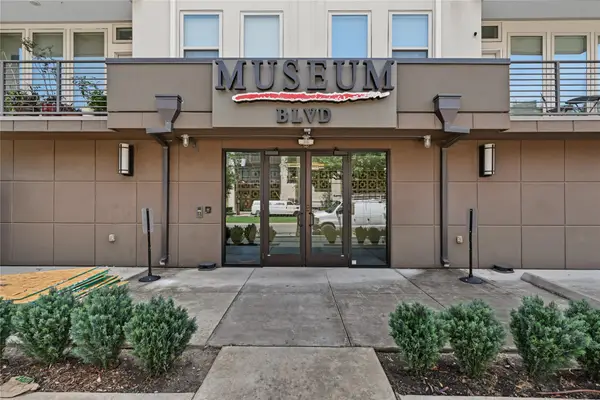 $210,000Active1 beds 1 baths602 sq. ft.
4819 Caroline Street #111, Houston, TX 77004
MLS# 60693912Listed by: ORCHARD BROKERAGE - New
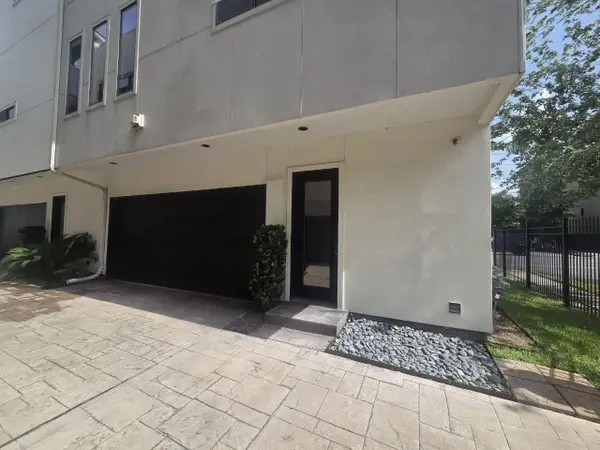 $535,000Active3 beds 5 baths2,734 sq. ft.
1318 Crockett Street, Houston, TX 77007
MLS# 71798430Listed by: RELY REALTY LLC - New
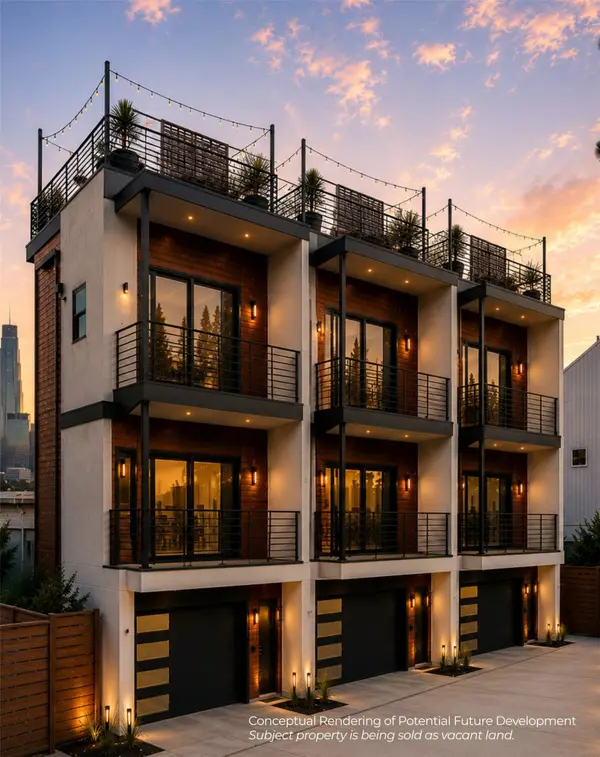 $479,000Active0.13 Acres
707 Andrews Street, Houston, TX 77019
MLS# 72116325Listed by: TERRA RESIDENTIAL SERVICES,INC - New
 $225,000Active3 beds 2 baths1,828 sq. ft.
16010 Vista Del Mar Drive, Houston, TX 77083
MLS# 7617343Listed by: CHRIS LEWIS REALTY - New
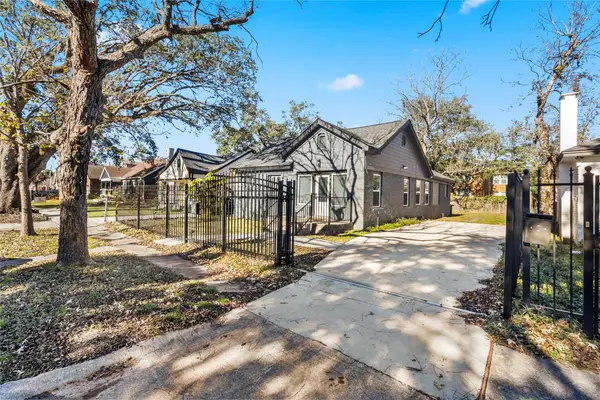 $390,000Active3 beds 2 baths1,479 sq. ft.
2711 Eagle Street, Houston, TX 77004
MLS# 76589854Listed by: RA BROKERS


Protect your home and budget from life's surprises with an Assurant Home Warranty, backed by a partner that supports you through every step of homeownership. Explore Plans.
© 2026 Better Homes and Gardens Real Estate LLC. An Anywhere Real Estate company. All rights reserved. Better Homes and Gardens® Real Estate is a registered trademark owned by Meredith Operations Corporation, licensed to Better Homes and Gardens Real Estate LLC and used with permission. Better Homes and Gardens Real Estate LLC fully supports the principles of the Fair Housing Act and the Equal Opportunity Act. Listing information is deemed reliable but is not guaranteed accurate.
Each office is independently owned and operated.
Any services or products provided by third parties are not provided by, affiliated with or related to Better Homes and Gardens Real Estate LLC, or its affiliated companies.