
5111 Higgins Street, Houston, TX 77033
Local realty services provided by:Better Homes and Gardens Real Estate Gary Greene
Listed by: chinonso ochi-okorie
Office: the goldstein group llc.832-380-4541
MLS#:9198071
Source:HARMLS
Price summary
- Price:$1,210,990
- Price per sq. ft.:$187.69
About this home
Hard to find luxury 4-plex in the backyard of the houston medical center. For the low list price you get 12 bedrooms, 14 bathrooms, 6 car garage, and enough space inside the gate to park 8 additional cars. 2 units in the front are 3 bed 3 baths 1 car garage aprx 1311 sqft per unit. 2 rear units are 3 bed 4 baths 2 car garage aprx 1915 sqft per unit. Both addresses are being sold together as one package. These have all the luxury amenities you will find a custom home including elegant herringbone flooring, all glass kitchen cabinets, smart lighting system, illuminated hardwood staircase, elevated design, decor, and finishes. See attached list to have your mind blown. Schedule your complimentary tour today and receive a list of the builders pkg. No HOA. No Deed Restrictions. No Mud Tax. Not in a FLood zone. Cash or VA loans or Conventional Loans ONLY!
Contact an agent
Home facts
- Year built:2026
- Subdivision & Development:HIGGINS COURT
- Listing ID #:9198071
- Updated:October 24, 2026 at 02:20 AM
Rooms and interior
- Bedrooms:12
- Total bathrooms:14
- Full bathrooms:14
- Flooring:Plank, Vinyl, Wood
- Kitchen Description:Dishwasher, Disposal, Microwave, Quartz Counters
- Living area:6,452 sq. ft.
Heating and cooling
- Cooling:Central Air, Electric
- Heating:Central, Gas
- Central air:Yes
Structure and exterior
- Roof:Composition
- Year built:2026
- Building area:6,452 sq. ft.
- Lot Features:Cleared
- Architectural Style:FourPlex
- Construction Materials:Cement Siding, Wood Siding
- Exterior Features:Patio, Private Entrance
- Levels:2 Stories
Schools
- High school:STERLING HIGH SCHOOL (HOUSTON)
- Middle school:THOMAS MIDDLE SCHOOL
- Elementary school:WOODSON ELEMENTARY SCHOOL
Utilities
- Water:Water Available
Finances and disclosures
- Price:$1,210,990
- Price per sq. ft.:$187.69
Features and amenities
- Appliances:Dishwasher, Disposal, Microwave, Tankless Water Heater
- Amenities:Balcony, Fire Alarm, Fireplace, Low Emissivity Windows, Programmable Thermostat, Security System - Owned, Tankless Water Heater
Parking
- Parking description:Electric Gate, Garage, Paved
- Garage:Yes
New listings near 5111 Higgins Street
- New
 $89,900Active3 beds 1 baths1,158 sq. ft.
5862 Southurst Street, Houston, TX 77033
MLS# 21738297Listed by: LPT REALTY, LLC - New
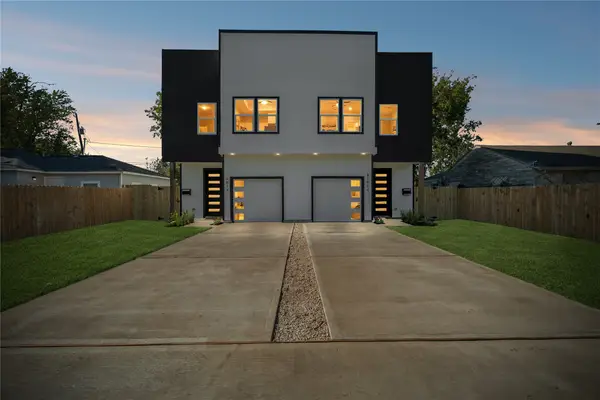 $575,000Active4 beds 3 baths3,536 sq. ft.
5014 Willow Glen Drive, Houston, TX 77033
MLS# 26460030Listed by: COMPASS RE TEXAS, LLC - MEMORIAL - New
 $335,000Active5 beds 3 baths2,796 sq. ft.
10810 Perigrine Drive, Houston, TX 77065
MLS# 32708048Listed by: WALZEL PROPERTIES - CORPORATE OFFICE - New
 $275,000Active5 beds 4 baths2,560 sq. ft.
7929 Talton Street, Houston, TX 77028
MLS# 40099968Listed by: KAREN WHITFIELD REALTY - New
 $139,900Active2 beds 2 baths931 sq. ft.
16111 Aspenglenn Drive #208, Houston, TX 77084
MLS# 47037044Listed by: KELLER WILLIAMS SIGNATURE - New
 $1,250,000Active3 beds 2 baths1,716 sq. ft.
925 Cortlandt Street, Houston, TX 77008
MLS# 52792861Listed by: WALZEL PROPERTIES - CORPORATE OFFICE - Open Sun, 1 to 3pmNew
 $739,990Active3 beds 3 baths1,952 sq. ft.
1804 & 1806 Elysian Street, Houston, TX 77026
MLS# 54476616Listed by: COMPASS RE TEXAS, LLC - HOUSTON - New
 $399,999Active3 beds 3 baths1,900 sq. ft.
1414 Copeland Street #A, Houston, TX 77020
MLS# 76710314Listed by: LPT REALTY, LLC - New
 $399,999Active3 beds 3 baths1,900 sq. ft.
1414 Copeland Street #B, Houston, TX 77020
MLS# 77934512Listed by: LPT REALTY, LLC - New
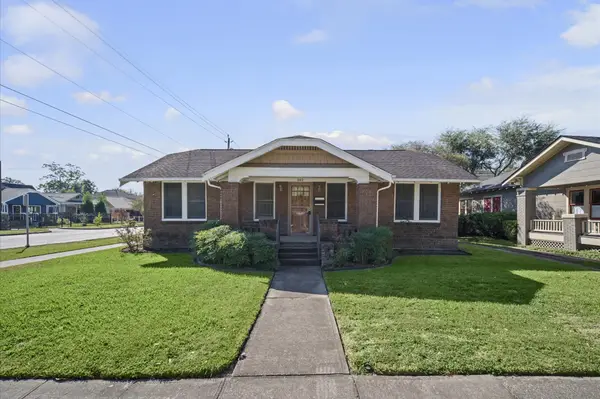 $625,000Active2 beds 1 baths1,182 sq. ft.
840 Le Green Street, Houston, TX 77008
MLS# 82212279Listed by: PLATINUM 1 PROPERTIES, LLC


Protect your home and budget from life's surprises with an Assurant Home Warranty, backed by a partner that supports you through every step of homeownership. Explore Plans.
© 2026 Better Homes and Gardens Real Estate LLC. An Anywhere Real Estate company. All rights reserved. Better Homes and Gardens® Real Estate is a registered trademark owned by Meredith Operations Corporation, licensed to Better Homes and Gardens Real Estate LLC and used with permission. Better Homes and Gardens Real Estate LLC fully supports the principles of the Fair Housing Act and the Equal Opportunity Act. Listing information is deemed reliable but is not guaranteed accurate.
Each office is independently owned and operated.
Any services or products provided by third parties are not provided by, affiliated with or related to Better Homes and Gardens Real Estate LLC, or its affiliated companies.