
5114 Stillbrooke Drive, Houston, TX 77035
Local realty services provided by:Better Homes and Gardens Real Estate Gary Greene
5114 Stillbrooke Drive,Houston, TX 77035
$325,000
- 3 Beds
- 2 Baths
- 1,714 sq. ft.
- Single family
- Active
Upcoming open houses
- Sat, Nov 1401:00 pm - 03:00 pm
Listed by: kendyl maurer-somer
Office: weichert, realtors - the murray group713-728-2300
MLS#:51960010
Source:HARMLS
Price summary
- Price:$325,000
- Price per sq. ft.:$189.61
About this home
Tucked away on an interior street, this inviting home offers a functional, open-concept layout with thoughtful updates throughout. NEVER FLOODED. The front entry opens to the formal living and dining. The formal living room offers the flexibility as a home office or bonus space. Floor plan has been opened up, creating a seamless connection between the dining room and den while pocket doors provide the option for added privacy when desired. The updated kitchen features rich cabinetry, granite countertops, double ovens, stylish backsplash, and breakfast bar seating all open to the den for everyday living and entertaining. The primary offers a walk-in shower and generously sized secondary bedrooms. Hall bath features a tub/shower combination. Updates include: PEX plumbing, AC approximately 4 years, updated driveway, windows, new carpet, roof 3 years and much more!
Contact an agent
Home facts
- Year built:1958
- Subdivision & Development:Westbury Sec 01
- Listing ID #:51960010
- Updated:November 10, 2026 at 03:17 AM
Rooms and interior
- Bedrooms:3
- Total bathrooms:2
- Full bathrooms:2
- Rooms Total:8
- Flooring:Carpet, Tile
- Dining Description:Kitchen Dining Combo, Living Dining Room
- Bathrooms Description:Tub Shower
- Kitchen Description:Breakfast Bar, Dishwasher, Disposal, Double Oven, Electric Range, Granite Counters, Kitchen Dining Combo, Kitchen Family Room Combo, Microwave, Pantry
- Living area:1,714 sq. ft.
Heating and cooling
- Cooling:Central Air, Electric
- Heating:Central, Gas
- Central air:Yes
Structure and exterior
- Roof:Composition
- Year built:1958
- Building area:1,714 sq. ft.
- Lot area:0.17 Acres
- Lot Features:Subdivision
- Architectural Style:Traditional
- Construction Materials:Brick
- Exterior Features:Fully Fenced, Patio, Private Yard
- Foundation Description:Slab
- Levels:1 Story
Schools
- High school:WESTBURY HIGH SCHOOL
- Middle school:MEYERLAND MIDDLE SCHOOL
- Elementary school:KOLTER ELEMENTARY SCHOOL
Utilities
- Sewer:Public Sewer
Finances and disclosures
- Price:$325,000
- Price per sq. ft.:$189.61
- Tax amount:$7,539 (2026)
Features and amenities
- Appliances:Dishwasher, Disposal, Double Oven, Electric Range, Microwave
- Amenities:Ceiling Fans, Crown Molding, Entrance Foyer, Low Emissivity Windows, Programmable Thermostat
Parking
- Parking description:Additional Parking, Driveway, Garage, Garage Door Opener
- Garage:Yes
- Garage spaces:2
New listings near 5114 Stillbrooke Drive
- Coming Soon
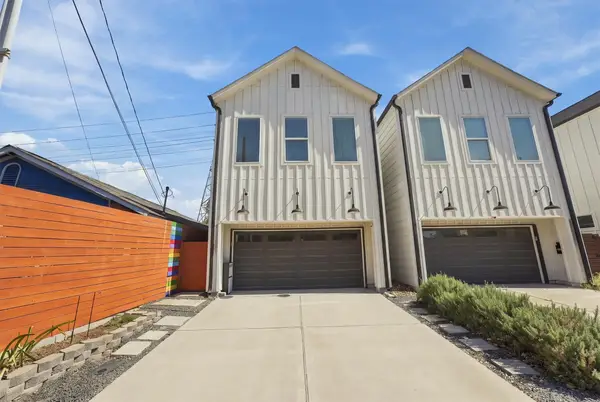 $369,900Coming Soon3 beds 3 baths1,847 sq. ft.
4508 Hardy Street #B, Houston, TX 77009
MLS# 53470398Listed by: COLDWELL BANKER REALTY - HEIGHTS - New
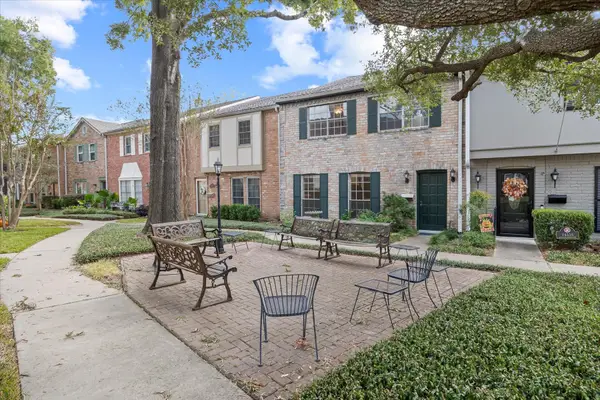 $199,500Active4 beds 3 baths2,256 sq. ft.
14337 Lost Meadow Lane, Houston, TX 77079
MLS# 53092331Listed by: ORCHARD BROKERAGE - New
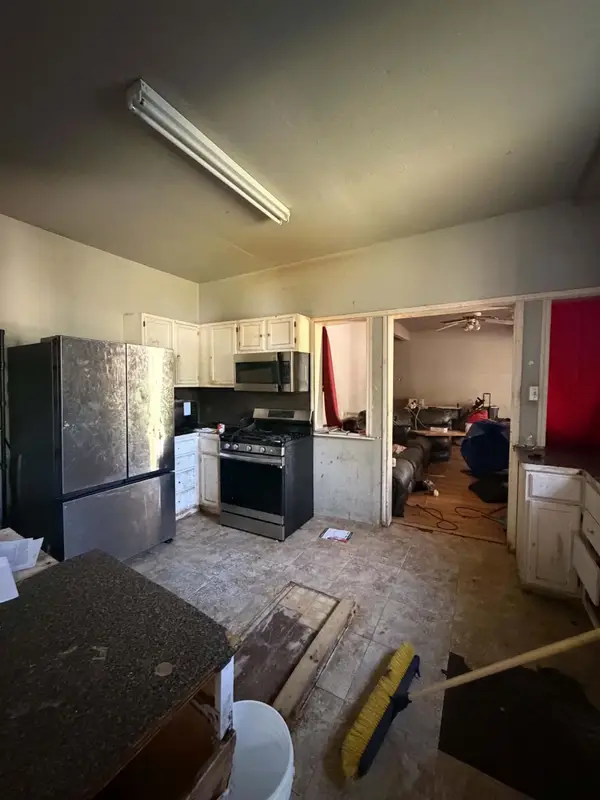 $150,000Active4 beds 2 baths1,903 sq. ft.
6218 N Wayside Drive, Houston, TX 77028
MLS# 8812185Listed by: LEGACY HOMES & PROPERTIES, LLC - New
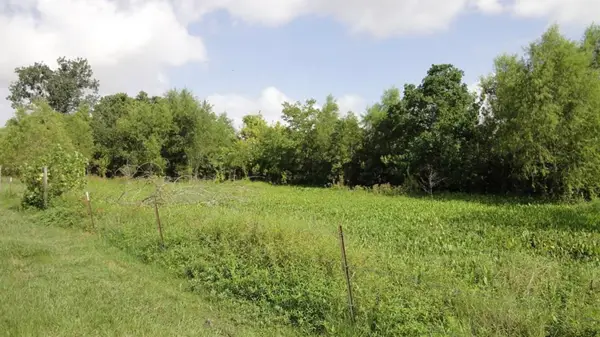 $295,000Active1.08 Acres
12715 Ann Louise Road, Houston, TX 77086
MLS# 91399940Listed by: UNITED REAL ESTATE - New
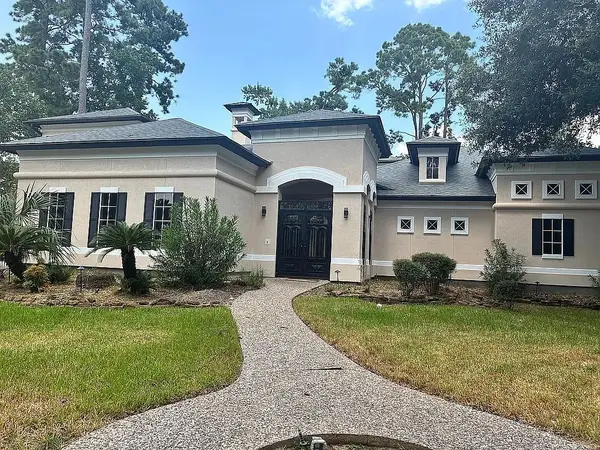 $1,199,900Active5 beds 5 baths5,126 sq. ft.
46 Kingwood Greens Drive, Houston, TX 77339
MLS# 21526184Listed by: TRILLIONAIRE REALTY - New
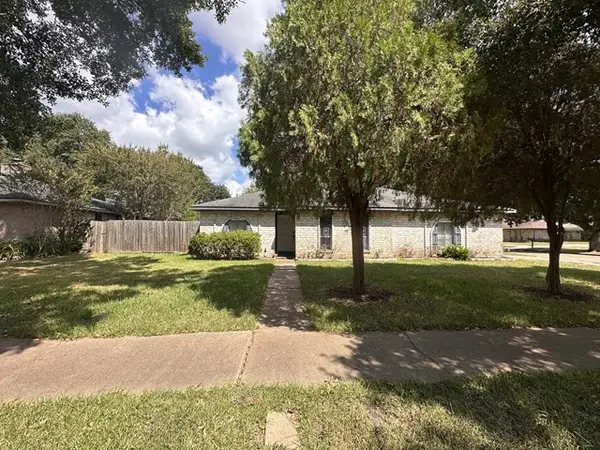 $179,900Active3 beds 2 baths1,706 sq. ft.
11406 Brookledge Drive, Houston, TX 77099
MLS# 29992651Listed by: VYLLA HOME - New
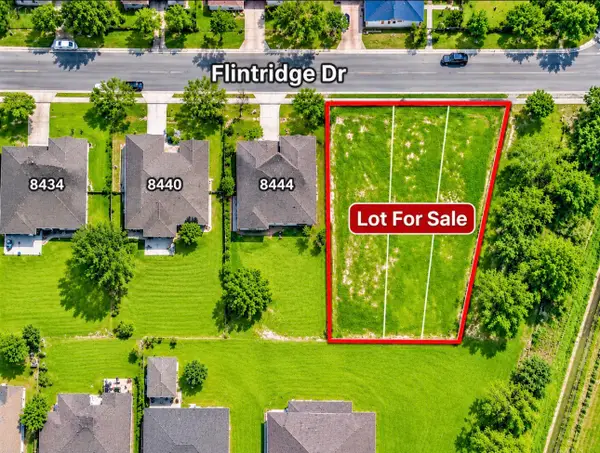 $75,000Active0.06 Acres
8446 Flintridge Drive, Houston, TX 77028
MLS# 42354265Listed by: REALM REAL ESTATE PROFESSIONALS - WEST HOUSTON - New
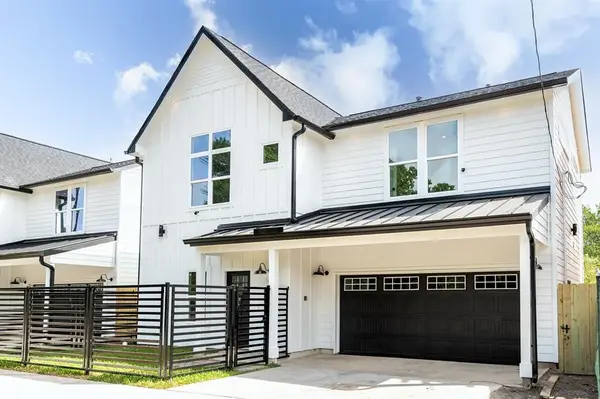 $300,000Active3 beds 3 baths1,810 sq. ft.
4705 Idaho Street, Houston, TX 77021
MLS# 7360581Listed by: GEORGE E. JOHNSON PROPERTIES LLC - New
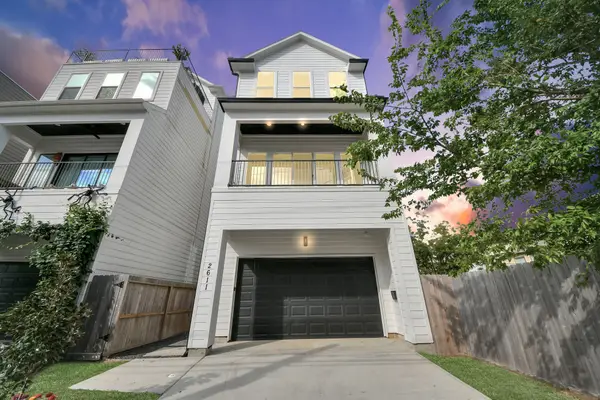 $579,995Active3 beds 4 baths2,399 sq. ft.
2611 Sherwin Street, Houston, TX 77007
MLS# 81447863Listed by: HOMESMART - New
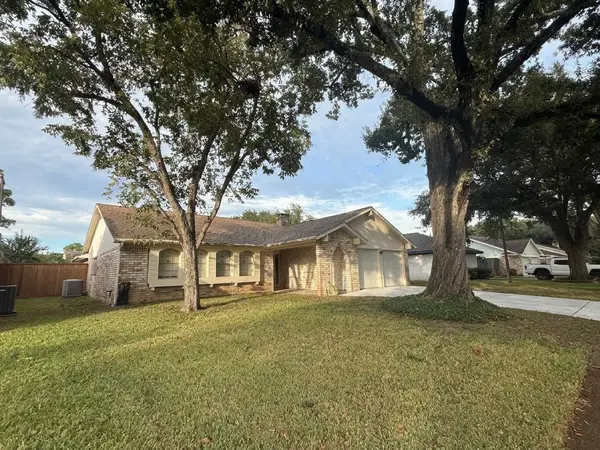 $325,000Active4 beds 2 baths1,924 sq. ft.
6214 Leaf Arbor Drive, Houston, TX 77092
MLS# 86150060Listed by: TEXAS TOP REALTY


Protect your home and budget from life's surprises with an Assurant Home Warranty, backed by a partner that supports you through every step of homeownership. Explore Plans.
© 2026 Better Homes and Gardens Real Estate LLC. An Anywhere Real Estate company. All rights reserved. Better Homes and Gardens® Real Estate is a registered trademark owned by Meredith Operations Corporation, licensed to Better Homes and Gardens Real Estate LLC and used with permission. Better Homes and Gardens Real Estate LLC fully supports the principles of the Fair Housing Act and the Equal Opportunity Act. Listing information is deemed reliable but is not guaranteed accurate.
Each office is independently owned and operated.
Any services or products provided by third parties are not provided by, affiliated with or related to Better Homes and Gardens Real Estate LLC, or its affiliated companies.