
5202 Marble Gate Lane, Houston, TX 77069
Local realty services provided by:Better Homes and Gardens Real Estate Gary Greene
5202 Marble Gate Lane,Houston, TX 77069
$422,500
- 4 Beds
- 5 Baths
- 3,507 sq. ft.
- Single family
- Active
Listed by:
 Pam Hughes(281) 444 - 5140Better Homes and Gardens Real Estate Gary Greene
Office: better homes and gardens real estate gary greene - champions281-444-5140
MLS#:77097759
Source:HARMLS
Price summary
- Price:$422,500
- Price per sq. ft.:$120.47
- Monthly HOA dues:$15.75
About this home
This stunning home is one to brag about & your floor plan has it all! Upon entry you are greeted with soaring 18ft ceilings & a grand spiral staircase! A formal dining room opens to your oversized kitchen with a huge island, double ovens & a walk-in pantry. This home is equipped with a designated office. The living room has a dramatic fireplace, wet bar & overlooks your custom extended backyard patio and private yard. The 1st floor primary has high ceilings & an en-suite bathroom with plenty of space to customize to your heart's desire! There are TWO walk-in closets (one cedar), & ample storage. Roof was just replaced in 2026! Upstairs are 3 generous sized bedrooms; one en-suite & two share a bathroom. There is a game room & a flex room, which could be used as a gamer's retreat, craft room or just a convenient place for holiday décor. Can't forget the TWO half baths and oversized garage. Located close to Champions Golf Course, shopping, dining & medical!
Contact an agent
Home facts
- Year built:1987
- Subdivision & Development:Huntwick Forest Sec 05
- Listing ID #:77097759
- Updated:August 23, 2026 at 11:49 AM
Rooms and interior
- Bedrooms:4
- Total bathrooms:5
- Full bathrooms:3
- Half bathrooms:2
- Rooms Total:12
- Flooring:Carpet, Tile
- Dining Description:Kitchen Dining Combo
- Bathrooms Description:Hollywood Bath, Jetted Tub, Separate Shower, Tub Shower
- Kitchen Description:Dishwasher, Disposal, Double Oven, Electric Cooktop, Electric Oven, Kitchen Dining Combo, Kitchen Island, Microwave, Walk In Pantry, Wet Bar
- Living area:3,507 sq. ft.
Heating and cooling
- Cooling:Central Air, Electric
- Heating:Central, Gas
- Central air:Yes
Structure and exterior
- Roof:Composition
- Year built:1987
- Building area:3,507 sq. ft.
- Lot area:0.28 Acres
- Lot Features:Subdivision
- Architectural Style:Traditional
- Construction Materials:Brick, Cement Siding
- Exterior Features:Fence, Patio, Private Yard, Sprinkler Irrigation
- Foundation Description:Slab
- Levels:2 Stories
Schools
- High school:KLEIN HIGH SCHOOL
- Middle school:KLEB INTERMEDIATE SCHOOL
- Elementary school:MITTELSTADT ELEMENTARY SCHOOL
Utilities
- Sewer:Public Sewer
Finances and disclosures
- Price:$422,500
- Price per sq. ft.:$120.47
- Tax amount:$9,453 (2025)
Features and amenities
- Appliances:Dishwasher, Disposal, Double Oven, Electric Cooktop, Electric Oven, Microwave
- Amenities:Balcony, Ceiling Fans, Crown Molding, Entrance Foyer, High Ceilings, Prewired, Security System - Owned, Smoke Detectors, Window Coverings
Parking
- Parking description:Driveway, Garage, Garage Door Opener, Oversized
- Garage:Yes
- Garage spaces:2
New listings near 5202 Marble Gate Lane
- New
 $99,000Active2 beds 2 baths1,035 sq. ft.
1500 Bay Area Boulevard #424, Houston, TX 77058
MLS# 5398366Listed by: SEVVEL REALTY GROUP LLC - New
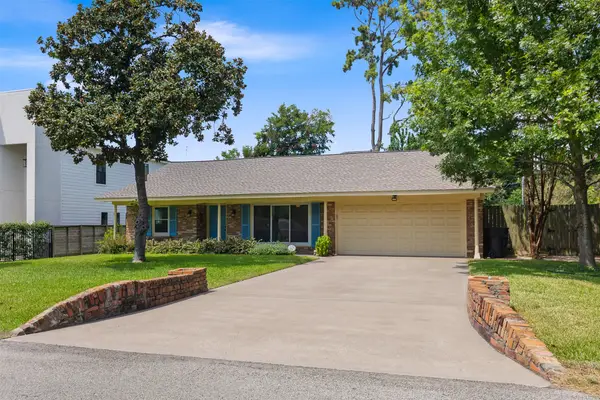 $489,500Active3 beds 2 baths1,472 sq. ft.
1427 Adkins Road, Houston, TX 77055
MLS# 47095260Listed by: RE/MAX PARTNERS - New
 $229,495Active3 beds 3 baths1,500 sq. ft.
2106 Tomlinson Trail Drive, Houston, TX 77067
MLS# 6035669Listed by: LANDLORDS OF TEXAS, LLC - New
 $185,000Active4 beds 2 baths1,574 sq. ft.
5823 Lyndhurst Drive, Houston, TX 77033
MLS# 37025408Listed by: KELLER WILLIAMS MEMORIAL - New
 $370,000Active3 beds 4 baths5,984 sq. ft.
2303 & 2305 Mcgowen Street, Houston, TX 77004
MLS# 19464127Listed by: BROOKS & DAVIS REAL ESTATE - New
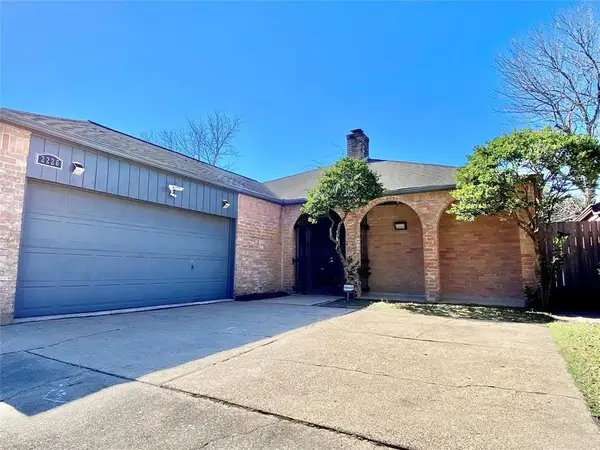 $315,000Active3 beds 3 baths2,006 sq. ft.
2226 Jamara Lane, Houston, TX 77077
MLS# 35546051Listed by: WALZEL PROPERTIES - CORPORATE OFFICE - New
 $314,900Active4 beds 3 baths2,301 sq. ft.
13710 Whitchurch Way, Houston, TX 77015
MLS# 94379311Listed by: PREMIER HAUS REALTY, LLC - New
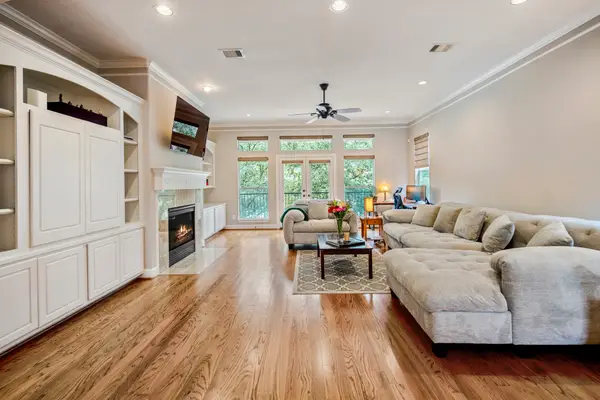 $745,000Active3 beds 4 baths3,040 sq. ft.
1013 Crocker Street, Houston, TX 77019
MLS# 96514404Listed by: COMPASS RE TEXAS, LLC - THE HEIGHTS - New
 $137,900Active2 beds 2 baths1,196 sq. ft.
10555 Turtlewood Court #210, Houston, TX 77072
MLS# 13218161Listed by: B & W REALTY GROUP LLC - New
 $329,900Active4 beds 3 baths2,391 sq. ft.
7915 S Braeswood Boulevard, Houston, TX 77071
MLS# 53264053Listed by: KELLER WILLIAMS MEMORIAL


Protect your home and budget from life's surprises with an Assurant Home Warranty, backed by a partner that supports you through every step of homeownership. Explore Plans.
© 2026 Better Homes and Gardens Real Estate LLC. An Anywhere Real Estate company. All rights reserved. Better Homes and Gardens® Real Estate is a registered trademark owned by Meredith Operations Corporation, licensed to Better Homes and Gardens Real Estate LLC and used with permission. Better Homes and Gardens Real Estate LLC fully supports the principles of the Fair Housing Act and the Equal Opportunity Act. Listing information is deemed reliable but is not guaranteed accurate.
Each office is independently owned and operated.
Any services or products provided by third parties are not provided by, affiliated with or related to Better Homes and Gardens Real Estate LLC, or its affiliated companies.