
5207 Hummingbird Street, Houston, TX 77035
Local realty services provided by:Better Homes and Gardens Real Estate Hometown
5207 Hummingbird Street,Houston, TX 77035
$519,900
- 3 Beds
- 2 Baths
- 1,818 sq. ft.
- Single family
- Active
Upcoming open houses
- Sun, Aug 3012:00 pm - 02:00 pm
Listed by: gustavo j miquilarena
Office: step real estate832-224-5485
MLS#:34208232
Source:HARMLS
Price summary
- Price:$519,900
- Price per sq. ft.:$285.97
About this home
Beautifully renovated single-story home featuring 3 bedrooms, 2 full baths and a dedicated home office. The redesigned open-concept floor plan creates an impressive flow between the living, dining and kitchen areas, enhanced by recessed lighting and luxury vinyl plank flooring. The kitchen showcases two-tone cabinetry, quartz countertops, an oversized island with seating, stainless steel appliances and modern brass accents. The spacious primary bedroom is filled with natural light, while the updated primary bath features a double vanity, glass-enclosed walk-in shower, marble-look tile and designer finishes. Additional highlights include large windows, sliding doors overlooking the fenced backyard, a detached 2-car garage, fresh landscaping and a beautifully updated painted-brick exterior.
Contact an agent
Home facts
- Year built:1956
- Subdivision & Development:Westbury Sec 01
- Listing ID #:34208232
- Updated:August 26, 2026 at 02:10 AM
Rooms and interior
- Bedrooms:3
- Total bathrooms:2
- Full bathrooms:2
- Rooms Total:9
- Flooring:Plank, Vinyl
- Kitchen Description:Convection Oven, Dishwasher, Disposal, Gas Range, Kitchen Island, Microwave, Quartz Counters
- Living area:1,818 sq. ft.
Heating and cooling
- Cooling:Central Air, Electric
- Heating:Central, Gas
- Central air:Yes
Structure and exterior
- Roof:Composition
- Year built:1956
- Building area:1,818 sq. ft.
- Lot area:0.18 Acres
- Lot Features:Subdivision
- Architectural Style:Ranch
- Construction Materials:Brick
- Exterior Features:Fence, Private Yard
- Foundation Description:Slab
- Levels:1 Story
Schools
- High school:WESTBURY HIGH SCHOOL
- Middle school:MEYERLAND MIDDLE SCHOOL
- Elementary school:PARKER ELEMENTARY SCHOOL (HOUSTON)
Utilities
- Sewer:Public Sewer
Finances and disclosures
- Price:$519,900
- Price per sq. ft.:$285.97
- Tax amount:$5,516 (2025)
Features and amenities
- Appliances:Convection Oven, Dishwasher, Disposal, Gas Range, Microwave
- Amenities:Ceiling Fans, Programmable Thermostat
Parking
- Parking description:Garage
- Garage:Yes
- Garage spaces:2
New listings near 5207 Hummingbird Street
- New
 $42,000Active0.2 Acres
19022 Rio Villa Drive, Houston, TX 77049
MLS# 28177488Listed by: ALUMBRA INTERNATIONAL PROPERTIES - New
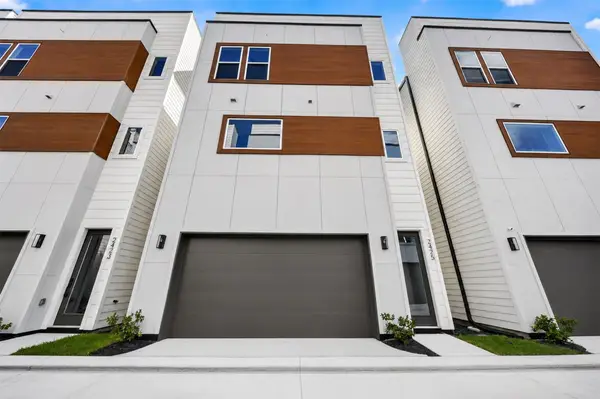 $419,999Active3 beds 4 baths2,022 sq. ft.
2423 Harrington Street, Houston, TX 77026
MLS# 39399418Listed by: KELLER WILLIAMS SUMMIT - New
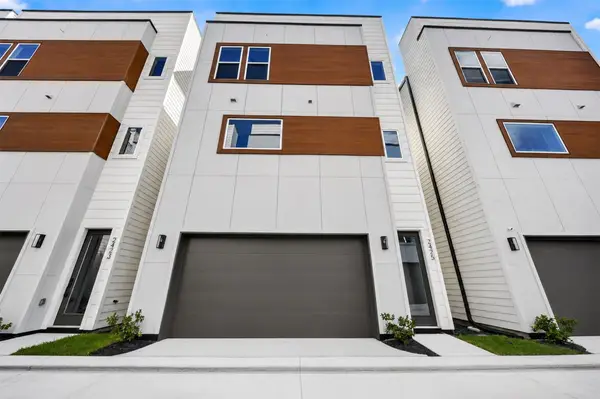 $399,999Active3 beds 4 baths2,019 sq. ft.
2415 Harrington Street, Houston, TX 77026
MLS# 96770582Listed by: KELLER WILLIAMS SUMMIT - New
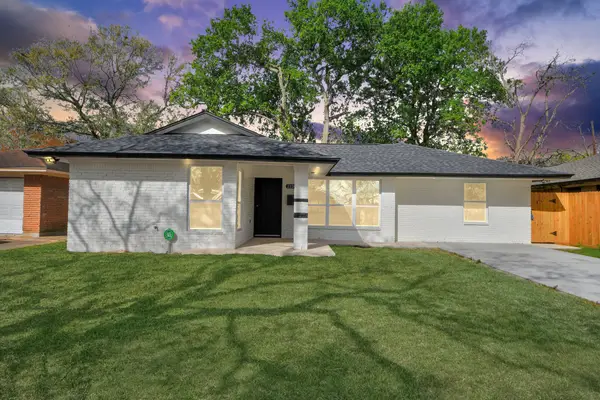 $305,000Active4 beds 3 baths1,558 sq. ft.
2130 Lamina Lane, Houston, TX 77017
MLS# 45981655Listed by: CASA AGORA REALTY - New
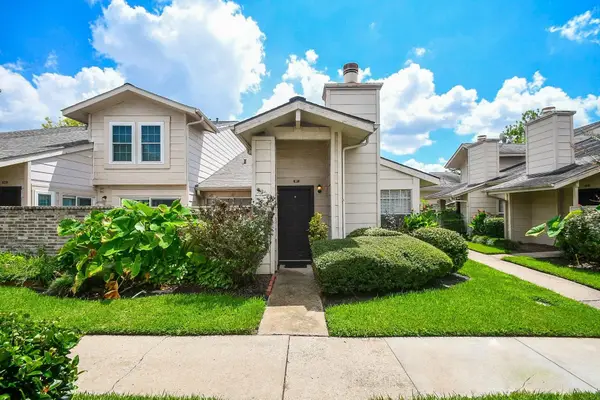 $100,000Active1 beds 1 baths707 sq. ft.
13038 Leader Street #991, Houston, TX 77072
MLS# 53365108Listed by: COMPEAN GROUP - Open Sun, 1 to 3pmNew
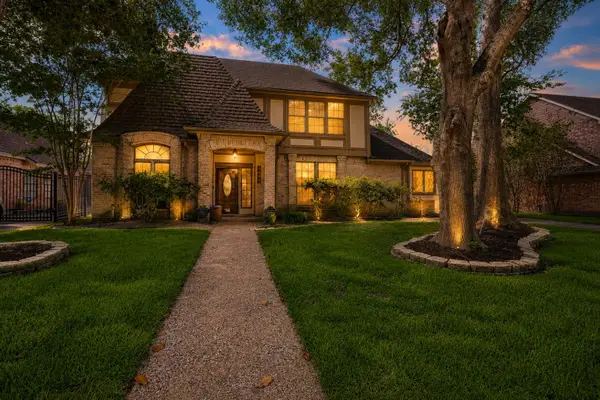 $374,900Active4 beds 4 baths2,942 sq. ft.
18311 Mountfield Drive, Houston, TX 77084
MLS# 61866544Listed by: LEGACY HOMES & PROPERTIES, LLC - New
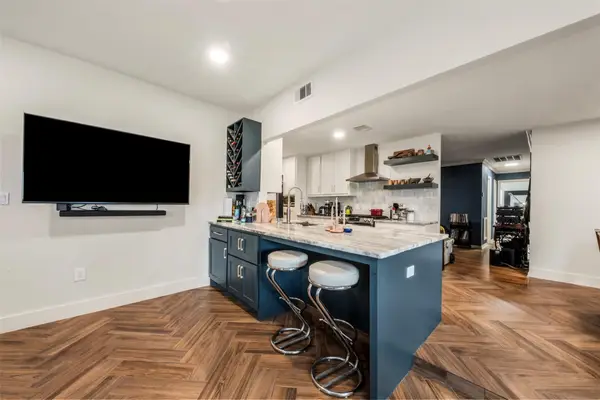 $379,000Active4 beds 2 baths1,415 sq. ft.
1913 Thonig Road, Houston, TX 77055
MLS# 73888861Listed by: VIVE REALTY LLC - New
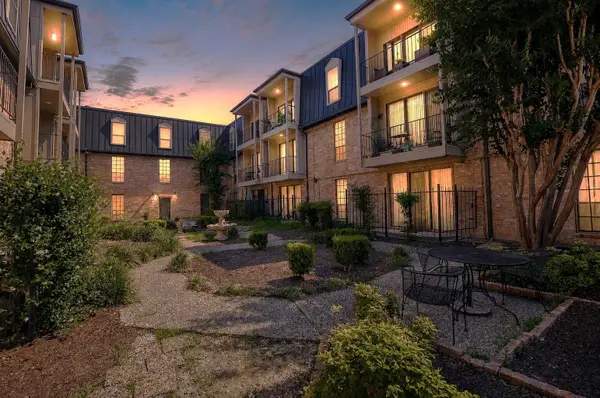 $119,500Active1 beds 1 baths860 sq. ft.
2475 Underwood Street #391, Houston, TX 77030
MLS# 90943860Listed by: COMPEAN GROUP - New
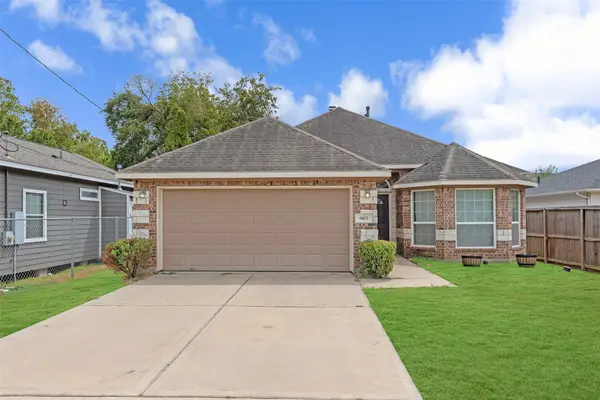 $250,000Active3 beds 2 baths1,738 sq. ft.
8107 Grandview Street, Houston, TX 77051
MLS# 97452984Listed by: A'LON REALTY CO. - New
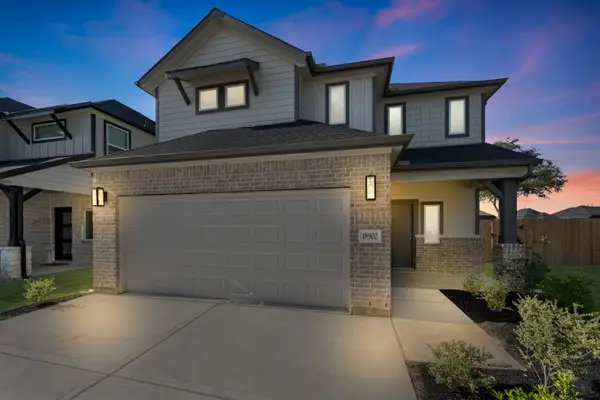 $396,990Active3 beds 3 baths2,117 sq. ft.
18902 Baldcypress Basin Lane, Houston, TX 77084
MLS# 11963027Listed by: LONG LAKE LTD


Protect your home and budget from life's surprises with an Assurant Home Warranty, backed by a partner that supports you through every step of homeownership. Explore Plans.
© 2026 Better Homes and Gardens Real Estate LLC. An Anywhere Real Estate company. All rights reserved. Better Homes and Gardens® Real Estate is a registered trademark owned by Meredith Operations Corporation, licensed to Better Homes and Gardens Real Estate LLC and used with permission. Better Homes and Gardens Real Estate LLC fully supports the principles of the Fair Housing Act and the Equal Opportunity Act. Listing information is deemed reliable but is not guaranteed accurate.
Each office is independently owned and operated.
Any services or products provided by third parties are not provided by, affiliated with or related to Better Homes and Gardens Real Estate LLC, or its affiliated companies.