
5213 Lido Lane, Houston, TX 77092
Local realty services provided by:Better Homes and Gardens Real Estate Gary Greene
5213 Lido Lane,Houston, TX 77092
$1,159,000
- 5 Beds
- 6 Baths
- 3,658 sq. ft.
- Single family
- Active
Listed by: chris moore
Office: moore real estate group, llc.346-299-5557
MLS#:20837942
Source:HARMLS
Price summary
- Price:$1,159,000
- Price per sq. ft.:$316.84
About this home
Luxury feels livable in this NEW CUSTOM Oak Forest home, where curated finishes & clever features come together beautifully. Wide-plank engineered white oak flooring, 12' ceilings, custom millwork & Visual Comfort lighting set an elegant tone from your 1st step inside. Family room w/custom built-ins & a gas-log FP flows into the dining area & a showstopping kitchen w/Taj Mahal counters & slab backsplash w/pot filler, Thermador appliances, waterfall island w/bar seating & a fantastic hidden pantry. Wine grotto, mud room & flexible custom study/ 5th bedroom w/nearby full bath add function downstairs. Upstairs, all bedrooms have walk-in closets, game room, bonus flex w/built-ins & utility w/storage & sink. Owner's retreat offers 2 custom closets & a spa-inspired ensuite. Folding glass doors in the family room open to a covered summer kitchen w/SS implements including a Coyote grill. Full sprinkler, French drains, landscaping, 3-car garage, 2x6 ext. walls, energy-efficient features & more.
Contact an agent
Home facts
- Year built:2026
- Subdivision & Development:Oak Forest
- Listing ID #:20837942
- Updated:September 07, 2026 at 11:51 AM
Rooms and interior
- Bedrooms:5
- Total bathrooms:6
- Full bathrooms:4
- Half bathrooms:2
- Rooms Total:21
- Flooring:Engineered Hardwood, Tile
- Bathrooms Description:Hollywood Bath, Soaking Tub
- Kitchen Description:Breakfast Bar, Butlers Pantry, Dishwasher, Disposal, Double Oven, Free Standing Range, Gas Cooktop, Gas Oven, Gas Range, Kitchen Family Room Combo, Kitchen Island, Microwave, Oven, Pantry, Pot Filler, Quartzite Counters, Refrigerator
- Living area:3,658 sq. ft.
Heating and cooling
- Cooling:Central Air, Electric, Zoned
- Heating:Central, Gas, Zoned
- Central air:Yes
Structure and exterior
- Roof:Composition
- Year built:2026
- Building area:3,658 sq. ft.
- Lot area:0.16 Acres
- Lot Features:Subdivision
- Architectural Style:Traditional
- Construction Materials:Brick, Cement Siding
- Exterior Features:Fence, Outdoor Kitchen, Patio, Porch, Sprinkler Irrigation
- Foundation Description:Slab
- Levels:2 Stories
Schools
- High school:SCARBOROUGH HIGH SCHOOL
- Middle school:CLIFTON MIDDLE SCHOOL (HOUSTON)
- Elementary school:SMITH ELEMENTARY SCHOOL (HOUSTON)
Utilities
- Sewer:Public Sewer
Finances and disclosures
- Price:$1,159,000
- Price per sq. ft.:$316.84
- Tax amount:$4,692 (2025)
Features and amenities
- Appliances:Dishwasher, Disposal, Double Oven, Free Standing Range, Gas Cooktop, Gas Oven, Gas Range, Microwave, Oven, Refrigerator, Tankless Water Heater
- Amenities:Balcony, Entrance Foyer, High Ceilings, Low Emissivity Windows, Prewired, Smoke Detectors, Tankless Water Heater
Parking
- Parking description:Garage, Oversized, Tandem
- Garage:Yes
- Garage spaces:3
New listings near 5213 Lido Lane
- New
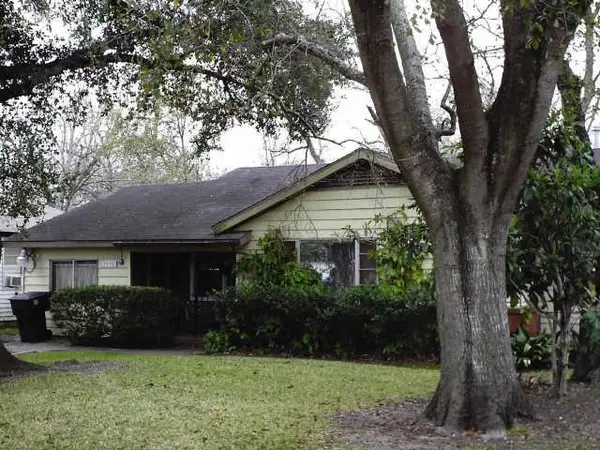 $114,900Active3 beds 1 baths1,532 sq. ft.
7019 Sherwood Drive, Houston, TX 77021
MLS# 70228133Listed by: TEXAS BOUTIQUE REALTY - New
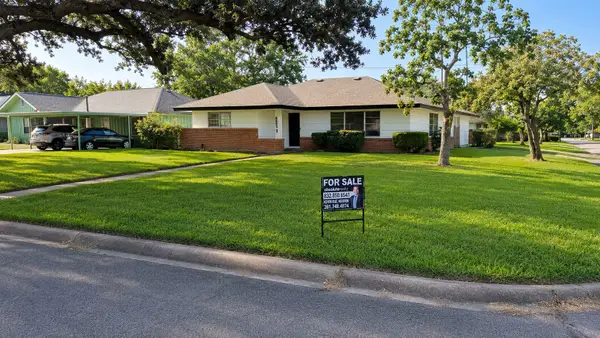 $234,900Active3 beds 2 baths1,539 sq. ft.
6602 Reed Road, Houston, TX 77087
MLS# 77418819Listed by: ABSOLUTE REALTY GROUP INC. - New
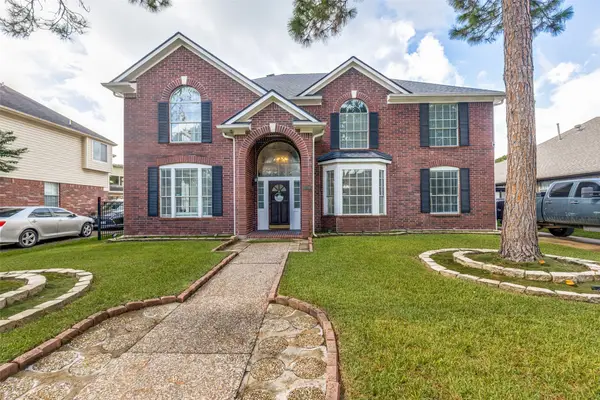 $350,000Active5 beds 3 baths3,376 sq. ft.
4219 Glenchase Lane, Houston, TX 77014
MLS# 21069661Listed by: JPAR HOUSTON - New
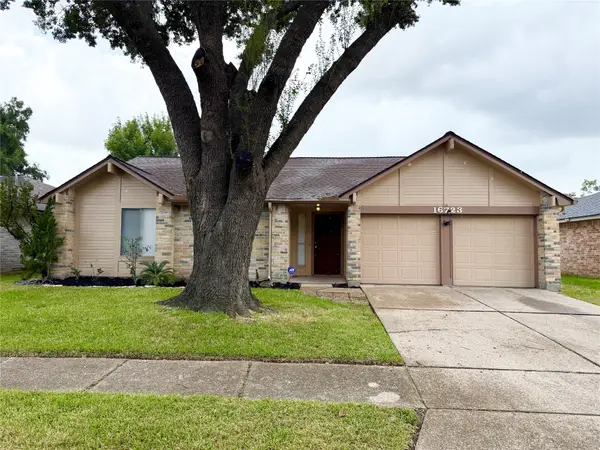 $254,900Active3 beds 2 baths1,824 sq. ft.
16723 Summer Dawn Lane, Houston, TX 77095
MLS# 43804658Listed by: WAVE REAL ESTATE SERVICES, LLC - New
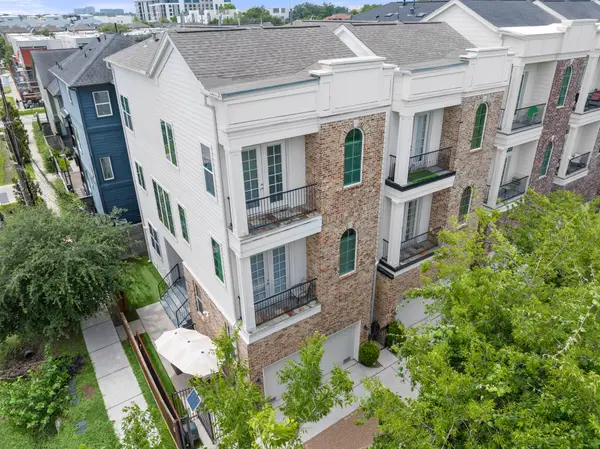 $450,000Active3 beds 4 baths2,130 sq. ft.
1041 W 17th Street, Houston, TX 77008
MLS# 52450227Listed by: CB&A, REALTORS - New
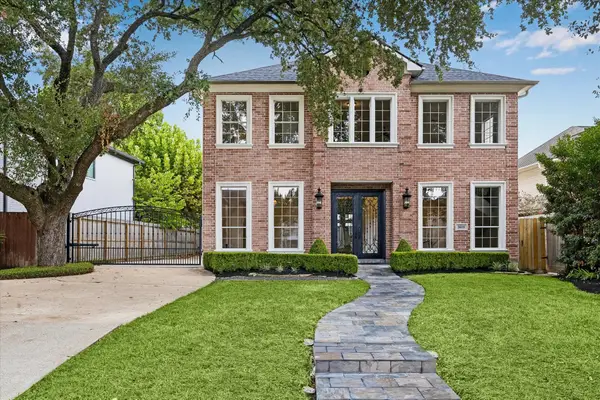 $1,599,000Active4 beds 5 baths4,721 sq. ft.
3618 Bellefontaine Street, Houston, TX 77025
MLS# 95160379Listed by: KELLER WILLIAMS REALTY METROPOLITAN - New
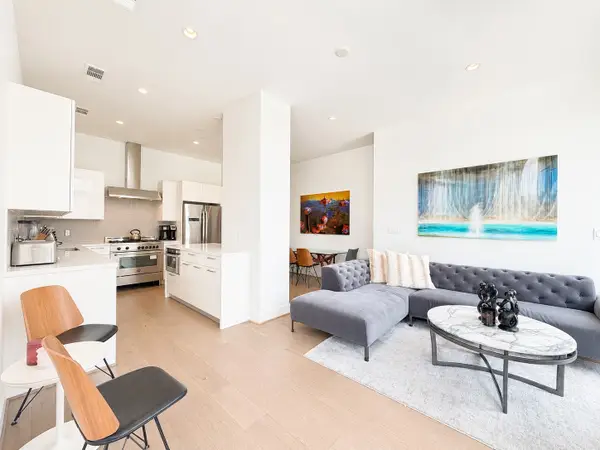 Listed by BHGRE$400,000Active2 beds 2 baths1,100 sq. ft.
1211 Caroline Street #1608, Houston, TX 77002
MLS# 98674439Listed by: BETTER HOMES AND GARDENS REAL ESTATE GARY GREENE - WOODWAY - New
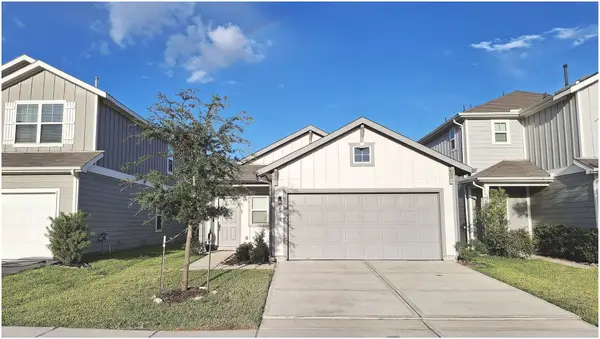 $284,000Active3 beds 2 baths1,510 sq. ft.
6310 Broyhill View Lane, Houston, TX 77084
MLS# 28829557Listed by: PROFESSIONAL REALTY ASSOCIATES - New
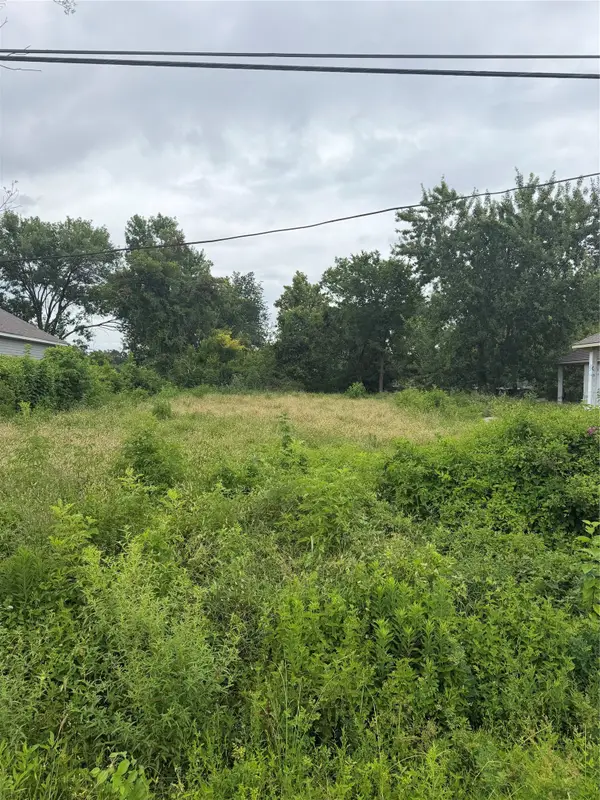 $90,000Active0.36 Acres
7304 Apache Street, Hockley, TX 77028
MLS# 35279734Listed by: VAQUERO RE LLC - New
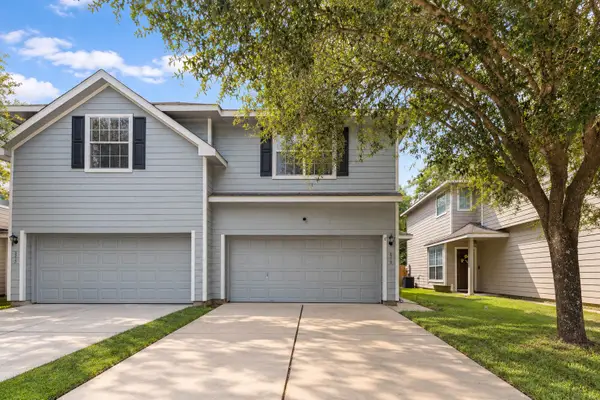 $159,990Active3 beds 3 baths1,683 sq. ft.
3315 Atherton Canyon Lane, Houston, TX 77014
MLS# 89664670Listed by: REAL BROKER, LLC


Protect your home and budget from life's surprises with an Assurant Home Warranty, backed by a partner that supports you through every step of homeownership. Explore Plans.
© 2026 Better Homes and Gardens Real Estate LLC. An Anywhere Real Estate company. All rights reserved. Better Homes and Gardens® Real Estate is a registered trademark owned by Meredith Operations Corporation, licensed to Better Homes and Gardens Real Estate LLC and used with permission. Better Homes and Gardens Real Estate LLC fully supports the principles of the Fair Housing Act and the Equal Opportunity Act. Listing information is deemed reliable but is not guaranteed accurate.
Each office is independently owned and operated.
Any services or products provided by third parties are not provided by, affiliated with or related to Better Homes and Gardens Real Estate LLC, or its affiliated companies.