
5245 Brinkman Street, Houston, TX 77091
Local realty services provided by:Better Homes and Gardens Real Estate Gary Greene
5245 Brinkman Street,Houston, TX 77091
$350,000
- 2 Beds
- 2 Baths
- 1,253 sq. ft.
- Single family
- Active
Listed by: kristi kolmetz
Office: oaks realty281-723-9801
MLS#:21125281
Source:HARMLS
Price summary
- Price:$350,000
- Price per sq. ft.:$279.33
About this home
Rare opportunity to create something truly special on a picturesque quarter-acre homesite tucked away on a quiet street. Framed by a magnificent canopy of towering mature pines and lush landscaping, this exceptional property offers a setting that's increasingly difficult to find in today's new construction. The mature trees create a spectacular natural backdrop while still leaving ample space to design and build your dream home. Lovingly owned by the same family since it was built in 1955, the property is nestled in an area experiencing continued growth and redevelopment, making it an ideal canvas for your vision. Oversized detached garage featuring a full bath and laundry area adds versatility and functionality, whether used as a workshop, hobby space, future pool house, or additional storage. Conveniently located with easy access to I-45 and Loop 610 and directly across from St. Pius X High School, this is a rare opportunity for builders or buyers ready to bring their vision to life.
Contact an agent
Home facts
- Year built:1955
- Subdivision & Development:Pine Forest Annex
- Listing ID #:21125281
- Updated:October 09, 2026 at 12:19 PM
Rooms and interior
- Bedrooms:2
- Total bathrooms:2
- Full bathrooms:2
- Rooms Total:5
- Flooring:Carpet, Laminate
- Kitchen Description:Gas Cooktop, Microwave, Oven, Refrigerator, Tile Counters
- Living area:1,253 sq. ft.
Heating and cooling
- Cooling:Window Units
- Heating:Space Heater
Structure and exterior
- Roof:Composition
- Year built:1955
- Building area:1,253 sq. ft.
- Lot area:0.29 Acres
- Lot Features:Subdivision
- Architectural Style:Traditional
- Construction Materials:Brick
- Exterior Features:Fence, Porch, Private Yard
- Foundation Description:Slab
- Levels:1 Story
Schools
- High school:WASHINGTON HIGH SCHOOL
- Middle school:WILLIAMS MIDDLE SCHOOL
- Elementary school:HIGHLAND HEIGHTS ELEMENTARY SCHOOL
Utilities
- Sewer:Public Sewer
Finances and disclosures
- Price:$350,000
- Price per sq. ft.:$279.33
- Tax amount:$5,666 (2025)
Features and amenities
- Appliances:Gas Cooktop, Microwave, Oven, Refrigerator
- Amenities:Security Gate, Smoke Detectors
Parking
- Parking description:Driveway, Electric Gate, Garage, Garage Door Opener, Oversized
- Garage:Yes
- Garage spaces:1
New listings near 5245 Brinkman Street
- New
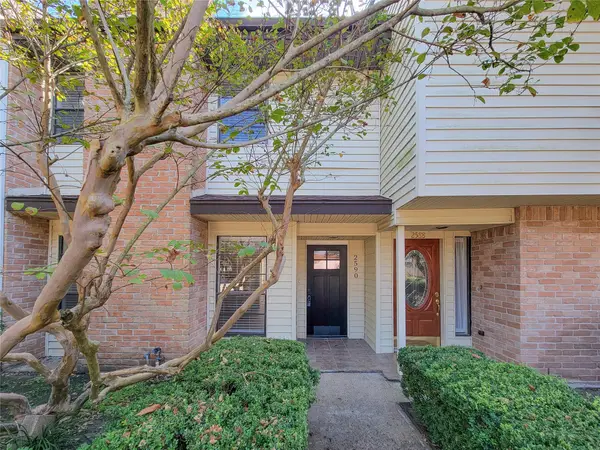 $235,000Active2 beds 3 baths1,520 sq. ft.
2590 Bering, Houston, TX 77057
MLS# 23996462Listed by: HOUSEFORPURCHASE.COM, LLC - New
 $1,025,000Active4 beds 4 baths3,004 sq. ft.
2411 Hazard Street, Houston, TX 77019
MLS# 24243534Listed by: WINHILL ADVISORS - KIRBY - New
 $334,900Active3 beds 2 baths2,097 sq. ft.
12219 Briar Forest Drive, Houston, TX 77077
MLS# 36670200Listed by: GRACE TEAM REALTY - New
 $375,000Active3 beds 4 baths2,802 sq. ft.
15000 S Richmond Avenue #5, Houston, TX 77082
MLS# 57439547Listed by: NAN & COMPANY PROPERTIES - CORPORATE OFFICE (HEIGHTS) - New
 $2,550,000Active3 beds 4 baths4,122 sq. ft.
6017 Memorial #202, Houston, TX 77007
MLS# 74541562Listed by: DOUGLAS ELLIMAN REAL ESTATE - New
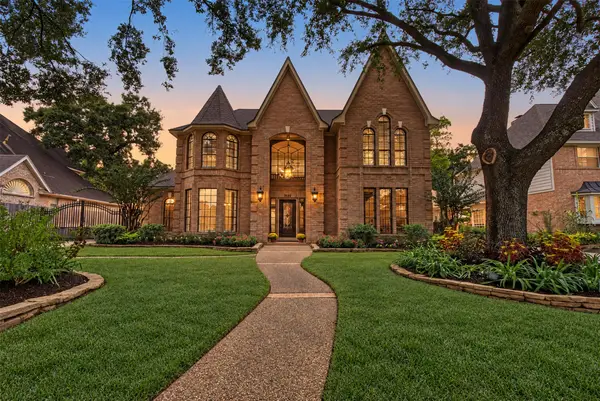 $425,000Active4 beds 4 baths3,288 sq. ft.
3122 Timber Village Drive, Houston, TX 77068
MLS# 78849222Listed by: UNITED REAL ESTATE - New
 $235,000Active3 beds 2 baths1,212 sq. ft.
6123 Springhaven Drive, Houston, TX 77396
MLS# 79956175Listed by: LPT REALTY, LLC - New
 $149,999Active0.09 Acres
0 E 38th Street, Houston, TX 77022
MLS# 85836934Listed by: EXP REALTY LLC - New
 $699,900Active3 beds 4 baths2,964 sq. ft.
2025 Colquitt Street #E, Houston, TX 77098
MLS# 87857180Listed by: WINHILL ADVISORS - KIRBY - Open Fri, 4 to 6pmNew
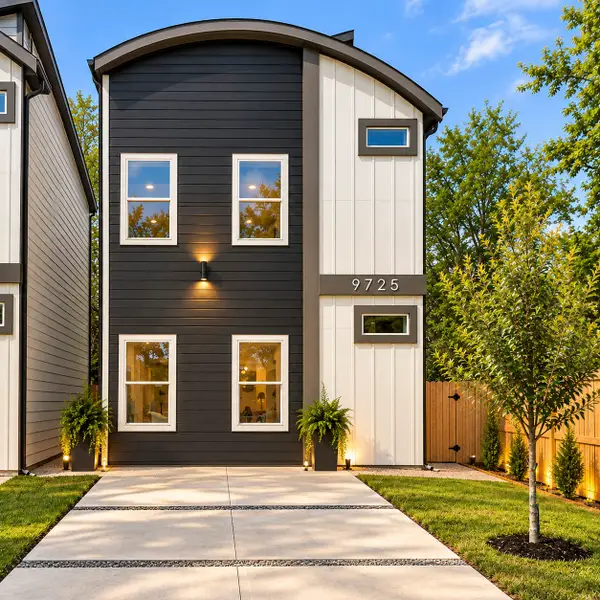 $395,000Active3 beds 2 baths2,280 sq. ft.
9725 Turnbow A And B, Houston, TX 77029
MLS# 16664033Listed by: TAS REALTY GROUP


Protect your home and budget from life's surprises with an Assurant Home Warranty, backed by a partner that supports you through every step of homeownership. Explore Plans.
© 2026 Better Homes and Gardens Real Estate LLC. An Anywhere Real Estate company. All rights reserved. Better Homes and Gardens® Real Estate is a registered trademark owned by Meredith Operations Corporation, licensed to Better Homes and Gardens Real Estate LLC and used with permission. Better Homes and Gardens Real Estate LLC fully supports the principles of the Fair Housing Act and the Equal Opportunity Act. Listing information is deemed reliable but is not guaranteed accurate.
Each office is independently owned and operated.
Any services or products provided by third parties are not provided by, affiliated with or related to Better Homes and Gardens Real Estate LLC, or its affiliated companies.