
526 W 26th Street, Houston, TX 77008
Local realty services provided by:Better Homes and Gardens Real Estate Hometown
Listed by: sandy steitz
Office: happen houston713-391-8637
MLS#:67114971
Source:HARMLS
Price summary
- Price:$979,750
- Price per sq. ft.:$348.67
About this home
8/9 OPEN HOUSE CANCELLED Exceptional architecture defines this one-of-a-kind, elevator-ready Butterfly Loft, a modern interpretation of Houston’s traditional shotgun house. Exposed structural beams, expansive commercial-grade windows & the iconic two-story screened porch with double-sided fireplace create dramatic spaces, blurring the boundaries between indoors & out. Natural light fills the home, while an efficient floor plan flows naturally: 3rd-floor primary retreat, 2nd-floor living with “tree house views” & a flexible 1st floor with mini kitchen & full bath. Outdoor living complements the architecture with a pool-size yard, covered Canadian cedar therapy tub, turfed lawn, garden & fire pit—plus the confidence of a whole-house generator. A home that feels open yet intimate, dramatic yet welcoming—where exceptional architecture isn’t simply admired, but experienced every day.
Contact an agent
Home facts
- Year built:2016
- Subdivision & Development:Houston Heights
- Listing ID #:67114971
- Updated:August 23, 2026 at 07:50 AM
Rooms and interior
- Bedrooms:3
- Total bathrooms:3
- Full bathrooms:2
- Half bathrooms:1
- Rooms Total:15
- Flooring:Carpet, Tile, Wood
- Bathrooms Description:Separate Shower, Soaking Tub, Tub Shower
- Kitchen Description:Breakfast Bar, Convection Oven, Dishwasher, Disposal, Gas Cooktop, Gas Oven, Kitchen Family Room Combo, Kitchen Island, Microwave, Oven, Pantry, Quartz Counters, Refrigerator
- Living area:2,810 sq. ft.
Heating and cooling
- Cooling:Heat Pump
- Heating:Heat Pump
Structure and exterior
- Roof:Composition
- Year built:2016
- Building area:2,810 sq. ft.
- Lot area:0.08 Acres
- Lot Features:Subdivision
- Construction Materials:Cement Siding
- Exterior Features:Fence, Fully Fenced, Hot Tub Spa, Mosquito System, Patio, Porch, Private Yard
- Foundation Description:Pillar Post Pier, Slab
- Levels:3 Stories
Schools
- High school:HEIGHTS HIGH SCHOOL
- Middle school:HAMILTON MIDDLE SCHOOL (HOUSTON)
- Elementary school:HELMS ELEMENTARY SCHOOL
Utilities
- Sewer:Public Sewer
Finances and disclosures
- Price:$979,750
- Price per sq. ft.:$348.67
- Tax amount:$17,711 (2025)
Features and amenities
- Appliances:Convection Oven, Dishwasher, Disposal, Dryer, Gas Cooktop, Gas Oven, Microwave, Oven, Refrigerator, Tankless Water Heater, Washer
- Laundry features:Dryer, Washer
- Amenities:High Ceilings, Low Emissivity Windows, Prewired, Smoke Detectors, Tankless Water Heater, Vaulted Ceilings, Window Coverings
Parking
- Parking description:Driveway, Garage, Garage Door Opener
- Garage:Yes
- Garage spaces:2
New listings near 526 W 26th Street
- New
 $314,900Active4 beds 3 baths2,301 sq. ft.
13710 Whitchurch Way, Houston, TX 77015
MLS# 94379311Listed by: PREMIER HAUS REALTY, LLC - New
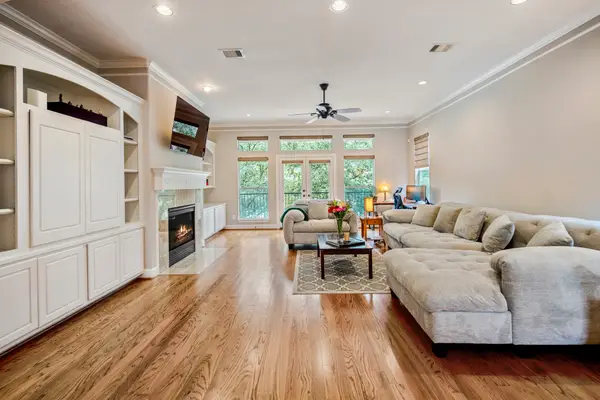 $745,000Active3 beds 4 baths3,040 sq. ft.
1013 Crocker Street, Houston, TX 77019
MLS# 96514404Listed by: COMPASS RE TEXAS, LLC - THE HEIGHTS - New
 $137,900Active2 beds 2 baths1,196 sq. ft.
10555 Turtlewood Court #210, Houston, TX 77072
MLS# 13218161Listed by: B & W REALTY GROUP LLC - New
 $329,900Active4 beds 3 baths2,391 sq. ft.
7915 S Braeswood Boulevard, Houston, TX 77071
MLS# 53264053Listed by: KELLER WILLIAMS MEMORIAL - New
 $299,900Active3 beds 2 baths1,900 sq. ft.
7214 Deep Forest Drive, Houston, TX 77088
MLS# 77811876Listed by: 5TH STREAM REALTY - New
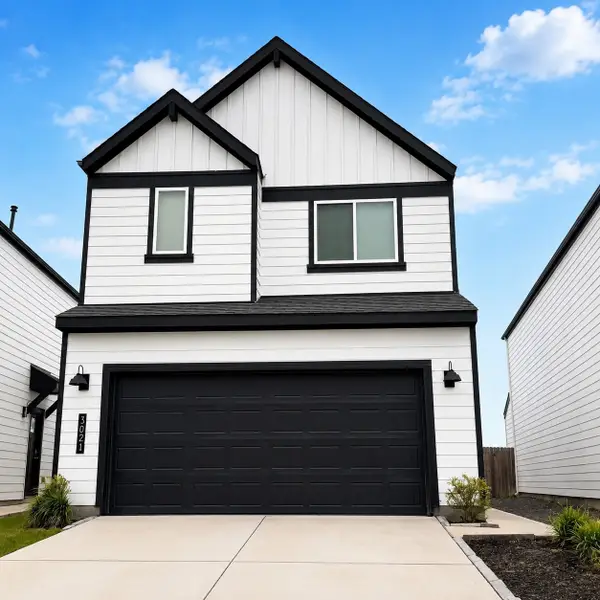 $330,000Active4 beds 3 baths2,112 sq. ft.
3021 Skyline Mesa Drive, Houston, TX 77047
MLS# 91492423Listed by: KELLER WILLIAMS SIGNATURE - New
 $419,990Active3 beds 3 baths1,780 sq. ft.
8904 Knoll Leaf Drive, Houston, TX 77080
MLS# 14041924Listed by: ADEOLA ADEBISI, BROKER - New
 $419,990Active3 beds 3 baths1,780 sq. ft.
8902 Knoll Leaf Drive, Houston, TX 77080
MLS# 23760941Listed by: ADEOLA ADEBISI, BROKER - New
 $405,000Active2 beds 3 baths1,462 sq. ft.
4031 Bellefontaine St Street #127, Houston, TX 77025
MLS# 82359326Listed by: HOMESMART - New
 $129,990Active0.12 Acres
4641 Phlox Street, Houston, TX 77051
MLS# 41206074Listed by: ADEOLA ADEBISI, BROKER


Protect your home and budget from life's surprises with an Assurant Home Warranty, backed by a partner that supports you through every step of homeownership. Explore Plans.
© 2026 Better Homes and Gardens Real Estate LLC. An Anywhere Real Estate company. All rights reserved. Better Homes and Gardens® Real Estate is a registered trademark owned by Meredith Operations Corporation, licensed to Better Homes and Gardens Real Estate LLC and used with permission. Better Homes and Gardens Real Estate LLC fully supports the principles of the Fair Housing Act and the Equal Opportunity Act. Listing information is deemed reliable but is not guaranteed accurate.
Each office is independently owned and operated.
Any services or products provided by third parties are not provided by, affiliated with or related to Better Homes and Gardens Real Estate LLC, or its affiliated companies.