
5321 Rue Street, Houston, TX 77033
Local realty services provided by:Better Homes and Gardens Real Estate Hometown
5321 Rue Street,Houston, TX 77033
$469,900
- 3 Beds
- 2 Baths
- 2,432 sq. ft.
- Multi-family
- Active
Listed by: mahir rizvon
Office: happen houston713-391-8637
MLS#:24759099
Source:HARMLS
Price summary
- Price:$469,900
- Price per sq. ft.:$193.22
About this home
Sixth Sense presents a brand new duplex in Medical Center South — one of the fastest-growing new construction corridors inside the Loop, with the downtown skyline minutes north. Two units, each with 3 bedrooms, 2 baths, separate parking, and separate meters — built for house-hackers, investors, or living in one side while the other pays the note. No carpet anywhere — wide-plank flooring runs through the entire home. The kitchen carries a quartz waterfall island with prep sink, pot filler over the gas range, custom wood cabinetry, and a walk-in pantry with floor-to-ceiling built-ins. Primary suite finishes with a quartz dual vanity and a spa-style walk-in shower — frameless glass, built-in bench. Fully fenced private yards on both sides. Minutes to the Texas Medical Center, University of Houston, NRG, and Downtown via 610 and 288.
Contact an agent
Home facts
- Year built:2026
- Subdivision & Development:Bayou Estates
- Listing ID #:24759099
- Updated:August 26, 2026 at 01:18 AM
Rooms and interior
- Bedrooms:3
- Total bathrooms:2
- Full bathrooms:2
- Flooring:Vinyl
- Kitchen Description:Dishwasher, Disposal, Microwave, Quartz Counters, Refrigerator
- Living area:2,432 sq. ft.
Heating and cooling
- Cooling:Central Air, Electric
- Heating:Central, Gas
- Central air:Yes
Structure and exterior
- Roof:Composition
- Year built:2026
- Building area:2,432 sq. ft.
- Lot Features:Cleared
- Construction Materials:Brick, Cement Siding
- Levels:1 Story
Schools
- High school:STERLING HIGH SCHOOL (HOUSTON)
- Middle school:THOMAS MIDDLE SCHOOL
- Elementary school:WOODSON ELEMENTARY SCHOOL
Finances and disclosures
- Price:$469,900
- Price per sq. ft.:$193.22
- Tax amount:$1,403 (2025)
Features and amenities
- Appliances:Dishwasher, Disposal, Microwave, Refrigerator
- Amenities:Ceiling Fans, Fire Alarm, Programmable Thermostat
Parking
- Parking description:Garage
- Garage:Yes
New listings near 5321 Rue Street
- New
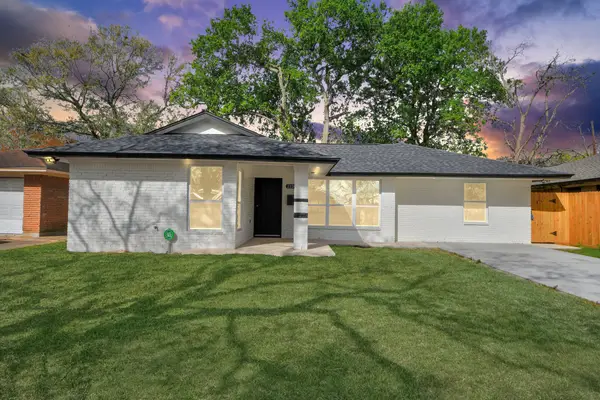 $305,000Active4 beds 3 baths1,558 sq. ft.
2130 Lamina Lane, Houston, TX 77017
MLS# 45981655Listed by: CASA AGORA REALTY - New
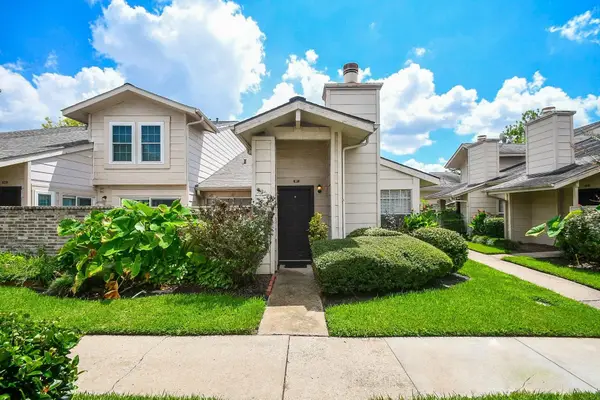 $100,000Active1 beds 1 baths707 sq. ft.
13038 Leader Street #991, Houston, TX 77072
MLS# 53365108Listed by: COMPEAN GROUP - New
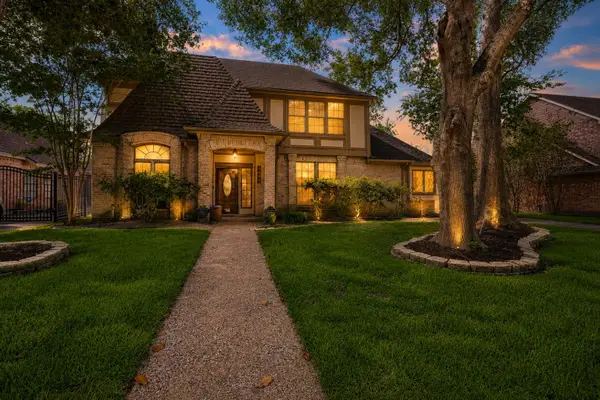 $374,900Active4 beds 4 baths2,942 sq. ft.
18311 Mountfield Drive, Houston, TX 77084
MLS# 61866544Listed by: LEGACY HOMES & PROPERTIES, LLC - New
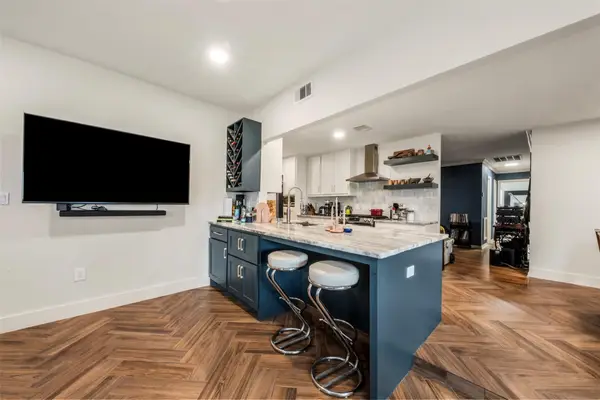 $379,000Active4 beds 2 baths1,415 sq. ft.
1913 Thonig Road, Houston, TX 77055
MLS# 73888861Listed by: VIVE REALTY LLC - New
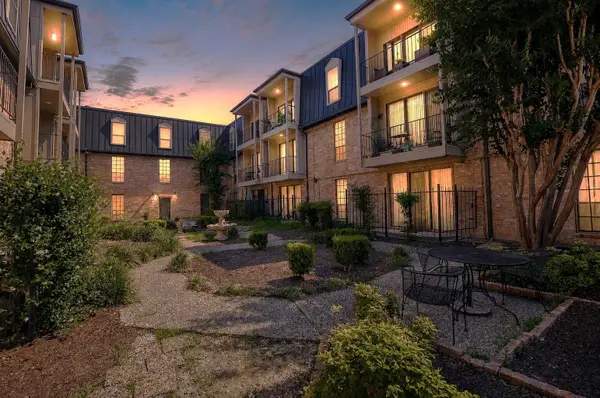 $119,500Active1 beds 1 baths860 sq. ft.
2475 Underwood Street #391, Houston, TX 77030
MLS# 90943860Listed by: COMPEAN GROUP - New
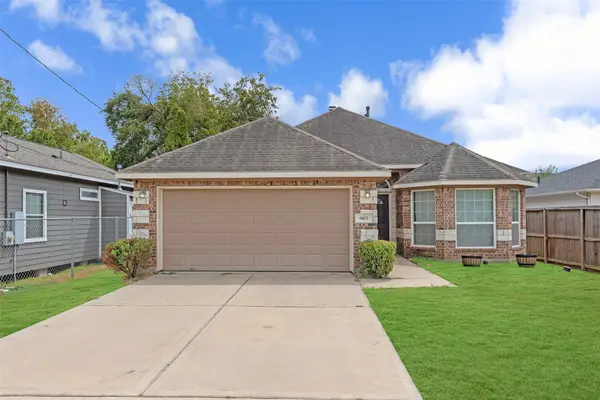 $250,000Active3 beds 2 baths1,738 sq. ft.
8107 Grandview Street, Houston, TX 77051
MLS# 97452984Listed by: A'LON REALTY CO. - New
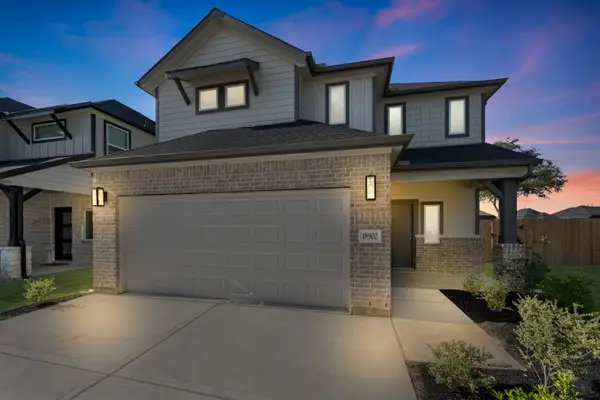 $396,990Active3 beds 3 baths2,117 sq. ft.
18902 Baldcypress Basin Lane, Houston, TX 77084
MLS# 11963027Listed by: LONG LAKE LTD - New
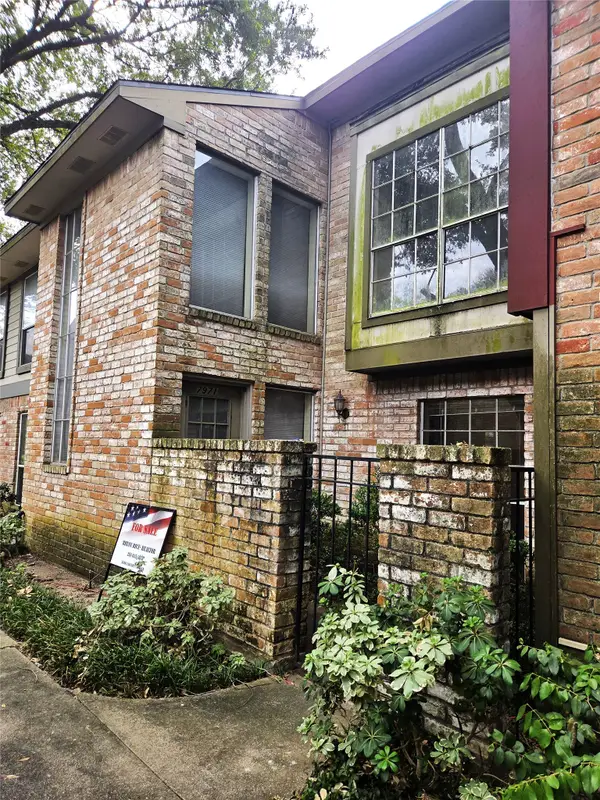 $125,000Active2 beds 3 baths1,566 sq. ft.
7971 Kendalia Drive, Houston, TX 77036
MLS# 17275872Listed by: LAND ADVISORS ORGANIZATION - New
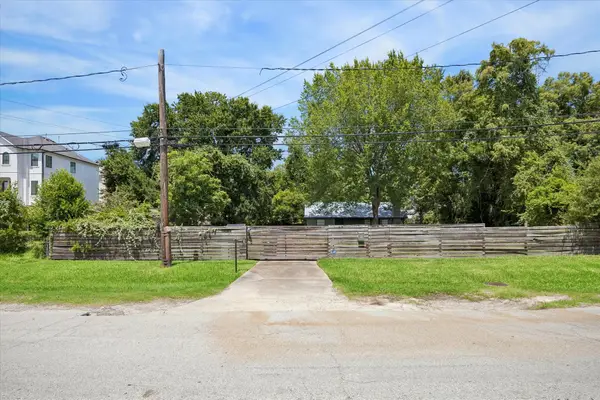 $1,800,000Active0.61 Acres
1235 W 25th Street, Houston, TX 77008
MLS# 18805682Listed by: NEW LEAF REAL ESTATE - New
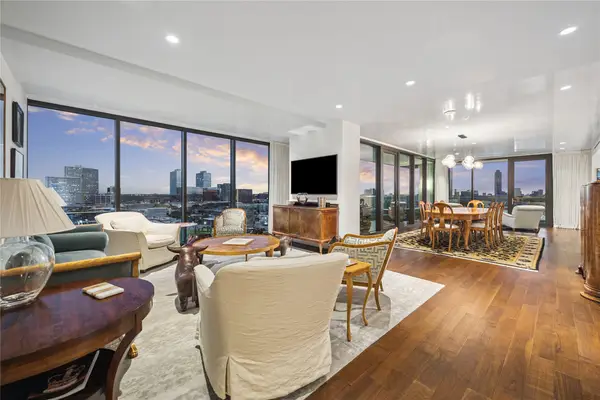 $3,600,000Active4 beds 4 baths3,685 sq. ft.
3433 Westheimer Road #1404, Houston, TX 77027
MLS# 18904310Listed by: COMPASS RE TEXAS, LLC - HOUSTON


Protect your home and budget from life's surprises with an Assurant Home Warranty, backed by a partner that supports you through every step of homeownership. Explore Plans.
© 2026 Better Homes and Gardens Real Estate LLC. An Anywhere Real Estate company. All rights reserved. Better Homes and Gardens® Real Estate is a registered trademark owned by Meredith Operations Corporation, licensed to Better Homes and Gardens Real Estate LLC and used with permission. Better Homes and Gardens Real Estate LLC fully supports the principles of the Fair Housing Act and the Equal Opportunity Act. Listing information is deemed reliable but is not guaranteed accurate.
Each office is independently owned and operated.
Any services or products provided by third parties are not provided by, affiliated with or related to Better Homes and Gardens Real Estate LLC, or its affiliated companies.