
5326 Ridgeway Drive, Houston, TX 77033
Local realty services provided by:Better Homes and Gardens Real Estate Hometown
5326 Ridgeway Drive,Houston, TX 77033
$659,000
- 4 Beds
- 5 Baths
- 3,856 sq. ft.
- Multi-family
- Active
Listed by: crystal menefe
Office: illustrious realty, llc.832-425-0484
MLS#:3381309
Source:HARMLS
Price summary
- Price:$659,000
- Price per sq. ft.:$170.9
About this home
NEW CONSTRUCTION. TWO UNITS. EIGHT PRIVATE SUITES. ONE SERIOUS INVESTMENT OPPORTUNITY.
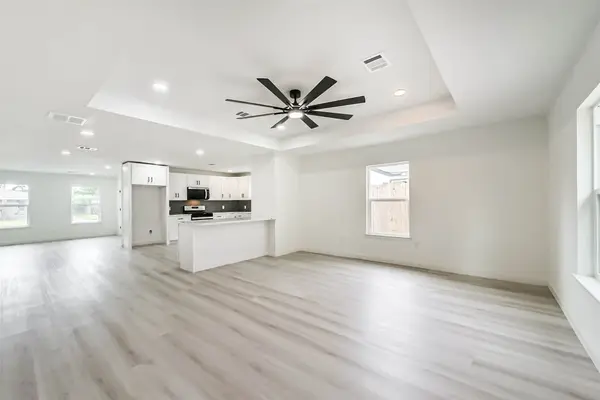
Designed for income potential, this brand-new duplex features two side-by-side units, each offering approximately 1,928 SF, 4 bedrooms, and 4.5 baths. What truly sets it apart? Every bedroom has its own private ensuite bath, including a first-floor primary suite in each unit. That’s eight private bedroom-and-bath suites across the entire property! The layout creates incredible flexibility for traditional leasing or a by-the-room rental strategy—ideal for students, traveling professionals, roommates, or investors looking to maximize multiple income streams from one property. First-floor primary suites also expand tenant appeal with convenient single-level living.
Positioned near the UH, TSU, TMC, Reliant, and major commuter routes, this property puts tenants close to some of Houston’s largest employment, education, and entertainment hubs.
Built new. Designed differently. Positioned for income.
Contact an agent
Home facts
- Year built:2026
- Subdivision & Development:Inwood Terrace Sec 02
- Listing ID #:3381309
- Updated:September 14, 2026 at 11:55 AM
Rooms and interior
- Bedrooms:4
- Total bathrooms:5
- Full bathrooms:5
- Flooring:Plank, Vinyl
- Kitchen Description:Dishwasher, Disposal, Microwave, Stone Counters
- Living area:3,856 sq. ft.
Heating and cooling
- Cooling:Central Air, Electric
- Heating:Central, Gas
- Central air:Yes
Structure and exterior
- Roof:Composition
- Year built:2026
- Building area:3,856 sq. ft.
- Lot Features:Subdivision
- Construction Materials:Cement Siding, Wood Siding
- Levels:2 Stories
Schools
- High school:WORTHING HIGH SCHOOL
- Middle school:ATTUCKS MIDDLE SCHOOL
- Elementary school:BASTIAN ELEMENTARY SCHOOL
Utilities
- Water:Water Available
Finances and disclosures
- Price:$659,000
- Price per sq. ft.:$170.9
- Tax amount:$1,421 (2025)
Features and amenities
- Appliances:Dishwasher, Disposal, Microwave
Parking
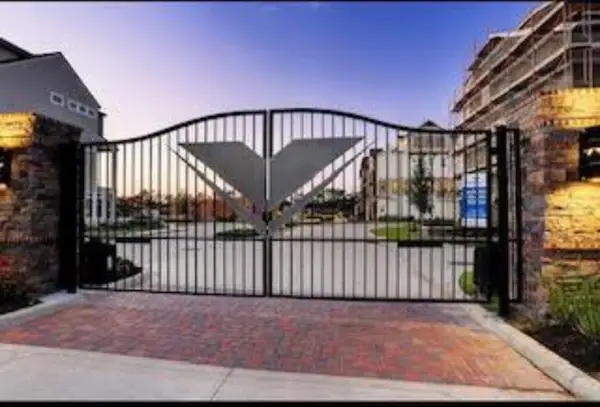
- Parking description:Electric Gate
New listings near 5326 Ridgeway Drive
- New
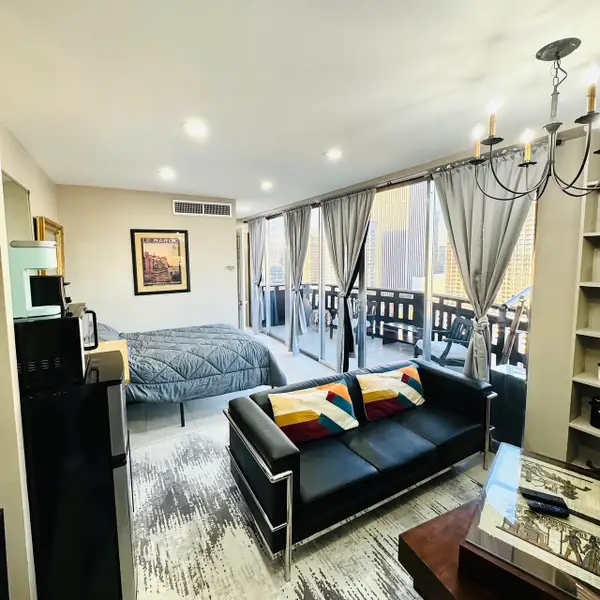 $140,000Active-- beds 1 baths283 sq. ft.
2016 Main Street #1809, Houston, TX 77002
MLS# 79074745Listed by: FOUNDATIONS REALTY - New
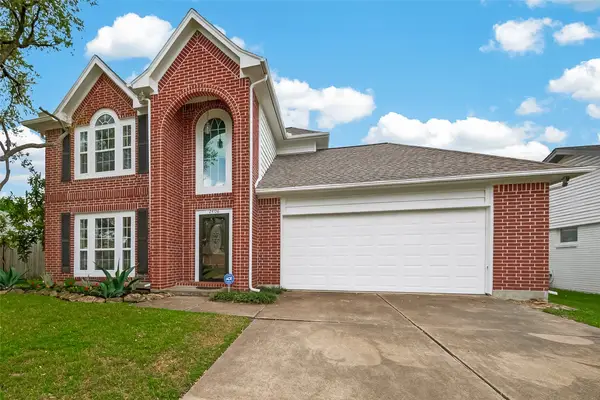 $745,000Active3 beds 3 baths2,048 sq. ft.
2406 Droxford Drive, Houston, TX 77008
MLS# 52002788Listed by: RYAN WARD - New
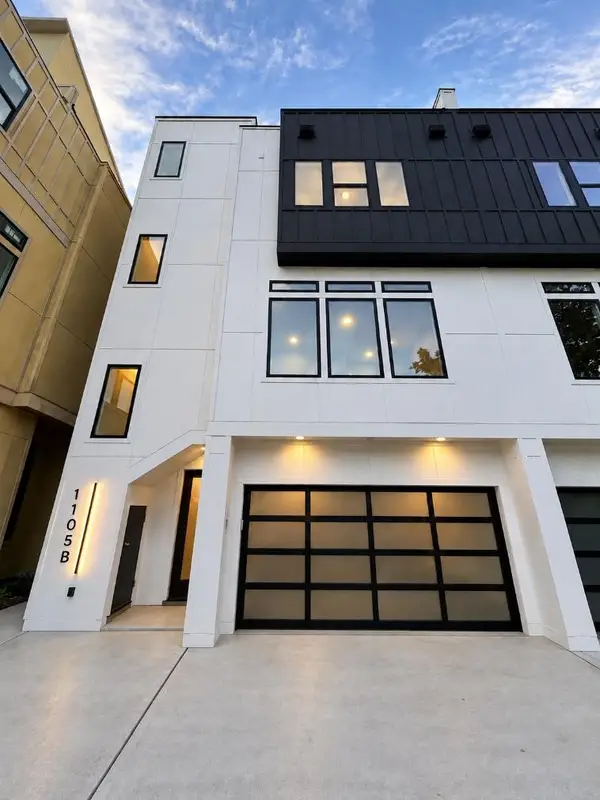 $650,000Active3 beds 5 baths2,173 sq. ft.
1105 York Street #B, Houston, TX 77003
MLS# 43829008Listed by: MONARCH & CO - New
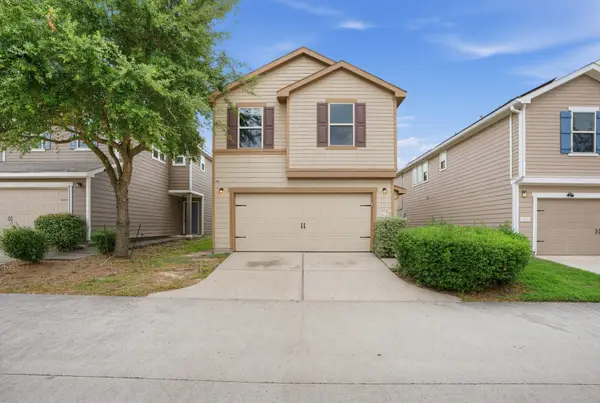 $230,000Active3 beds 3 baths1,973 sq. ft.
19436 Archer Glen Drive, Houston, TX 77073
MLS# 73938299Listed by: COMPASS RE TEXAS, LLC - THE WOODLANDS - New
 $320,000Active3 beds 2 baths1,755 sq. ft.
3853 Wentworth Street, Houston, TX 77004
MLS# 90105637Listed by: EXP REALTY LLC - New
 $515,000Active3 beds 4 baths2,082 sq. ft.
2642 Fountain Key Boulevard, Houston, TX 77008
MLS# 33879884Listed by: SKW REALTY - New
 $175,000Active3 beds 1 baths1,176 sq. ft.
9505 Everglade Drive, Houston, TX 77078
MLS# 61425733Listed by: GENERATION REALTY & ASSOCIATES - New
 $325,000Active4 beds 3 baths2,304 sq. ft.
15826 Cavendish Drive, Houston, TX 77059
MLS# 17100589Listed by: SUMMIT, REALTORS - New
 $199,900Active3 beds 2 baths1,499 sq. ft.
10807 Safeguard Street, Houston, TX 77047
MLS# 36675334Listed by: TXV PROPERTIES, INC. - New
 $189,000Active3 beds 2 baths1,372 sq. ft.
8029 Woodlyn Road, Houston, TX 77028
MLS# 83381650Listed by: EXP REALTY LLC


Protect your home and budget from life's surprises with an Assurant Home Warranty, backed by a partner that supports you through every step of homeownership. Explore Plans.
© 2026 Better Homes and Gardens Real Estate LLC. An Anywhere Real Estate company. All rights reserved. Better Homes and Gardens® Real Estate is a registered trademark owned by Meredith Operations Corporation, licensed to Better Homes and Gardens Real Estate LLC and used with permission. Better Homes and Gardens Real Estate LLC fully supports the principles of the Fair Housing Act and the Equal Opportunity Act. Listing information is deemed reliable but is not guaranteed accurate.
Each office is independently owned and operated.
Any services or products provided by third parties are not provided by, affiliated with or related to Better Homes and Gardens Real Estate LLC, or its affiliated companies.