
5402 Lillian Street, Houston, TX 77007
Local realty services provided by:Better Homes and Gardens Real Estate Gary Greene
5402 Lillian Street,Houston, TX 77007
$429,000
- 3 Beds
- 4 Baths
- 2,073 sq. ft.
- Townhouse
- Active
Listed by: sarah hudgins
Office: martha turner sotheby's international realty713-520-1981
MLS#:34571343
Source:HARMLS
Price summary
- Price:$429,000
- Price per sq. ft.:$206.95
About this home
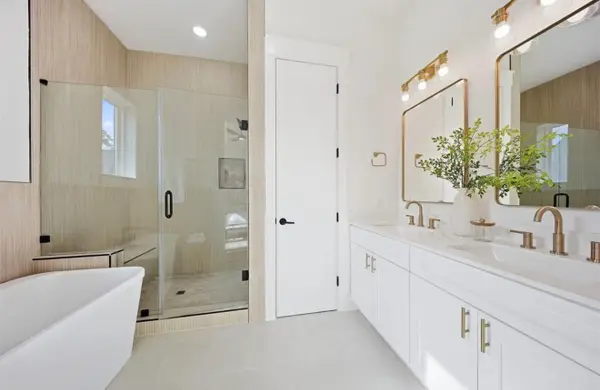
Lovely townhome with gated private driveway access and parking. Charming, turfed and fenced back yard with your own large oak tree offering a quaint sitting area and second story deck to enjoy the outside. Fully fenced front yard with mature landscaping. HHN built in 2003 corner unit offers 3 bedrooms all with ensuite baths, open living and dining area on the 2nd floor with high ceilings and access to backyard deck, kitchen with breakfast bar all surrounded by windows for great natural lighting. Roof replaced July 2025 and exterior paint March 2024. Convenient to restaurants, shopping and Memorial Park.
Contact an agent
Home facts
- Year built:2003
- Subdivision & Development:Park At Lillian
- Listing ID #:34571343
- Updated:November 12, 2026 at 05:12 PM
Rooms and interior
- Bedrooms:3
- Total bathrooms:4
- Full bathrooms:3
- Half bathrooms:1
- Rooms Total:9
- Flooring:Carpet, Slate, Tile, Wood
- Dining Description:Living Dining Room
- Bathrooms Description:Jetted Tub, Separate Shower, Tub Shower
- Kitchen Description:Breakfast Bar, Dishwasher, Disposal, Gas Cooktop, Kitchen Family Room Combo, Microwave, Oven, Refrigerator
- Living area:2,073 sq. ft.
Heating and cooling
- Cooling:Central Air, Electric, Zoned
- Heating:Central, Gas, Zoned
- Central air:Yes
Structure and exterior
- Roof:Composition
- Year built:2003
- Building area:2,073 sq. ft.
- Lot Features:Front Yard
- Architectural Style:Traditional
- Construction Materials:Stucco
- Exterior Features:Balcony, Fence, Patio, Private Yard
- Foundation Description:Slab
- Levels:3 Stories
Schools
- High school:LAMAR HIGH SCHOOL (HOUSTON)
- Middle school:HOGG MIDDLE SCHOOL (HOUSTON)
- Elementary school:MEMORIAL ELEMENTARY SCHOOL (HOUSTON)
Utilities
- Sewer:Public Sewer
Finances and disclosures
- Price:$429,000
- Price per sq. ft.:$206.95
- Tax amount:$11,713 (2026)
Features and amenities
- Appliances:Dishwasher, Disposal, Dryer, Gas Cooktop, Microwave, Oven, Refrigerator, Washer
- Laundry features:Dryer, Washer
- Amenities:Balcony, Ceiling Fans, Crown Molding, High Ceilings, Security Gate, Security System - Owned, Window Coverings
Parking
- Parking description:Electric Gate, Garage, Garage Door Opener
- Garage:Yes
- Garage spaces:2
New listings near 5402 Lillian Street
- Coming Soon
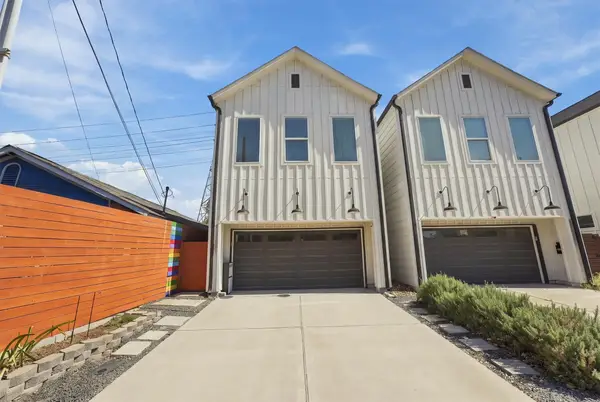 $369,900Coming Soon3 beds 3 baths1,847 sq. ft.
4508 Hardy Street #B, Houston, TX 77009
MLS# 53470398Listed by: COLDWELL BANKER REALTY - HEIGHTS - Coming Soon
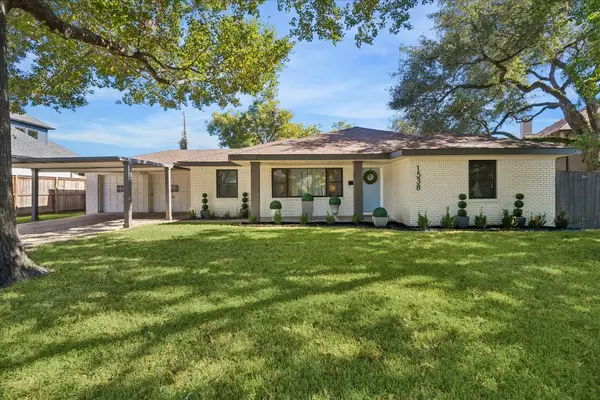 $1,025,000Coming Soon3 beds 2 baths1,931 sq. ft.
1538 Hollister Street, Houston, TX 77055
MLS# 91725842Listed by: MARTHA TURNER SOTHEBY'S INTERNATIONAL REALTY - MEMORIAL - New
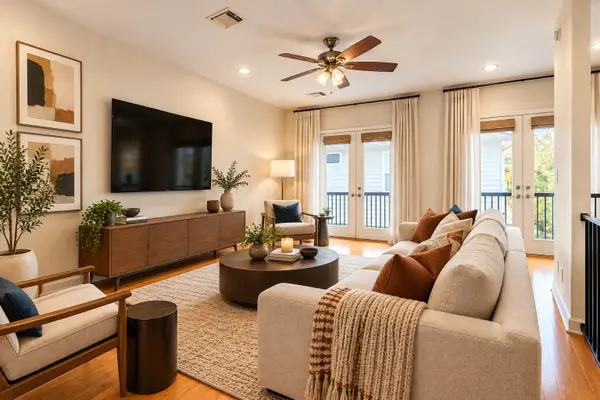 $499,000Active3 beds 4 baths2,084 sq. ft.
802 Waverly Street #C, Houston, TX 77007
MLS# 12036578Listed by: NAN & COMPANY PROPERTIES - CORPORATE OFFICE (HEIGHTS) - New
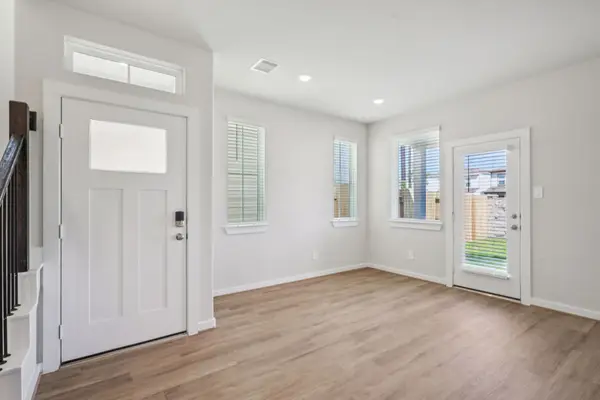 $342,790Active3 beds 3 baths1,438 sq. ft.
6322 Amber Blossom Drive, Houston, TX 77092
MLS# 19288283Listed by: MERITAGE HOMES REALTY - New
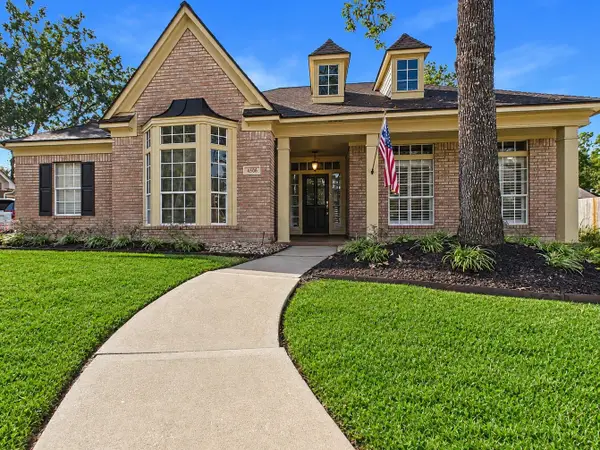 $450,000Active3 beds 3 baths2,637 sq. ft.
4506 Tall Ridge Court, Kingwood, TX 77345
MLS# 21431663Listed by: RE/MAX UNIVERSAL - New
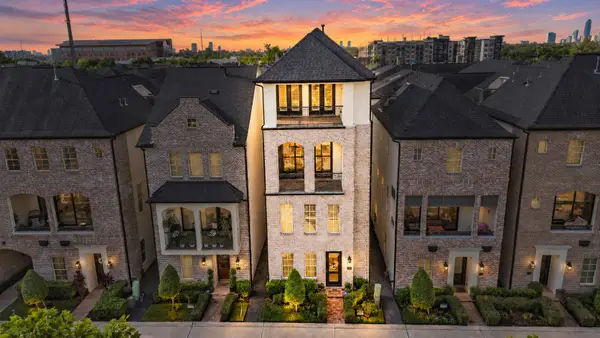 $815,000Active3 beds 4 baths3,054 sq. ft.
6027 Matthew Oaks Place, Houston, TX 77007
MLS# 26614548Listed by: THE ADVISORY REAL ESTATE + DEVELOPMENT - New
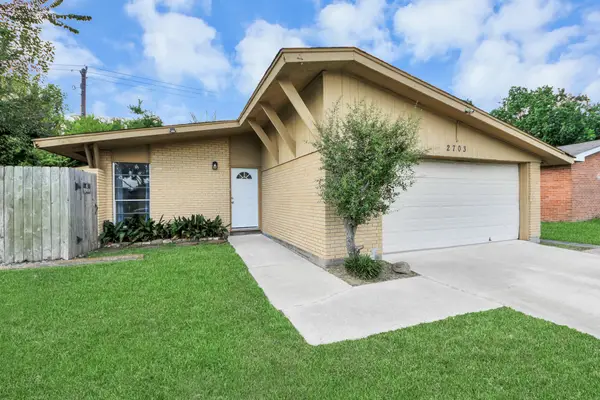 $175,000Active3 beds 2 baths1,198 sq. ft.
2703 Knotty Oaks Trail, Houston, TX 77045
MLS# 27414431Listed by: HOMESMART - Open Sun, 1 to 3pmNew
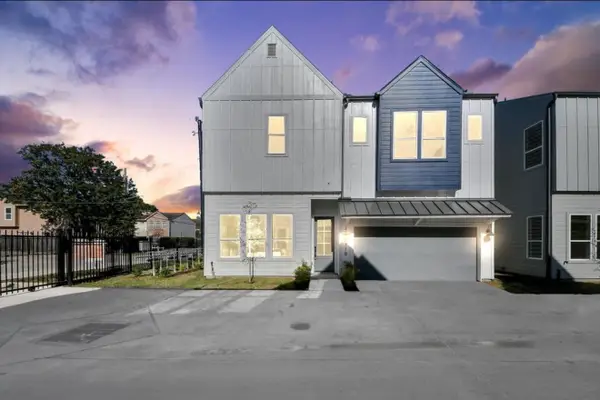 $349,999Active3 beds 3 baths1,611 sq. ft.
8908 Sunshine Laverne Lane, Houston, TX 77080
MLS# 27668144Listed by: PREMIER HAUS REALTY, LLC - Open Sun, 1 to 3pmNew
 $349,999Active3 beds 3 baths1,611 sq. ft.
8904 Sunshine Laverne Lane, Houston, TX 77080
MLS# 3140022Listed by: PREMIER HAUS REALTY, LLC - New
 $165,000Active0.11 Acres
1911 Chestnut Street, Houston, TX 77009
MLS# 35868679Listed by: BERKSHIRE HATHAWAY HOMESERVICES PREMIER PROPERTIES


Protect your home and budget from life's surprises with an Assurant Home Warranty, backed by a partner that supports you through every step of homeownership. Explore Plans.
© 2026 Better Homes and Gardens Real Estate LLC. An Anywhere Real Estate company. All rights reserved. Better Homes and Gardens® Real Estate is a registered trademark owned by Meredith Operations Corporation, licensed to Better Homes and Gardens Real Estate LLC and used with permission. Better Homes and Gardens Real Estate LLC fully supports the principles of the Fair Housing Act and the Equal Opportunity Act. Listing information is deemed reliable but is not guaranteed accurate.
Each office is independently owned and operated.
Any services or products provided by third parties are not provided by, affiliated with or related to Better Homes and Gardens Real Estate LLC, or its affiliated companies.