
5417 Nina Lee Lane, Houston, TX 77092
Local realty services provided by:Better Homes and Gardens Real Estate Hometown
5417 Nina Lee Lane,Houston, TX 77092
$549,800
- 3 Beds
- 2 Baths
- 2,026 sq. ft.
- Single family
- Active
Listed by: robert james
Office: cottage properties713-862-4400
MLS#:48166237
Source:HARMLS
Price summary
- Price:$549,800
- Price per sq. ft.:$271.37
About this home
4 5/8 % start Interest Rate just 3.5% Down Pmt. Buydown paid by Seller, details attached. 3 BR+Home Office or 4th BR | 2 Bath | 1 car | Oak Forest. Expansion & remodel completed 2024 like new. Gleaming oak floors throughout. Primary suite features volume ceilings & adjacent office or 4th bedroom. Primary bath features soaking tub & separate shower, His & Her vanities, & private toilet area. Fantastic custom closet features custom crafted shelving, cubbies, & drawers with additional pull down hanging bars PLUS included washer/dryer. Kitchen features quartz counters, walk-in pantry, stainless gas range with custom hood, custom cabinets w/ large drawer storage, & Island with breakfast bar seating. Stainless refrigerator included! Large family with window wall of natural light completely open to kitchen. Additional updates include double pane vinyl windows, 2 zones of HVAC, PEX water piping, new electric panel & wiring, 100% PVC sewer lines, French drains at large fenced backyard. MUST SEE
Contact an agent
Home facts
- Year built:1951
- Subdivision & Development:Oak Forest Sec 16
- Listing ID #:48166237
- Updated:October 09, 2026 at 11:08 PM
Rooms and interior
- Bedrooms:3
- Total bathrooms:2
- Full bathrooms:2
- Rooms Total:8
- Flooring:Wood
- Bathrooms Description:Separate Shower, Soaking Tub
- Kitchen Description:Breakfast Bar, Butlers Pantry, Dishwasher, Disposal, Free Standing Range, Gas Oven, Gas Range, Kitchen Family Room Combo, Kitchen Island, Microwave, Oven, Pantry, Quartz Counters, Walk In Pantry
- Living area:2,026 sq. ft.
Heating and cooling
- Cooling:Central Air, Electric
- Heating:Central, Gas
- Central air:Yes
Structure and exterior
- Roof:Composition
- Year built:1951
- Building area:2,026 sq. ft.
- Lot area:0.2 Acres
- Lot Features:Side Yard, Subdivision
- Architectural Style:Traditional
- Construction Materials:Brick, Cement Siding, Wood Siding
- Exterior Features:Fence, Fully Fenced, Patio, Porch, Private Yard
- Foundation Description:Slab
- Levels:1 Story
Schools
- High school:SCARBOROUGH HIGH SCHOOL
- Middle school:CLIFTON MIDDLE SCHOOL (HOUSTON)
- Elementary school:WAINWRIGHT ELEMENTARY SCHOOL
Utilities
- Sewer:Public Sewer
Finances and disclosures
- Price:$549,800
- Price per sq. ft.:$271.37
- Tax amount:$7,795 (2025)
Features and amenities
- Appliances:Dishwasher, Disposal, Free Standing Range, Gas Oven, Gas Range, Microwave, Oven
- Amenities:Ceiling Fans, High Ceilings, Programmable Thermostat, Smoke Detectors
Parking
- Parking description:Additional Parking, Driveway, Garage, Garage Door Opener
- Garage:Yes
- Garage spaces:1
New listings near 5417 Nina Lee Lane
- New
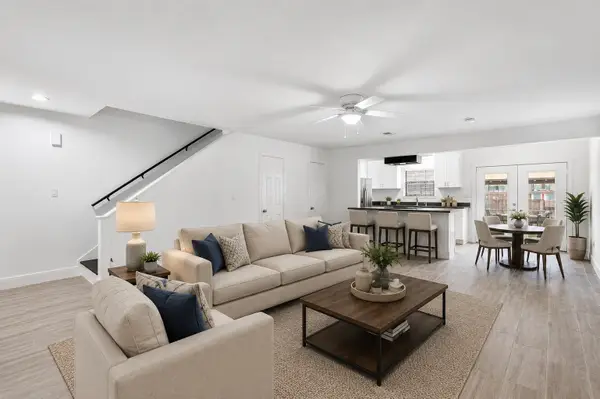 $161,500Active2 beds 3 baths1,320 sq. ft.
1011 Hamblen Road #205, Kingwood, TX 77339
MLS# 32913356Listed by: JLA REALTY - New
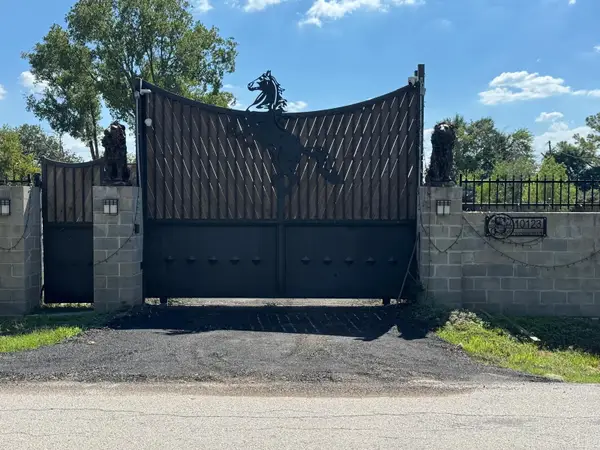 $950,000Active1.38 Acres
10123 Windsor Lane, Houston, TX 77031
MLS# 39708918Listed by: REALM REAL ESTATE PROFESSIONALS - GALLERIA - New
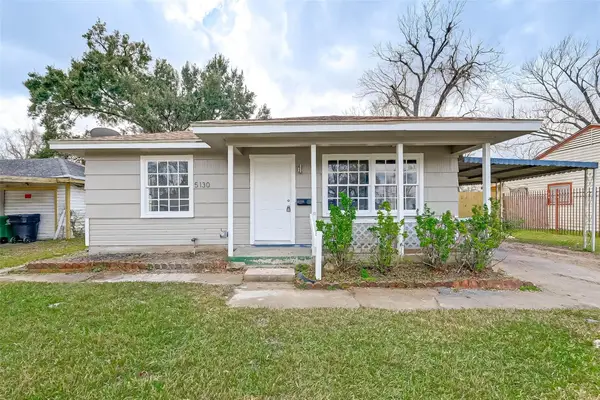 $250,000Active4 beds 3 baths2,061 sq. ft.
5130 Cosby Street, Houston, TX 77021
MLS# 47480715Listed by: SKW REALTY - New
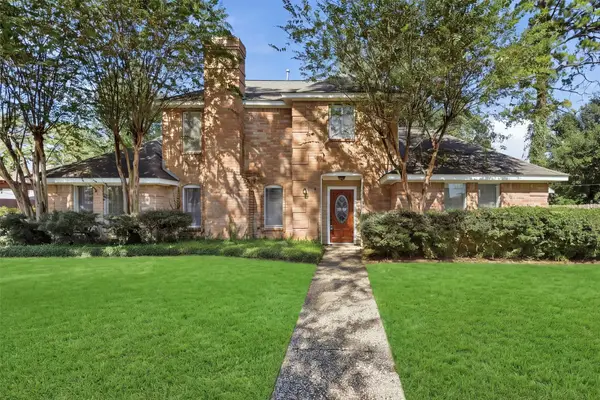 $364,500Active4 beds 3 baths2,665 sq. ft.
11806 Gardenglen Drive, Houston, TX 77070
MLS# 50337557Listed by: BOULEVARD REALTY - New
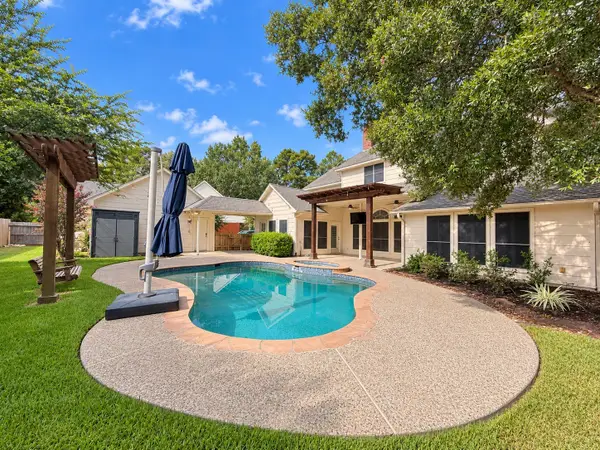 $599,900Active5 beds 4 baths3,844 sq. ft.
5814 Woodland Creek Drive, Kingwood, TX 77345
MLS# 53184969Listed by: RE/MAX UNIVERSAL - New
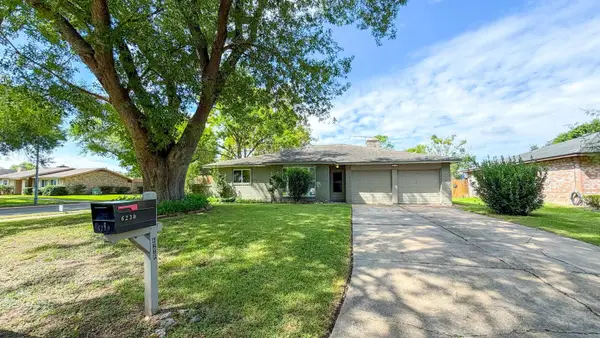 $254,900Active3 beds 2 baths1,651 sq. ft.
6230 Knollwest Drive, Houston, TX 77072
MLS# 63178667Listed by: REVILO REAL ESTATE - New
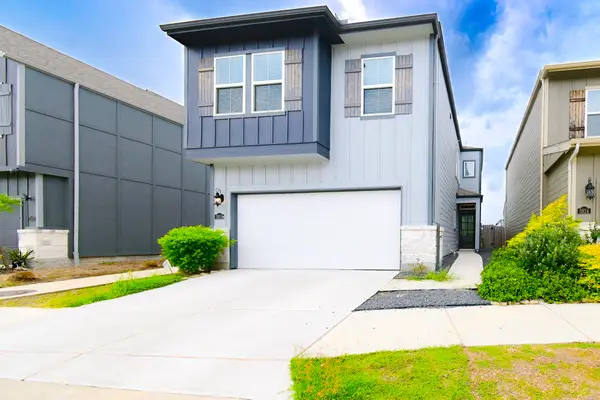 $295,000Active3 beds 3 baths1,824 sq. ft.
3818 Glossy Lake Drive, Houston, TX 77082
MLS# 71675815Listed by: PRECIOUS REALTY & MORTGAGE - New
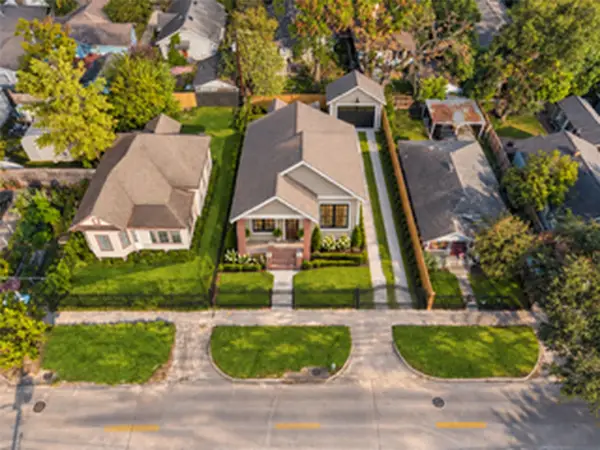 $550,000Active2 beds 1 baths1,145 sq. ft.
1224 Studewood Street, Houston, TX 77008
MLS# 80688114Listed by: EXP REALTY LLC - New
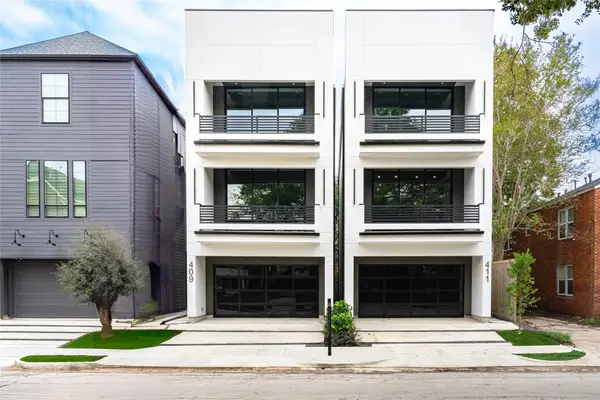 $1,357,000Active3 beds 4 baths3,486 sq. ft.
1517 W Mcduffie Street, Houston, TX 77019
MLS# 9962976Listed by: MAZAN REALTY LLC - New
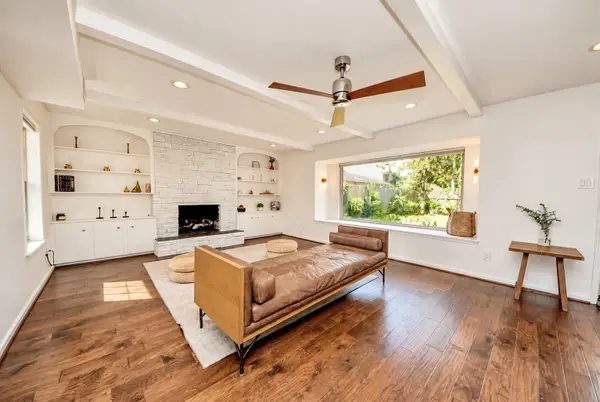 $547,000Active4 beds 3 baths2,966 sq. ft.
12574 Westerley Lane, Houston, TX 77077
MLS# 1051348Listed by: REALTY OF AMERICA, LLC


Protect your home and budget from life's surprises with an Assurant Home Warranty, backed by a partner that supports you through every step of homeownership. Explore Plans.
© 2026 Better Homes and Gardens Real Estate LLC. An Anywhere Real Estate company. All rights reserved. Better Homes and Gardens® Real Estate is a registered trademark owned by Meredith Operations Corporation, licensed to Better Homes and Gardens Real Estate LLC and used with permission. Better Homes and Gardens Real Estate LLC fully supports the principles of the Fair Housing Act and the Equal Opportunity Act. Listing information is deemed reliable but is not guaranteed accurate.
Each office is independently owned and operated.
Any services or products provided by third parties are not provided by, affiliated with or related to Better Homes and Gardens Real Estate LLC, or its affiliated companies.