
5502 Amaranth Meadow Lane, Houston, TX 77085
Local realty services provided by:Better Homes and Gardens Real Estate Gary Greene
5502 Amaranth Meadow Lane,Houston, TX 77085
$254,000
- 4 Beds
- 3 Baths
- 2,160 sq. ft.
- Single family
- Pending
Listed by: manuel becerra
Office: vive realty llc.713-637-4150
MLS#:81784514
Source:HARMLS
Price summary
- Price:$254,000
- Price per sq. ft.:$117.59
- Monthly HOA dues:$22.92
About this home
Welcome to 5502 Amaranth Meadow Ln. Set on a desirable corner lot, this spacious two-story home offers 4 bedrooms, 2.5 baths, and approximately 2,160 sq. ft. The functional layout is ideal for everyday living and entertaining, and a versatile bonus room adapts easily to your needs, whether a home gym, game room, office, or flex space. Major updates are already done, so you can move in with confidence: roof replaced in 2019, first-floor flooring updated in 2021, and a new HVAC in 2023. Plus, a new water heater, new fence, and fresh paint, all completed in 2026. Make you appointment today.
Contact an agent
Home facts
- Year built:2004
- Subdivision & Development:Post Oak Place
- Listing ID #:81784514
- Updated:November 09, 2026 at 08:42 AM
Rooms and interior
- Bedrooms:4
- Total bathrooms:3
- Full bathrooms:2
- Half bathrooms:1
- Rooms Total:4
- Flooring:Tile, Wood
- Bathrooms Description:Soaking Tub
- Kitchen Description:Disposal, Electric Oven, Electric Range, Kitchen Family Room Combo
- Living area:2,160 sq. ft.
Heating and cooling
- Cooling:Central Air, Electric
- Heating:Central, Electric
- Central air:Yes
Structure and exterior
- Roof:Composition
- Year built:2004
- Building area:2,160 sq. ft.
- Lot area:0.11 Acres
- Lot Features:Corner Lot, Subdivision
- Architectural Style:Traditional
- Construction Materials:Brick, Cement Siding
- Exterior Features:Fence
- Foundation Description:Slab
- Levels:2 Stories
Schools
- High school:MADISON HIGH SCHOOL (HOUSTON)
- Middle school:LAWSON MIDDLE SCHOOL
- Elementary school:HINES-CALDWELL ELEMENTARY SCHOOL
Utilities
- Sewer:Public Sewer
Finances and disclosures
- Price:$254,000
- Price per sq. ft.:$117.59
- Tax amount:$6,183 (2026)
Features and amenities
- Appliances:Disposal, Electric Oven, Electric Range
- Amenities:Ceiling Fans, Low Emissivity Windows, Programmable Thermostat
Parking
- Parking description:Driveway, Garage
- Garage:Yes
- Garage spaces:2
New listings near 5502 Amaranth Meadow Lane
- New
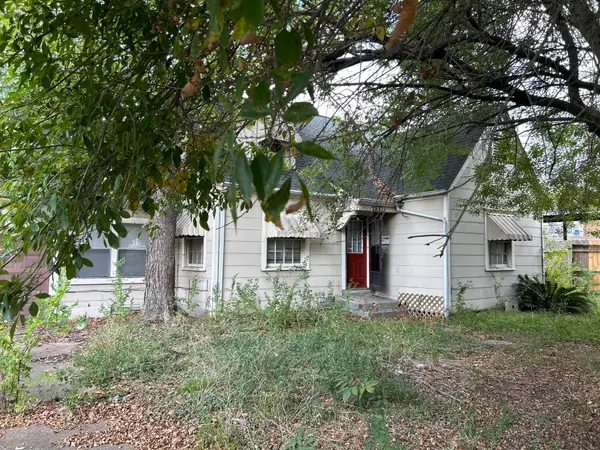 $125,000Active3 beds 2 baths1,616 sq. ft.
7821 Detroit Street, Houston, TX 77017
MLS# 41936504Listed by: COLDWELL BANKER REALTY - GREATER NORTHWEST - New
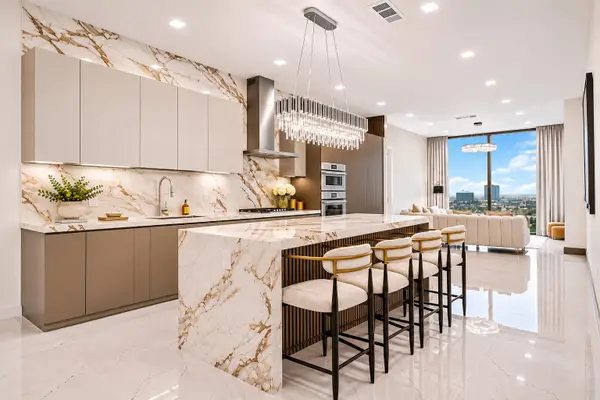 $1,250,000Active2 beds 2 baths1,324 sq. ft.
1711 Allen Pkwy #1907, Houston, TX 77019
MLS# 88841926Listed by: HOMESMART - New
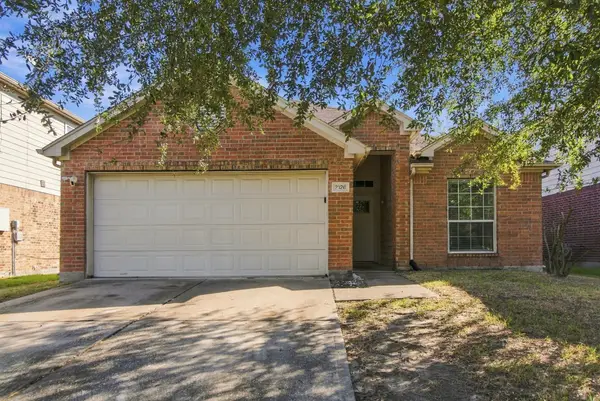 $219,900Active3 beds 2 baths1,794 sq. ft.
2126 Red Valley Drive, Houston, TX 77049
MLS# 61823927Listed by: EPIQUE REALTY LLC - New
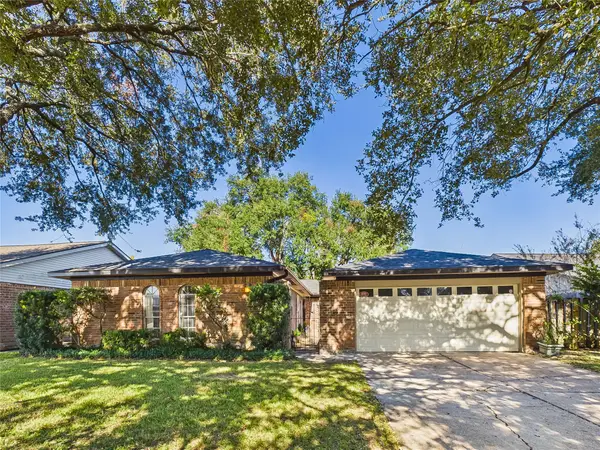 $264,900Active3 beds 2 baths1,667 sq. ft.
839 Seacliff Drive, Houston, TX 77062
MLS# 88381941Listed by: FATHOM REALTY - New
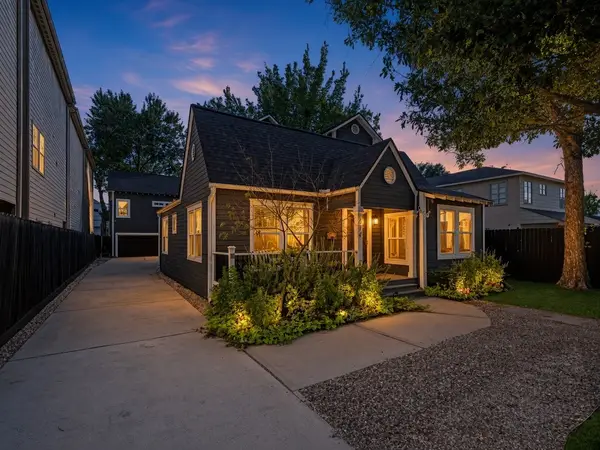 $950,000Active3 beds 4 baths2,930 sq. ft.
614 W 28th Street, Houston, TX 77008
MLS# 83859223Listed by: ORCHARD BROKERAGE - New
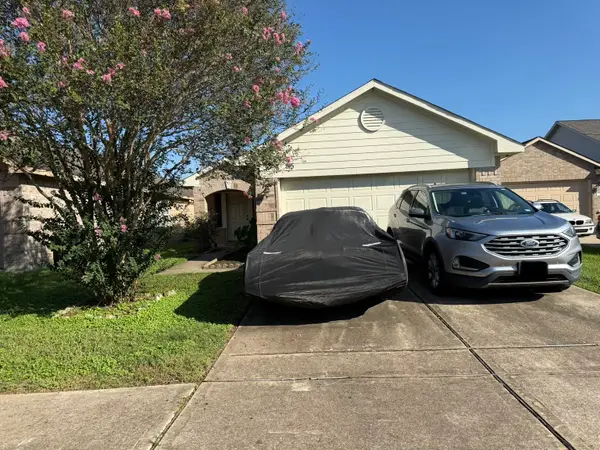 $95,000Active3 beds 2 baths1,295 sq. ft.
815 Heatherton Hill Lane, Houston, TX 77047
MLS# 59372246Listed by: VIVE REALTY LLC - New
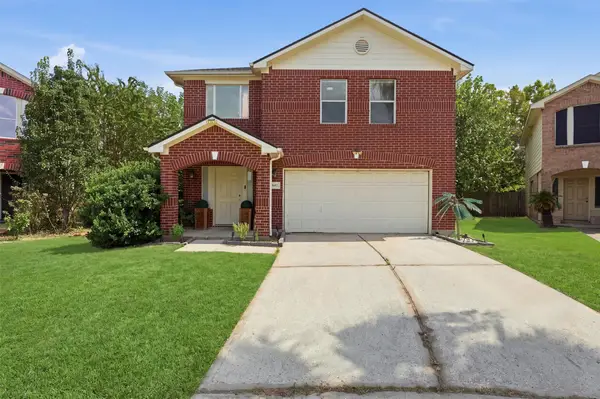 $239,000Active3 beds 3 baths1,959 sq. ft.
3602 Twisted Brook Drive, Houston, TX 77053
MLS# 74847794Listed by: NAN & COMPANY PROPERTIES - CORPORATE OFFICE (HEIGHTS) - New
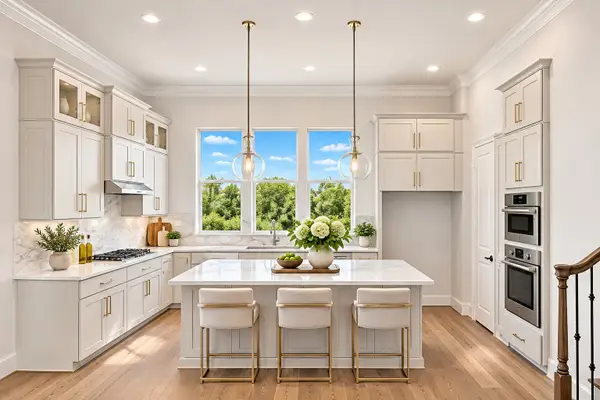 $725,000Active3 beds 4 baths2,536 sq. ft.
5914 Cottage Grove Lake Street, Houston, TX 77007
MLS# 9922268Listed by: INTOWN HOMES - New
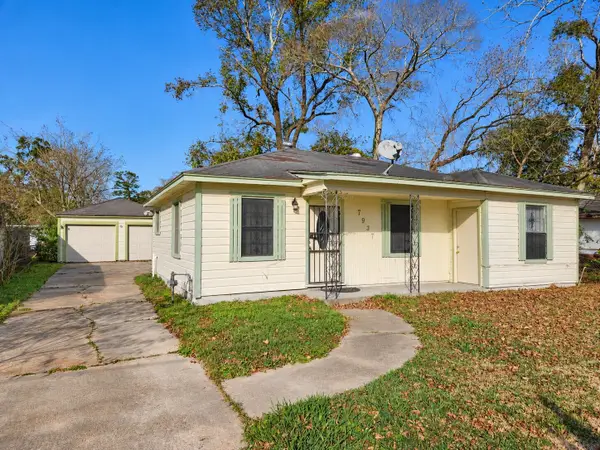 $124,000Active2 beds 1 baths1,092 sq. ft.
7937 Oak Knoll Lane, Houston, TX 77028
MLS# 12536359Listed by: RENTERS WAREHOUSE TEXAS, LLC - New
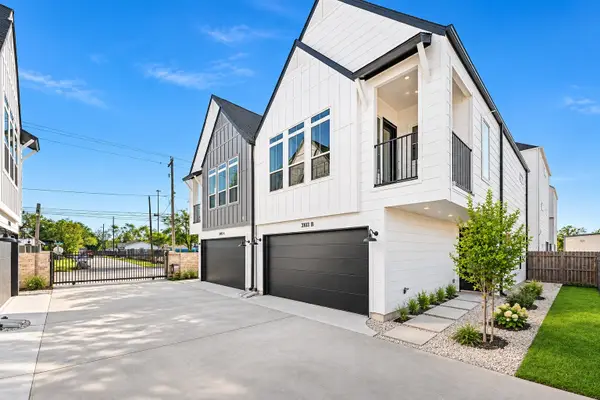 $279,000Active3 beds 3 baths1,560 sq. ft.
3107 Jensen B Drive, Houston, TX 77026
MLS# 30119157Listed by: WORLD WIDE REALTY,LLC


Protect your home and budget from life's surprises with an Assurant Home Warranty, backed by a partner that supports you through every step of homeownership. Explore Plans.
© 2026 Better Homes and Gardens Real Estate LLC. An Anywhere Real Estate company. All rights reserved. Better Homes and Gardens® Real Estate is a registered trademark owned by Meredith Operations Corporation, licensed to Better Homes and Gardens Real Estate LLC and used with permission. Better Homes and Gardens Real Estate LLC fully supports the principles of the Fair Housing Act and the Equal Opportunity Act. Listing information is deemed reliable but is not guaranteed accurate.
Each office is independently owned and operated.
Any services or products provided by third parties are not provided by, affiliated with or related to Better Homes and Gardens Real Estate LLC, or its affiliated companies.