
5515 Paraiso Place, Houston, TX 77091
Local realty services provided by:Better Homes and Gardens Real Estate Gary Greene
5515 Paraiso Place,Houston, TX 77091
$394,900
- 3 Beds
- 3 Baths
- 2,213 sq. ft.
- Single family
- Active
Listed by: rachel banyas
Office: integra real estate investments281-460-9330
MLS#:69184482
Source:HARMLS
Price summary
- Price:$394,900
- Price per sq. ft.:$178.45
- Monthly HOA dues:$110
About this home
Striking contemporary home located in a beautiful gated community, offering privacy, modern design and an inviting lifestyle. Beautifully maintained, the home features bright, open living spaces, contemporary finishes and a thoughtfully designed floor plan ideal for everyday living and entertaining. The stylish kitchen is equipped with Bosch appliances and flows seamlessly into the main living areas, creating an open and welcoming atmosphere. The location is equally appealing—just minutes from Garden Oaks, Oak Forest and the Heights, with an incredible selection of popular restaurants, cafés, shopping and entertainment nearby. Convenient access to major thoroughfares makes getting around the city easy. A wonderful combination of contemporary style, gated living, location and value!
Contact an agent
Home facts
- Year built:2016
- Subdivision & Development:Oak Frst/La Sierra
- Listing ID #:69184482
- Updated:October 09, 2026 at 12:19 PM
Rooms and interior
- Bedrooms:3
- Total bathrooms:3
- Full bathrooms:2
- Half bathrooms:1
- Rooms Total:7
- Flooring:Carpet, Tile, Wood
- Bathrooms Description:Separate Shower, Soaking Tub, Tub Shower
- Kitchen Description:Dishwasher, Disposal, Gas Oven, Gas Range, Microwave
- Living area:2,213 sq. ft.
Heating and cooling
- Cooling:Central Air, Electric
- Heating:Central, Gas
- Central air:Yes
Structure and exterior
- Roof:Composition
- Year built:2016
- Building area:2,213 sq. ft.
- Lot area:0.06 Acres
- Lot Features:Subdivision
- Construction Materials:Stucco
- Exterior Features:Fence, Private Yard
- Foundation Description:Slab
- Levels:2 Stories
Schools
- High school:SCARBOROUGH HIGH SCHOOL
- Middle school:BLACK MIDDLE SCHOOL
- Elementary school:HIGHLAND HEIGHTS ELEMENTARY SCHOOL
Utilities
- Sewer:Public Sewer
Finances and disclosures
- Price:$394,900
- Price per sq. ft.:$178.45
- Tax amount:$8,154 (2025)
Features and amenities
- Appliances:Dishwasher, Disposal, Gas Oven, Gas Range, Microwave
- Amenities:Ceiling Fans, Controlled Access, Crown Molding, Gated, High Ceilings, Low Emissivity Windows, Programmable Thermostat, Security Gate, Security System - Owned, Smoke Detectors, Window Coverings
Parking
- Parking description:Garage
- Garage:Yes
- Garage spaces:2
New listings near 5515 Paraiso Place
- Coming SoonOpen Sat, 1 to 3pm
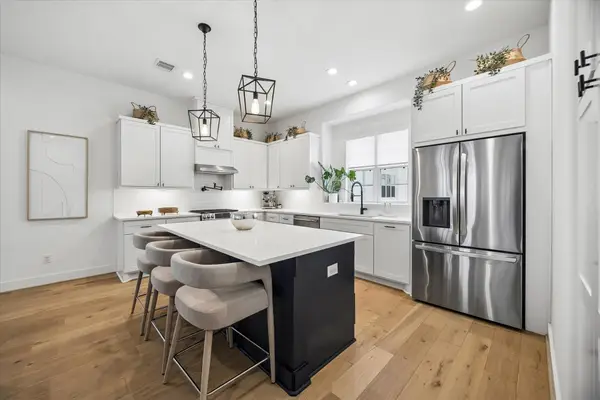 $820,000Coming Soon3 beds 4 baths2,365 sq. ft.
956 Dunleigh Meadows Lane, Houston, TX 77055
MLS# 64007887Listed by: MARTHA TURNER SOTHEBY'S INTERNATIONAL REALTY - Coming Soon
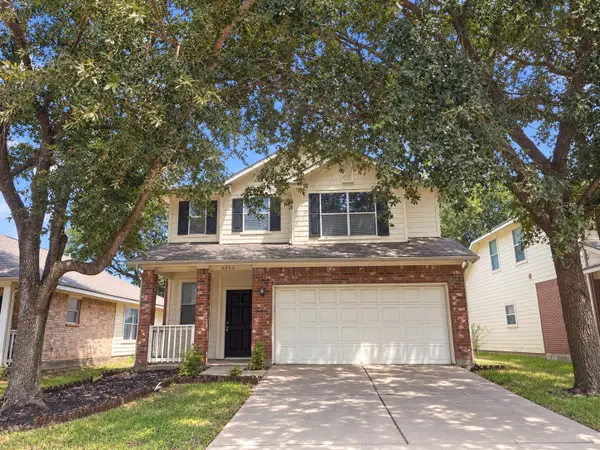 $246,488Coming Soon4 beds 3 baths1,934 sq. ft.
4106 Miramichi Court, Houston, TX 77053
MLS# 26831312Listed by: COLDWELL BANKER REALTY - MEMORIAL OFFICE - New
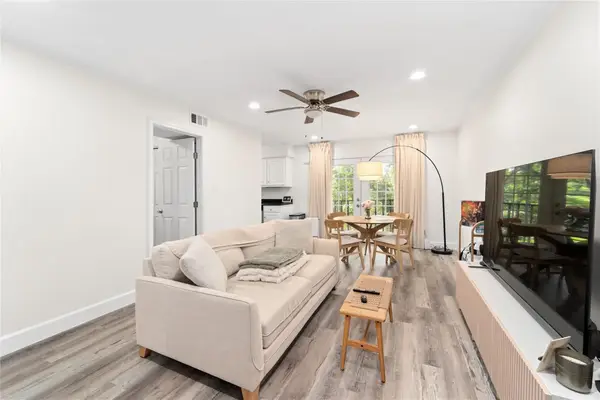 $150,000Active1 beds 1 baths836 sq. ft.
8223 Kingsbrook Road #212, Houston, TX 77024
MLS# 17033100Listed by: EXP REALTY LLC - New
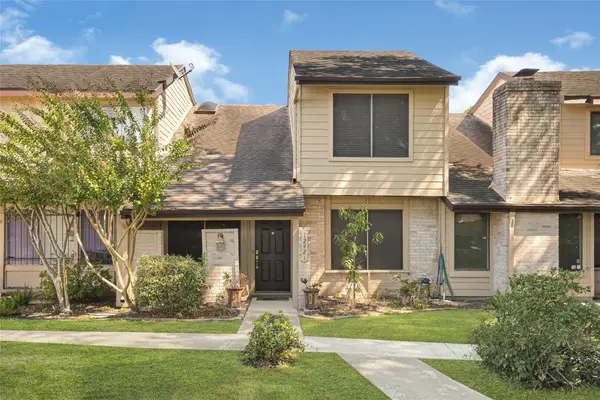 $176,900Active4 beds 3 baths1,480 sq. ft.
12421 S Dairy Ashford Road #2421, Houston, TX 77099
MLS# 2778373Listed by: ABSOLUTE REALTY GROUP INC. - New
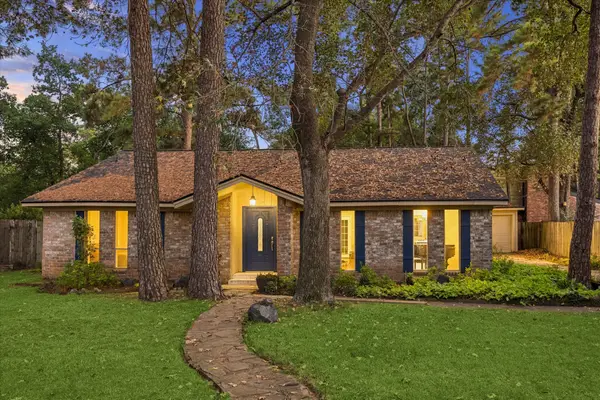 $250,000Active3 beds 2 baths1,811 sq. ft.
10411 Grassland Circle, Houston, TX 77070
MLS# 29068843Listed by: COMPASS RE TEXAS, LLC - HOUSTON - New
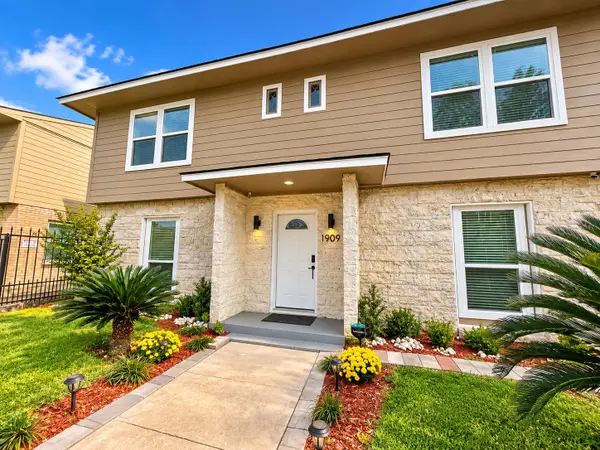 $695,000Active4 beds 2 baths3,402 sq. ft.
1909 Ruth Street, Houston, TX 77004
MLS# 36504225Listed by: UHS PROPERTIES - Open Sun, 11am to 1pmNew
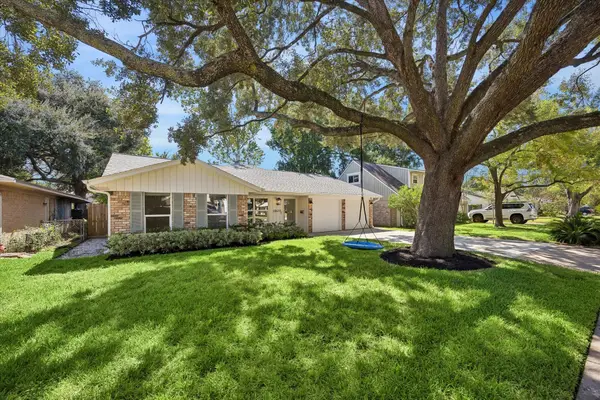 $829,000Active4 beds 3 baths2,527 sq. ft.
10659 Mayfield Road, Houston, TX 77043
MLS# 48351653Listed by: HAPPEN HOUSTON - New
 $60,000Active1 beds 1 baths636 sq. ft.
10555 Turtlewood Court #1712, Houston, TX 77072
MLS# 50265990Listed by: MDK REALTY ASSOCIATES - New
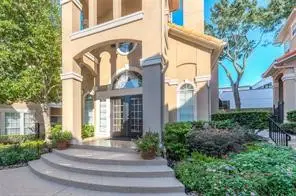 $199,000Active1 beds 1 baths580 sq. ft.
3231 Allen Parkway #1206, Houston, TX 77019
MLS# 52268038Listed by: ALPHA, REALTORS - New
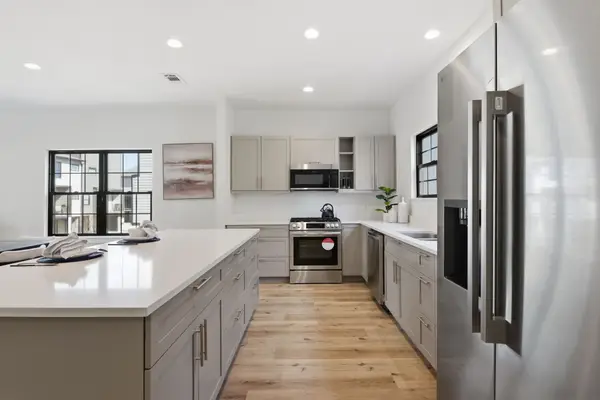 $333,000Active3 beds 3 baths1,805 sq. ft.
11930 S Hoa Sen Circle, Houston, TX 77072
MLS# 55200219Listed by: EXP REALTY LLC


Protect your home and budget from life's surprises with an Assurant Home Warranty, backed by a partner that supports you through every step of homeownership. Explore Plans.
© 2026 Better Homes and Gardens Real Estate LLC. An Anywhere Real Estate company. All rights reserved. Better Homes and Gardens® Real Estate is a registered trademark owned by Meredith Operations Corporation, licensed to Better Homes and Gardens Real Estate LLC and used with permission. Better Homes and Gardens Real Estate LLC fully supports the principles of the Fair Housing Act and the Equal Opportunity Act. Listing information is deemed reliable but is not guaranteed accurate.
Each office is independently owned and operated.
Any services or products provided by third parties are not provided by, affiliated with or related to Better Homes and Gardens Real Estate LLC, or its affiliated companies.