
5538 Indigo Street, Houston, TX 77096
Local realty services provided by:Better Homes and Gardens Real Estate Gary Greene
5538 Indigo Street,Houston, TX 77096
$1,399,000
- 4 Beds
- 5 Baths
- 4,438 sq. ft.
- Single family
- Active
Listed by: dennis pow-sang
Office: compass re texas, llc. - houston832-899-4788
MLS#:19533647
Source:HARMLS
Price summary
- Price:$1,399,000
- Price per sq. ft.:$315.23
About this home
Discover luxury living at 5538 Indigo Street, a new construction gem in Meyerland. This stunning home features a chef-inspired kitchen, vaulted ceilings, and premium finishes. Enjoy an open-concept layout perfect for entertaining, a game room with a bar alcove, and a primary suite with a soaking tub and oversized walk-in closet. One bedroom down offers an ensuite bathroom or could be second primary suite. Situated on a corner lot, this property also includes a butler's pantry, home office/study, and an island kitchen with casual dining. Embrace elegance with a covered porch, back yard ready for a pool, cedar fencing, and brick accents. Contact us for more information.
Contact an agent
Home facts
- Year built:2026
- Subdivision & Development:Norwood Meadows
- Listing ID #:19533647
- Updated:October 08, 2026 at 02:43 PM
Rooms and interior
- Bedrooms:4
- Total bathrooms:5
- Full bathrooms:5
- Rooms Total:11
- Flooring:Engineered Hardwood, Tile
- Bathrooms Description:Separate Shower, Soaking Tub, Tub Shower
- Kitchen Description:Breakfast Bar, Butlers Pantry, Dishwasher, Disposal, Gas Oven, Gas Range, Kitchen Family Room Combo, Kitchen Island, Microwave, Pantry, Quartz Counters, Walk In Pantry, Wet Bar
- Living area:4,438 sq. ft.
Heating and cooling
- Cooling:Central Air, Gas
- Heating:Central, Electric
- Central air:Yes
Structure and exterior
- Roof:Composition
- Year built:2026
- Building area:4,438 sq. ft.
- Lot area:0.18 Acres
- Lot Features:Corner Lot, Subdivision
- Construction Materials:Brick, Cement Siding
- Exterior Features:Balcony, Fence, Fully Fenced, Patio, Private Yard
- Foundation Description:Block
- Levels:2 Stories
Schools
- High school:BELLAIRE HIGH SCHOOL
- Middle school:FONDREN MIDDLE SCHOOL
- Elementary school:HEROD ELEMENTARY SCHOOL
Utilities
- Sewer:Public Sewer
Finances and disclosures
- Price:$1,399,000
- Price per sq. ft.:$315.23
Features and amenities
- Appliances:Dishwasher, Disposal, Gas Oven, Gas Range, Microwave
- Amenities:Entrance Foyer, High Ceilings, Low Emissivity Windows, Smoke Detectors, Vaulted Ceilings
Parking
- Parking description:Garage
- Garage:Yes
- Garage spaces:2
New listings near 5538 Indigo Street
- New
 $1,999,000Active3 beds 3 baths2,797 sq. ft.
1711 Allen Parkway #2601, Houston, TX 77019
MLS# 23593782Listed by: MARTHA TURNER SOTHEBY'S INTERNATIONAL REALTY - New
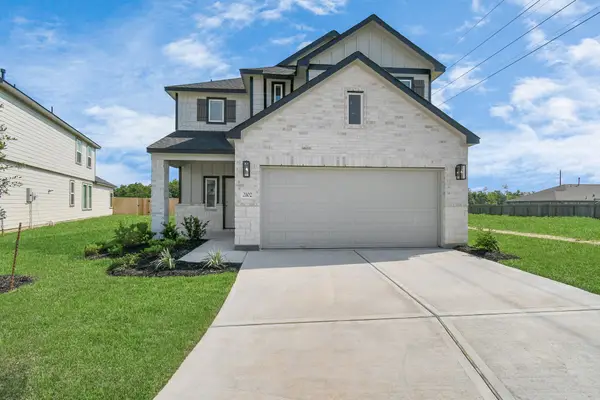 $331,875Active3 beds 3 baths2,117 sq. ft.
14702 Freestone Plum Court, Houston, TX 77049
MLS# 25890231Listed by: NAN & COMPANY PROPERTIES - CORPORATE OFFICE (HEIGHTS) - New
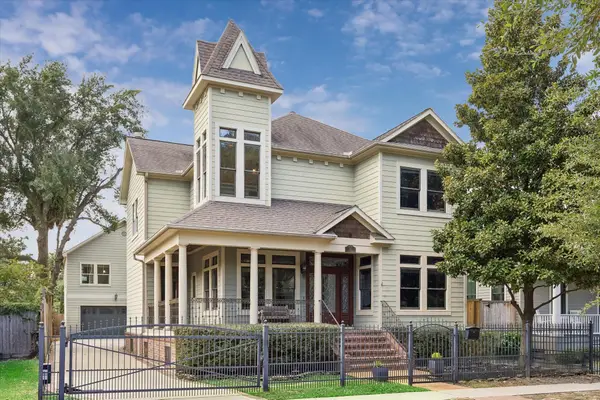 $1,490,000Active3 beds 4 baths3,483 sq. ft.
915 Oxford Street, Houston, TX 77008
MLS# 44963548Listed by: MOORE REAL ESTATE GROUP, LLC - New
 $279,327Active3 beds 3 baths1,727 sq. ft.
3019 Ocean Cay Drive, Houston, TX 77047
MLS# 57725729Listed by: THE SIGNORELLI COMPANY - New
 $333,875Active3 beds 3 baths2,117 sq. ft.
14919 Diamond Dove Lane, Houston, TX 77049
MLS# 88606424Listed by: NAN & COMPANY PROPERTIES - CORPORATE OFFICE (HEIGHTS) - New
 $250,000Active5 beds 2 baths2,422 sq. ft.
7625 Touchstone Street, Houston, TX 77028
MLS# 26386492Listed by: L&N REALTY, LLC - New
 $300,000Active2 beds 2 baths1,130 sq. ft.
1555 Birdsall Street #A, Houston, TX 77007
MLS# 32587618Listed by: KELLER WILLIAMS PREMIER REALTY - Open Sat, 12 to 2pmNew
 $335,000Active2 beds 2 baths1,644 sq. ft.
934 W Heights Hollow Lane, Houston, TX 77007
MLS# 36134758Listed by: REDFIN CORPORATION - New
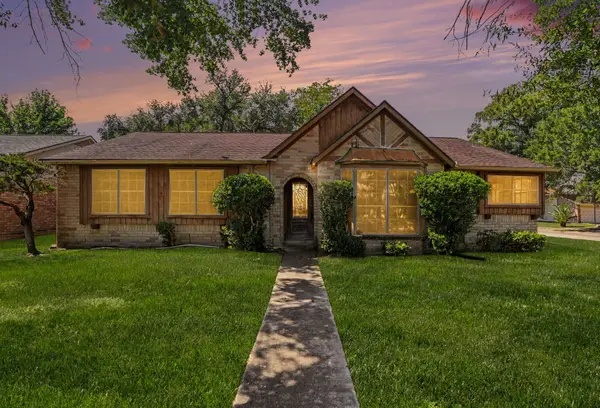 $240,000Active3 beds 2 baths1,831 sq. ft.
5367 Prairie Creek Drive, Houston, TX 77084
MLS# 80456533Listed by: KELLER WILLIAMS PREMIER REALTY - New
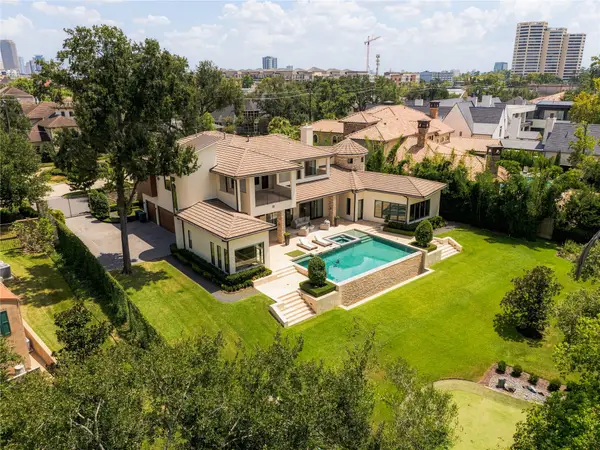 $4,499,900Active4 beds 7 baths6,638 sq. ft.
309 Glenwood Drive, Houston, TX 77007
MLS# 10296080Listed by: TRUSS REAL ESTATE | SERHANT.


Protect your home and budget from life's surprises with an Assurant Home Warranty, backed by a partner that supports you through every step of homeownership. Explore Plans.
© 2026 Better Homes and Gardens Real Estate LLC. An Anywhere Real Estate company. All rights reserved. Better Homes and Gardens® Real Estate is a registered trademark owned by Meredith Operations Corporation, licensed to Better Homes and Gardens Real Estate LLC and used with permission. Better Homes and Gardens Real Estate LLC fully supports the principles of the Fair Housing Act and the Equal Opportunity Act. Listing information is deemed reliable but is not guaranteed accurate.
Each office is independently owned and operated.
Any services or products provided by third parties are not provided by, affiliated with or related to Better Homes and Gardens Real Estate LLC, or its affiliated companies.