
5547 Honor Drive, Houston, TX 77041
Local realty services provided by:Better Homes and Gardens Real Estate Hometown
Listed by: derek montes
Office: montes & associates realty832-434-4509
MLS#:31515327
Source:HARMLS
Price summary
- Price:$850,000
- Price per sq. ft.:$188.6
- Monthly HOA dues:$172.08
About this home
Welcome to 5547 Honor Dr—a completely redesigned modern home where high-end style meets thoughtful function. The open floor plan flows effortlessly, anchored by a striking kitchen with a vented gas cooktop island built for both entertaining and everyday living. Each bedroom enjoys its own dedicated ensuite bathroom, offering privacy and comfort for everyone, while a dedicated wine room adds a touch of luxury you'll love showing off. Practically everything here is new: flooring, plumbing, electrical, windows, HVAC, insulation, fixtures, bathrooms, and custom hardware and carpentry. No detail was overlooked in this top-to-bottom transformation, giving you the peace of mind of a fresh start without a single project on your list. Homes with this level of design and quality don't stay on the market long. The buyer who moves first will walk away knowing they made the wise decision—while everyone else is left wishing they had. Don't let this one get away.
Contact an agent
Home facts
- Year built:1994
- Subdivision & Development:Twin Lakes Sec 04
- Listing ID #:31515327
- Updated:September 24, 2026 at 03:11 AM
Rooms and interior
- Bedrooms:5
- Total bathrooms:6
- Full bathrooms:5
- Half bathrooms:1
- Rooms Total:11
- Flooring:Engineered Hardwood, Stone
- Kitchen Description:Breakfast Bar, Kitchen Family Room Combo, Kitchen Island, Pantry, Walk In Pantry, Wet Bar
- Living area:4,507 sq. ft.
Heating and cooling
- Cooling:Central Air, Electric
- Heating:Central, Gas
- Central air:Yes
Structure and exterior
- Roof:Composition
- Year built:1994
- Building area:4,507 sq. ft.
- Lot area:0.26 Acres
- Lot Features:Subdivision
- Architectural Style:Traditional
- Construction Materials:Brick, Stucco
- Foundation Description:Slab
- Levels:2 Stories
Schools
- High school:CYPRESS RIDGE HIGH SCHOOL
- Middle school:TRUITT MIDDLE SCHOOL
- Elementary school:KIRK ELEMENTARY SCHOOL
Utilities
- Sewer:Public Sewer
Finances and disclosures
- Price:$850,000
- Price per sq. ft.:$188.6
- Tax amount:$8,654 (2026)
Features and amenities
- Amenities:Crown Molding, Entrance Foyer
Parking
- Parking description:Garage, Oversized
- Garage:Yes
- Garage spaces:3
New listings near 5547 Honor Drive
- New
 $299,900Active4 beds 3 baths2,680 sq. ft.
12918 Redbud Shores Lane, Houston, TX 77044
MLS# 14132071Listed by: KELLER WILLIAMS REALTY NORTHEAST - New
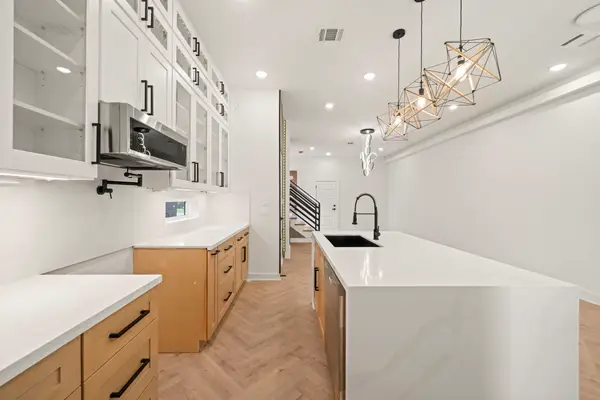 $679,990Active3 beds 4 baths3,830 sq. ft.
5042 Pershing Street #A-B, Houston, TX 77033
MLS# 16748116Listed by: THE GOLDSTEIN GROUP LLC - New
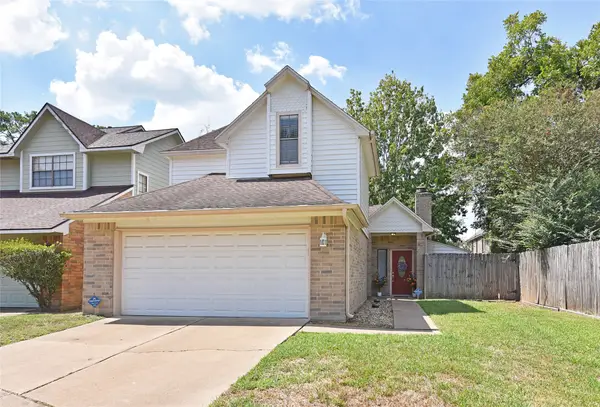 $239,000Active2 beds 3 baths1,499 sq. ft.
8409 Bayou Pine Court, Houston, TX 77040
MLS# 30566053Listed by: TEXAS POWER REAL ESTATE - New
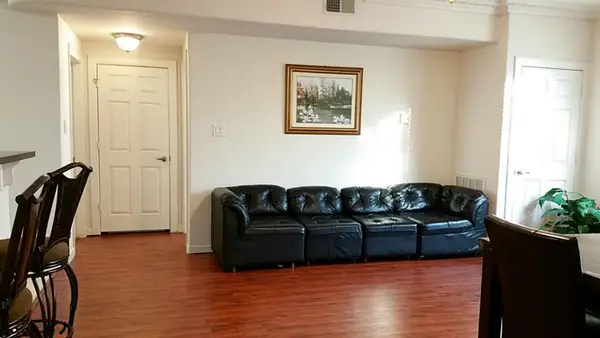 $265,000Active2 beds 2 baths1,343 sq. ft.
6655 W Sam Houston Parkway #2A, Houston, TX 77072
MLS# 36526239Listed by: HOMESOURCE INVESTMENTS GROUP INC - New
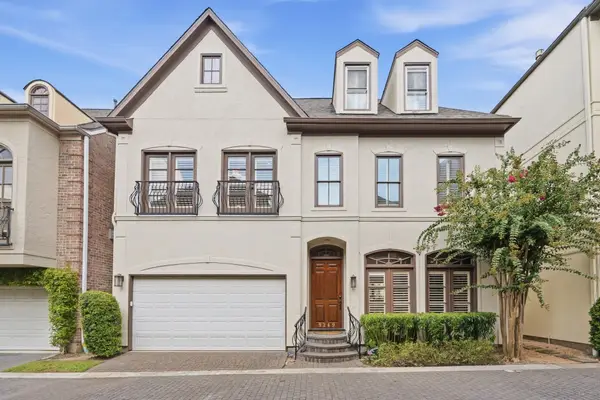 $610,000Active4 beds 4 baths3,136 sq. ft.
9249 Buffalo Speedway, Houston, TX 77025
MLS# 41155588Listed by: HUNTER REAL ESTATE GROUP - New
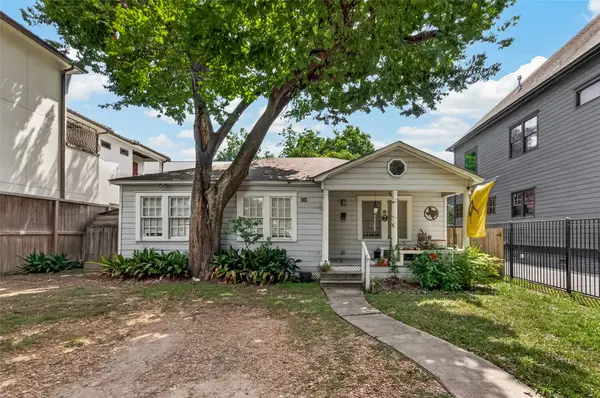 $849,000Active3 beds 1 baths952 sq. ft.
434 Heights Boulevard, Houston, TX 77007
MLS# 41940091Listed by: COLDWELL BANKER REALTY - SUGAR LAND - New
 $814,999Active2 beds 2 baths2,958 sq. ft.
1305 Blodgett Street, Houston, TX 77004
MLS# 46740648Listed by: EXP REALTY LLC - Open Sat, 12 to 4pmNew
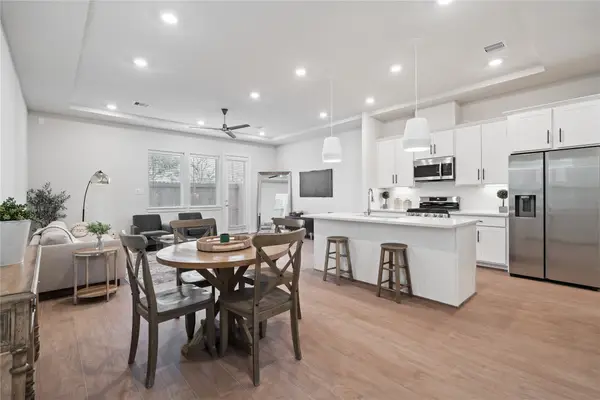 $317,900Active3 beds 3 baths1,891 sq. ft.
6447 Rena Street, Houston, TX 77092
MLS# 5179205Listed by: HAPPEN HOUSTON - New
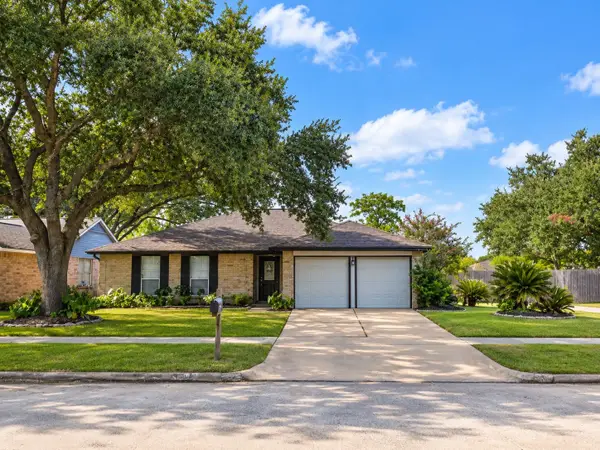 $259,000Active4 beds 2 baths1,640 sq. ft.
19631 Spanish Needle Drive, Houston, TX 77084
MLS# 5186292Listed by: KELLER WILLIAMS SIGNATURE


Protect your home and budget from life's surprises with an Assurant Home Warranty, backed by a partner that supports you through every step of homeownership. Explore Plans.
© 2026 Better Homes and Gardens Real Estate LLC. An Anywhere Real Estate company. All rights reserved. Better Homes and Gardens® Real Estate is a registered trademark owned by Meredith Operations Corporation, licensed to Better Homes and Gardens Real Estate LLC and used with permission. Better Homes and Gardens Real Estate LLC fully supports the principles of the Fair Housing Act and the Equal Opportunity Act. Listing information is deemed reliable but is not guaranteed accurate.
Each office is independently owned and operated.
Any services or products provided by third parties are not provided by, affiliated with or related to Better Homes and Gardens Real Estate LLC, or its affiliated companies.