
5555 Del Monte Drive #102, Houston, TX 77056
Local realty services provided by:Better Homes and Gardens Real Estate Hometown
5555 Del Monte Drive #102,Houston, TX 77056
$865,000
- 3 Beds
- 3 Baths
- 2,910 sq. ft.
- Condominium
- Active
Listed by: judy levin
Office: martha turner sotheby's international realty713-520-1981
MLS#:15467198
Source:HARMLS
Price summary
- Price:$865,000
- Price per sq. ft.:$297.25
- Monthly HOA dues:$2,854
About this home
This beautifully renovated 2/3 bed/3 bath unit at the St James is a rare opportunity. The wide-open foyer, rich oak floors, custom wallpaper and carefully chosen paint colors set the tone for this unique space. The main floor living area is the 2nd floor of the unit, and a staircase leads down to the 1st floor. BOTH floors have building elevator access. The kitchen has custom cabinets and leathered granite countertops and backsplash. The 1st floor has an oversized primary with a custom soji screen wall, a well-designed primary bath, another bedroom, storage room and laundry area. Both bedrooms open up to a serene, private garden. Two gorgeous chandeliers stay with the unit. The building hallways will be completely renovated by year end. The full-service building has 24 hr concierge and valet, a party room with a warming kitchen, library, gym, heated pool and tennis/pickle ball courts. There are 2 assigned covered parking places, a storage room, onsite management and 4 guest suites.
Contact an agent
Home facts
- Year built:1975
- Subdivision & Development:The St James
- Listing ID #:15467198
- Updated:October 02, 2026 at 10:25 PM
Rooms and interior
- Bedrooms:3
- Total bathrooms:3
- Full bathrooms:3
- Rooms Total:11
- Flooring:Carpet, Tile, Wood
- Dining Description:Living Dining Room
- Kitchen Description:Dishwasher, Disposal, Double Oven, Electric Cooktop, Electric Oven, Granite Counters, Kitchen Family Room Combo, Microwave, Oven, Pantry, Refrigerator
- Living area:2,910 sq. ft.
Heating and cooling
- Cooling:Central Air, Electric
- Heating:Central, Electric
- Central air:Yes
Structure and exterior
- Year built:1975
- Building area:2,910 sq. ft.
- Exterior Features:Balcony, Hot Tub Spa, Storage, Storm Security Shutters, Tennis Courts, Terrace
Schools
- High school:WISDOM HIGH SCHOOL
- Middle school:TANGLEWOOD MIDDLE SCHOOL
- Elementary school:BRIARGROVE ELEMENTARY SCHOOL
Finances and disclosures
- Price:$865,000
- Price per sq. ft.:$297.25
- Tax amount:$11,178 (2024)
Features and amenities
- Appliances:Dishwasher, Disposal, Double Oven, Dryer, Electric Cooktop, Electric Oven, Microwave, Oven, Refrigerator, Washer
- Laundry features:Dryer, Washer
- Amenities:Balcony, Concierge, Door Man, Entrance Foyer, Fire Sprinkler System, Intercom, Smoke Detectors, Window Coverings
Parking
- Total parking spaces:2
- Parking description:Additional Parking, Assigned, Controlled Entrance, Valet
New listings near 5555 Del Monte Drive #102
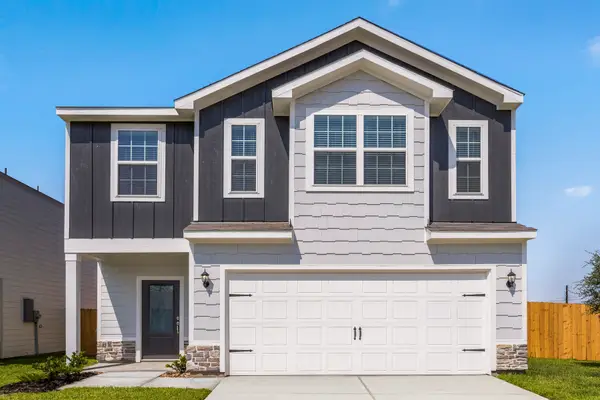 $366,900Pending4 beds 3 baths2,316 sq. ft.
6426 Autumn Equinox Drive, Houston, TX 77048
MLS# 37958068Listed by: LGI HOMES- New
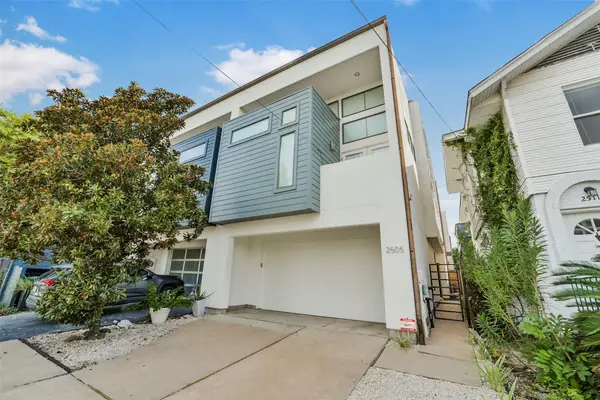 $879,000Active3 beds 4 baths3,251 sq. ft.
2505 Hazard Street, Houston, TX 77019
MLS# 77982020Listed by: BETH WOLFF REALTORS - New
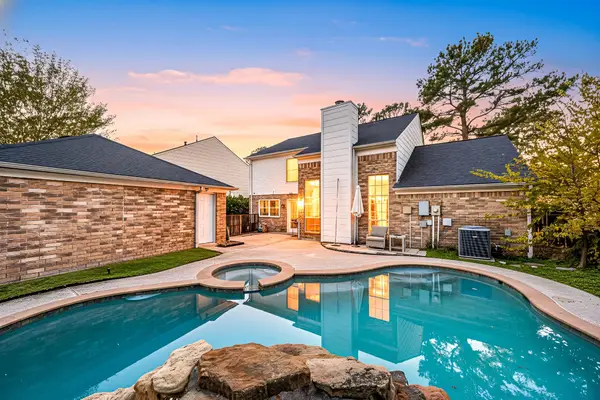 $367,500Active4 beds 3 baths2,502 sq. ft.
7510 Blue Bonnet Run Court, Houston, TX 77095
MLS# 12412767Listed by: REDFIN CORPORATION - New
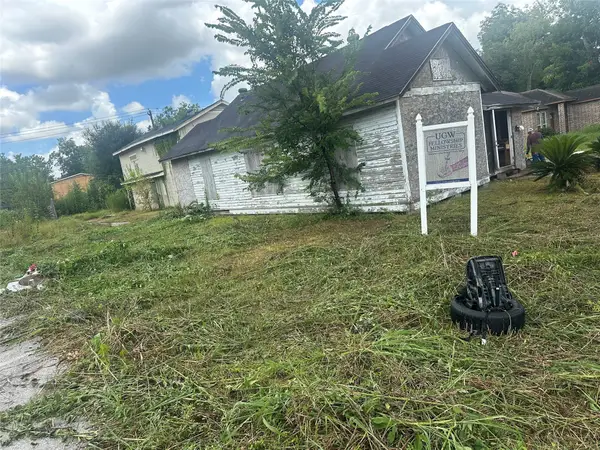 $250,000Active0.16 Acres
7717 Independence Street, Houston, TX 77051
MLS# 25644941Listed by: RA BROKERS - New
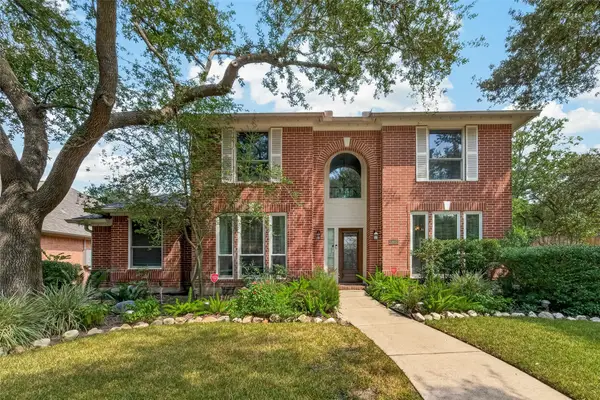 $435,000Active4 beds 3 baths3,287 sq. ft.
13002 Fox Brush Lane, Houston, TX 77041
MLS# 34158833Listed by: REAL BROKER, LLC - New
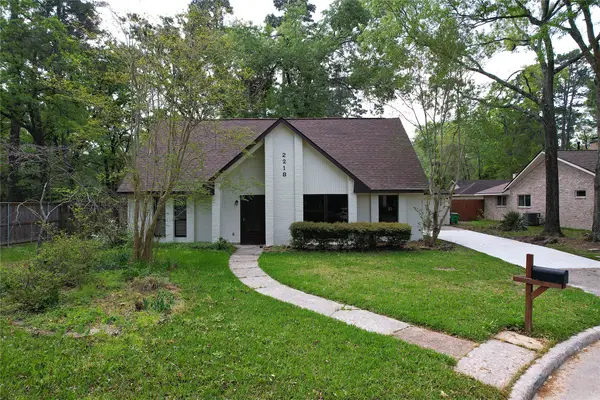 $289,000Active4 beds 2 baths2,495 sq. ft.
2218 Poplar Park Drive, Houston, TX 77339
MLS# 36625139Listed by: HOUSTON INTERNATIONAL REALTY - New
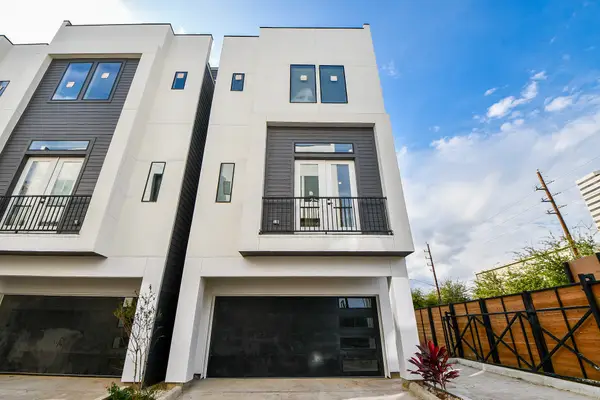 $650,000Active3 beds 4 baths2,455 sq. ft.
5609 Val Verde Street #A, Houston, TX 77057
MLS# 4837090Listed by: HOMESMART - New
 $399,000Active4 beds 3 baths3,114 sq. ft.
16403 Glenshannon Drive, Houston, TX 77059
MLS# 50559888Listed by: GREENWOOD KING PROPERTIES - KIRBY OFFICE - New
 $285,940Active3 beds 2 baths1,440 sq. ft.
11411 Zenyatta Lane, Houston, TX 77048
MLS# 52813437Listed by: MERITAGE HOMES REALTY - New
 $650,000Active3 beds 3 baths2,268 sq. ft.
10706 Sugar Hill Drive, Houston, TX 77042
MLS# 69675684Listed by: MARTHA TURNER SOTHEBY'S INTERNATIONAL REALTY - MEMORIAL


Protect your home and budget from life's surprises with an Assurant Home Warranty, backed by a partner that supports you through every step of homeownership. Explore Plans.
© 2026 Better Homes and Gardens Real Estate LLC. An Anywhere Real Estate company. All rights reserved. Better Homes and Gardens® Real Estate is a registered trademark owned by Meredith Operations Corporation, licensed to Better Homes and Gardens Real Estate LLC and used with permission. Better Homes and Gardens Real Estate LLC fully supports the principles of the Fair Housing Act and the Equal Opportunity Act. Listing information is deemed reliable but is not guaranteed accurate.
Each office is independently owned and operated.
Any services or products provided by third parties are not provided by, affiliated with or related to Better Homes and Gardens Real Estate LLC, or its affiliated companies.